FRESH UPDATES • SPACIOUS FLOOR PLAN • PRIME LOCATION
Welcome to this spacious 4-bedroom, 3-bath home nestled among mature trees in an established Farmers Branch neighborhood. Recent improvements include fresh interior paint throughout and beautiful new designer laminate flooring, creating a bright, clean, move-in-ready feel.
The flexible floor plan offers generous living and entertaining spaces, providing plenty of room for family, guests, hobbies, or a home office. Outside, you'll find a large fenced backyard with fruit trees, storage sheds, and space to garden, play, or relax.
Conveniently located near major highways, shopping, dining, parks, and Downtown Dallas, this home combines everyday convenience with the charm of an established neighborhood.
While some areas offer opportunities for future updates, many of the major cosmetic improvements have already been completed, making this an excellent opportunity to add your personal style and build equity over time.
Don't miss your chance to own a spacious home in a sought-after location with room to make it uniquely yours.
For sale
Price increase: $10 (8/7)
$350,000
14415 Ablon Dr, Farmers Branch, TX 75234
4beds
1,796sqft
Single Family Residence
Built in 1963
5,837 Square Feet Lot
$348,100 Zestimate®
$195/sqft
$-- HOA
What's special
Fruit treesFresh interior paint throughoutStorage shedsFlexible floor planBright clean move-in-ready feelLarge fenced backyardNestled among mature trees
- 57 days |
- 1,130 |
- 70 |
Zillow last checked:
Listing updated:
Listed by:
MaryAnn Williams 0737937 2146413932,
Coldwell Banker Apex, REALTORS 940-326-5001
Source: NTREIS,MLS#: 21309602
Facts & features
Interior
Bedrooms & bathrooms
- Bedrooms: 4
- Bathrooms: 3
- Full bathrooms: 3
Primary bedroom
- Level: Second
- Dimensions: 17 x 14
Bedroom
- Level: Second
- Dimensions: 13 x 11
Bedroom
- Level: Second
- Dimensions: 11 x 10
Bedroom
- Level: Second
- Dimensions: 11 x 10
Living room
- Level: First
- Dimensions: 18 x 11
Heating
- Central
Cooling
- Central Air
Appliances
- Included: Dishwasher, Gas Oven, Gas Range, Gas Water Heater
Features
- Pantry, Paneling/Wainscoting
- Flooring: Carpet
- Has basement: No
- Has fireplace: No
Interior area
- Total interior livable area: 1,796 sqft
Video & virtual tour
Property
Parking
- Total spaces: 2
- Parking features: Driveway, Garage
- Attached garage spaces: 2
Features
- Levels: Two
- Stories: 2
- Pool features: None
- Fencing: Back Yard
Lot
- Size: 5,837 Square Feet
Details
- Parcel number: 24168500120040000
Construction
Type & style
- Home type: SingleFamily
- Architectural style: Traditional,Detached
- Property subtype: Single Family Residence
Materials
- Aluminum Siding, Brick
Condition
- Year built: 1963
Utilities & green energy
- Sewer: Public Sewer
- Water: Public
- Utilities for property: Electricity Connected, Natural Gas Available, Sewer Available, Separate Meters, Water Available
Community & HOA
Community
- Features: Curbs
- Subdivision: Terrace Club Park 02
HOA
- Has HOA: No
Location
- Region: Farmers Branch
Financial & listing details
- Price per square foot: $195/sqft
- Tax assessed value: $301,580
- Annual tax amount: $6,213
- Date on market: 6/24/2026
- Cumulative days on market: 224 days
Estimated market value
$348,100
$331,000 - $366,000
$2,651/mo
Price history
| Date | Event | Price |
|---|---|---|
| 8/7/2026 | Price change | $350,000+0%$195/sqft |
Source: NTREIS #21309602 Report a problem | ||
| 7/24/2026 | Price change | $349,990-2.8%$195/sqft |
Source: NTREIS #21309602 Report a problem | ||
| 7/9/2026 | Price change | $359,990-1.4%$200/sqft |
Source: NTREIS #21309602 Report a problem | ||
| 6/24/2026 | Listed for sale | $365,000+12.3%$203/sqft |
Source: NTREIS #21309602 Report a problem | ||
| 5/18/2026 | Listing removed | $325,000$181/sqft |
Source: NTREIS #21122926 Report a problem | ||
| 1/27/2026 | Listed for sale | $325,000$181/sqft |
Source: NTREIS #21122926 Report a problem | ||
Public tax history
| Year | Property taxes | Tax assessment |
|---|---|---|
| 2025 | $3,250 +0.1% | $301,580 |
| 2024 | $3,247 +4.1% | $301,580 +7.7% |
| 2023 | $3,120 | $280,000 |
Find assessor info on the county website
Monthly payment
Est. payment
Payment breakdown
Explore the cost of this home by adjusting the details. Changes won't be saved.Climate risks
Neighborhood: Dutch Village
Nearby schools
GreatSchools rating
- 6/10McLaughlin Strickland Elementary SchoolGrades: PK-5Distance: 0.4 mi
- 6/10Field Middle SchoolGrades: 6-8Distance: 1.2 mi
- 3/10Turner High SchoolGrades: 9-12Distance: 0.6 mi
Schools provided by the listing agent
- Elementary: Mclaughlin
- Middle: Field
- High: Turner
- District: Carrollton-Farmers Branch ISD
Source: NTREIS. This data may not be complete. We recommend contacting the local school district to confirm school assignments for this home.
- $314,2004 bd3 ba1.8k sqft14411 Ablon Dr, Farmers Branch, TX 75234Off Market
- $320,4004 bd3 ba1.8k sqft14419 Ablon Dr, Farmers Branch, TX 75234Off Market
- $343,1005 bd2 ba2.1k sqft14428 Sunrose Ln, Farmers Branch, TX 75234Off Market
- $304,6004 bd2 ba1.8k sqft14424 Sunrose Ln, Farmers Branch, TX 75234Off Market
- $345,2004 bd2 ba1.9k sqft14434 Sunrose Ln, Farmers Branch, TX 75234Off Market
- $325,2004 bd3 ba1.8k sqft14425 Ablon Dr, Farmers Branch, TX 75234Off Market
- $337,8005 bd3 ba2.1k sqft2853 Hollandale Ln, Farmers Branch, TX 75234Off Market
- $345,2004 bd2 ba1.8k sqft14414 Ablon Dr, Farmers Branch, TX 75234Off Market
A local agent can set up tours, give advice and negotiate with sellers.
A local lender can help you make sure your offer is ready when you are.
Similar homes
- $359,9903 bd2 ba1.4k sqft3061 Old North Rd, Farmers Branch, TX 75234For Sale
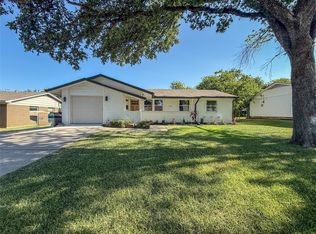 MLS ID #21322741, Nicole Farren. NTREIS
 - $365,0004 bd2 ba2.2k sqft3543 Ridgebriar Dr, Dallas, TX 75234For Sale
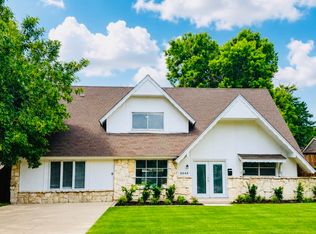 MLS ID #21288225, Jasmine Soni. NTREIS
 - $280,0002 bd2 ba1.4k sqft2520 Collingwood Dr, Farmers Branch, TX 75234For Sale
 MLS ID #21318439, Jayda Smith. NTREIS
 - $320,0003 bd2 ba1.4k sqft2304 Greenwood Cir, Carrollton, TX 75006For Sale
 MLS ID #21312367, Cassie Nero. NTREIS
 - $369,0004 bd2 ba2.1k sqft13545 Flagstone Ln, Dallas, TX 75240For SaleMLS ID #21351806, Christine De Vivo. NTREIS
- $375,0004 bd2 ba2.2k sqft2607 Harbinger Ln, Dallas, TX 75287For SaleMLS ID #21241571, David Garcia. NTREIS
- $420,0004 bd3 ba2k sqft3057 Dothan Ln, Dallas, TX 75229For SaleMLS ID #21305132, Bob Green. NTREIS
- $333,0003 bd2 ba1.5k sqft2002 Winthrop St, Irving, TX 75061For SaleMLS ID #21360768, Michael Kelley. NTREIS
- $365,0004 bd2 ba1.7k sqft1813 Morningstar Trl, Richardson, TX 75081For SaleMLS ID #21315457, Yaron Yashar. NTREIS
- $419,0004 bd2 ba2.1k sqft2004 White Ash Rd, Carrollton, TX 75007For SaleMLS ID #21307940, Judy Jobin. NTREIS
- $346,8993 bd2 ba2.1k sqft3914 Shady Hollow Ln, Dallas, TX 75233For SaleMLS ID #21331199, Casey Smith. NTREIS
- $349,9993 bd2 ba1.4k sqft430 Terrace Dr, Richardson, TX 75081For SaleMLS ID #21274525, Jack McLemore. NTREIS
- $344,9003 bd2 ba1.4k sqft3535 Virginia Blvd, Dallas, TX 75211For SaleMLS ID #21343007, DIANA DEL RIO. NTREIS
- $289,0004 bd2 ba1.8k sqft417 Lakeside Dr, Irving, TX 75062For SaleMLS ID #21358149, Michelle Woodland. NTREIS
- $320,0003 bd2 ba1.5k sqft1532 Marion Dr, Dallas, TX 75211For SaleMLS ID #21360066, Aaron Jistel. NTREIS
- $344,9003 bd2 ba1.5k sqft133 Oakhurst Dr, Bedford, TX 76022For SaleMLS ID #21358499, Robert Janzen. NTREIS
- $390,0004 bd3 ba2.2k sqft914 Bromwich St, Garland, TX 75040For SaleMLS ID #21341025, Deborah Mabry. NTREIS
- $385,0004 bd3 ba1.9k sqft4704 Ashbrook Rd, Dallas, TX 75227For SaleMLS ID #21332371, Joelle Mayer. NTREIS
- $344,9004 bd3 ba2.2k sqft1017 Denmark St, Grand Prairie, TX 75050For SaleMLS ID #21189598, Michael Hershenberg. NTREIS
- $329,9904 bd2 ba1.2k sqft1030 Joslin St, Irving, TX 75060For SaleMLS ID #21297835, Amanda Rivard. NTREIS
