WOW gorgeous end unit in top rated Frisco ISD. Enter into living, dining & kitchen open concept w dramatic ceiling & luxurious vinyl flooring. The deluxe kitchen features SS undermount sink, hand-laid designer tile backsplash, custom 42 in. cabinets w hidden hinges, crown molding & shaker door fronts. Cabinet package incl. pot-pan drawers, trash roll out, cookie tray dividers & flip trays at sink. Stainless steel appliances, 5 burner gas range, & under counter lighting. Interior & energy saving features incl satin nickel fixtures & doorknobs, 5 in. baseboards, 16 SEER HVAC, tankless water heater, radiant barrier roofing, zoned heat & air, w smart phone programmable Wi-Fi thermostat. Baths feature custom cabinetry, pedestal sink & framed mirror in half bath, frameless shower glass, ceramic tile walls, elongated commodes & designer cabinet hardware. 2nd floor boasts game-flex room, 3 bedrooms w upgraded frieze carpet, & oversized closets. Convenient to shopping, restaurants & highways.
Sold
Price Unknown
6144 Silverado Trl, McKinney, TX 75070
3beds
2,008sqft
Townhouse
Built in 2021
3,005 Square Feet Lot
$401,000 Zestimate®
$--/sqft
$2,699 Estimated rent
Home value
$401,000
$381,000 - $421,000
$2,699/mo
Zestimate® history
Owner options
List your home for rent
$2,699/mo
Rent Zestimate®
Find your next renter with Zillow Rental Manager. Plus, with online applications, you can quickly screen prospective tenants – for free.
$2,699/mo
Rent Zestimate®
Refinance and save
$250/mo
Est. payment
Refinancing to a lower rate could help reduce your monthly payments and save thousands over the life of the loan.
$250/mo
Est. payment
Explore your selling options
Work with a Zillow partner agent
Leverage their expertise and Zillow's premium Showcase listings to get your home seen by more buyers.
Get startedList with your own agent
Get your home in front of millions of buyers by listing it on Zillow.
Learn how to do itSell it yourself
Take full control of how buyers see your home on Zillow by listing For Sale by Owner (FSBO).
List your homeWhat's special
Upgraded frieze carpetStainless steel appliancesLuxurious vinyl flooringZoned heat and airDramatic ceilingOversized closetsHand-laid designer tile backsplash
Zillow last checked:
Listing updated:
Listed by:
Susie Grant 0659332 214-707-8305,
Berkshire HathawayHS PenFed TX 214-257-1111
Bought with:
Rashmi Rajagopal
JPAR North Metro
Source: NTREIS,MLS#: 20748685
Facts & features
Interior
Bedrooms & bathrooms
- Bedrooms: 3
- Bathrooms: 3
- Full bathrooms: 2
- 1/2 bathrooms: 1
Primary bedroom
- Features: Walk-In Closet(s)
- Level: Second
- Dimensions: 15 x 14
Bedroom
- Level: Second
- Dimensions: 11 x 10
Bedroom
- Level: Second
- Dimensions: 11 x 10
Primary bathroom
- Features: Built-in Features, Dual Sinks, En Suite Bathroom, Linen Closet, Stone Counters, Separate Shower
- Level: Second
- Dimensions: 16 x 10
Other
- Features: Built-in Features, Stone Counters
- Level: Second
- Dimensions: 8 x 5
Game room
- Level: Second
- Dimensions: 13 x 12
Half bath
- Level: First
- Dimensions: 7 x 4
Kitchen
- Features: Built-in Features, Eat-in Kitchen, Kitchen Island, Pantry, Stone Counters
- Level: First
- Dimensions: 8 x 14
Living room
- Level: First
- Dimensions: 20 x 15
Utility room
- Level: Second
Heating
- Central
Cooling
- Central Air, Ceiling Fan(s), Electric, Roof Turbine(s)
Appliances
- Included: Some Gas Appliances, Convection Oven, Dishwasher, Gas Cooktop, Disposal, Microwave, Plumbed For Gas, Tankless Water Heater, Vented Exhaust Fan
- Laundry: Washer Hookup, Electric Dryer Hookup
Features
- Decorative/Designer Lighting Fixtures, Eat-in Kitchen, High Speed Internet, Kitchen Island, Loft, Open Floorplan, Pantry, Smart Home, Cable TV, Walk-In Closet(s), Wired for Sound
- Flooring: Carpet, Luxury Vinyl Plank, Tile
- Windows: Window Coverings
- Has basement: No
- Has fireplace: No
Interior area
- Total interior livable area: 2,008 sqft
Property
Parking
- Total spaces: 2
- Parking features: Additional Parking, Alley Access, Door-Multi, Direct Access, Garage, Garage Door Opener, Inside Entrance, Kitchen Level, Lighted, Off Site, On Site, Garage Faces Rear
- Attached garage spaces: 2
Features
- Levels: Two
- Stories: 2
- Patio & porch: Covered
- Pool features: None
Lot
- Size: 3,005 Square Feet
Details
- Parcel number: R1157000A03701
Construction
Type & style
- Home type: Townhouse
- Architectural style: Traditional
- Property subtype: Townhouse
Materials
- Brick
- Foundation: Slab
- Roof: Composition,Shingle
Condition
- Year built: 2021
Utilities & green energy
- Sewer: Public Sewer
- Water: Public
- Utilities for property: Electricity Available, Natural Gas Available, Sewer Available, Separate Meters, Water Available, Cable Available
Community & HOA
Community
- Features: Community Mailbox, Curbs
- Security: Prewired, Carbon Monoxide Detector(s), Fire Alarm, Firewall(s), Fire Sprinkler System, Smoke Detector(s), Security Service, Wireless
- Subdivision: Silverado Twnhms Add
HOA
- Has HOA: Yes
- Services included: Association Management, Maintenance Grounds
- HOA fee: $250 monthly
- HOA name: PMI North Dallas
- HOA phone: 972-532-7435
Location
- Region: Mckinney
Financial & listing details
- Tax assessed value: $430,000
- Annual tax amount: $9,791
- Date on market: 10/10/2024
- Cumulative days on market: 5 days
- Listing terms: Cash,Conventional,FHA,VA Loan
- Electric utility on property: Yes
Price history
| Date | Event | Price |
|---|---|---|
| 11/20/2024 | Sold | -- |
Source: NTREIS #20748685 Report a problem | ||
| 10/23/2024 | Pending sale | $425,000$212/sqft |
Source: NTREIS #20748685 Report a problem | ||
| 10/16/2024 | Contingent | $425,000$212/sqft |
Source: NTREIS #20748685 Report a problem | ||
| 10/10/2024 | Listed for sale | $425,000$212/sqft |
Source: NTREIS #20748685 Report a problem | ||
Public tax history
| Year | Property taxes | Tax assessment |
|---|---|---|
| 2025 | $5,268 +45.6% | $430,000 +12.9% |
| 2024 | $3,619 +3.2% | $380,985 +10% |
| 2023 | $3,507 -27.4% | $346,350 +10% |
| 2022 | $4,833 +53.2% | $314,864 +124.3% |
| 2021 | $3,155 +270.1% | $140,383 +242.8% |
| 2020 | $853 -42.7% | $40,950 -41.7% |
| 2019 | $1,488 | $70,200 |
| 2018 | -- | -- |
Find assessor info on the county website
Neighborhood: 75070
Nearby homes
- $300,0002 bd3 ba1.5k sqft6140 Silverado Trl, McKinney, TX 75070For Sale
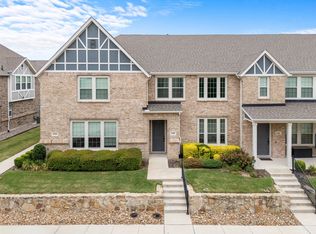
- $371,9003 bd2 ba2k sqft6148 Silverado Trl, McKinney, TX 75070Off Market

- $343,7003 bd2 ba1.7k sqft6136 Silverado Trl, McKinney, TX 75070Off Market
- $--3 bd3 ba1.7k sqft6152 Silverado Trl, McKinney, TX 75070Sold
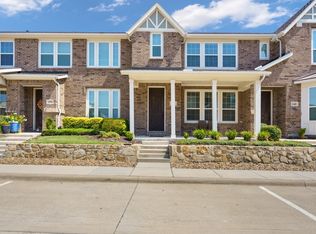
- $348,2002 bd2 ba2k sqft6132 Silverado Trl, McKinney, TX 75070Off Market
- $--2 bd3 ba1.5k sqft6156 Silverado Trl, McKinney, TX 75070Sold
- $362,0003 bd2 ba1.7k sqft6128 Silverado Trl, McKinney, TX 75070Off Market
- $360,3003 bd2 ba1.7k sqft6160 Silverado Trl, McKinney, TX 75070Off Market
Nearby schools
GreatSchools rating
- 9/10Elliott Elementary SchoolGrades: PK-4Distance: 0.6 mi
- 9/10Scoggins Middle SchoolGrades: 7-8Distance: 0.7 mi
- 8/10Emerson High SchoolGrades: 9-12Distance: 0.7 mi
Schools provided by the listing agent
- Elementary: Elliott
- Middle: Scoggins
- High: Emerson
- District: Frisco ISD
Source: NTREIS. This data may not be complete. We recommend contacting the local school district to confirm school assignments for this home.
Get a cash offer in 3 minutes
Find out how much your home could sell for in as little as 3 minutes with a no-obligation cash offer.
Estimated market value
$401,000
Get a cash offer in 3 minutes
Find out how much your home could sell for in as little as 3 minutes with a no-obligation cash offer.
Estimated market value
$401,000
- Texas
- Collin County
- McKinney
- 75070
- 6144 Silverado Trl
Nearby cities
Nearby neighborhoods
Nearby zip codes
Other McKinney Topics
