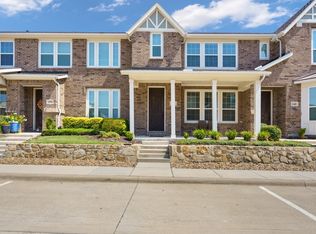
Discover the epitome of modern living in this stunning two-story McKinney residence. A spacious living room with soaring ceilings and an abundance of natural light welcomes you, creating an inviting and open atmosphere. The dream kitchen boasts sleek quartz countertops, a gas cooktop for culinary enthusiasts, a convenient trash pull-out, and an exterior vent for fresh air. Upstairs, you'll find two bedrooms, with the master suite privately tucked away. The master bathroom exudes luxury with dual sinks, a frameless shower, and a comfortable bench. Located for ultimate convenience, you'll have easy access to Highway 121 and 75, and all your shopping needs are within a 5-minute drive. Plus, enjoy the added benefit of being part of the highly acclaimed Frisco ISD. This property offers a harmonious blend of contemporary design, practicality, and comfort, promising an exceptional lifestyle for those fortunate enough to call it home.
Sold
Price Unknown
6156 Silverado Trl, McKinney, TX 75070
2beds
1,529sqft
Townhouse
Built in 2020
2,003 Square Feet Lot
$330,200 Zestimate®
$--/sqft
$2,305 Estimated rent
Home value
$330,200
$314,000 - $347,000
$2,305/mo
Zestimate® history
Owner options
List your home for rent
$2,305/mo
Rent Zestimate®
Find your next renter with Zillow Rental Manager. Plus, with online applications, you can quickly screen prospective tenants – for free.
$2,305/mo
Rent Zestimate®
Refinance and save
$250/mo
Est. payment
Refinancing to a lower rate could help reduce your monthly payments and save thousands over the life of the loan.
$250/mo
Est. payment
Explore your selling options
Work with a Zillow partner agent
Leverage their expertise and Zillow's premium Showcase listings to get your home seen by more buyers.
Get startedList with your own agent
Get your home in front of millions of buyers by listing it on Zillow.
Learn how to do itSell it yourself
Take full control of how buyers see your home on Zillow by listing For Sale by Owner (FSBO).
List your homeWhat's special
Sleek quartz countertopsSoaring ceilingsDream kitchenDual sinksMaster bathroomMaster suite
Zillow last checked:
Listing updated:
Listed by:
Cecilia Hampton 0628336 972-747-5100,
Keller Williams Realty Allen 972-747-5100
Bought with:
Shirley Mangrum
Ebby Halliday, Realtors
Source: NTREIS,MLS#: 20471233
Facts & features
Interior
Bedrooms & bathrooms
- Bedrooms: 2
- Bathrooms: 3
- Full bathrooms: 2
- 1/2 bathrooms: 1
Primary bedroom
- Features: Closet Cabinetry, Dual Sinks, Walk-In Closet(s)
- Level: Second
- Dimensions: 15 x 14
Bedroom
- Features: Closet Cabinetry, Walk-In Closet(s)
- Level: Second
- Dimensions: 12 x 15
Primary bathroom
- Features: Built-in Features, Dual Sinks, Double Vanity, Granite Counters, Linen Closet, Stone Counters
- Level: Second
Den
- Level: Second
Dining room
- Level: First
- Dimensions: 8 x 15
Other
- Features: Garden Tub/Roman Tub, Stone Counters
- Level: Second
Half bath
- Features: Granite Counters
- Level: First
Kitchen
- Features: Breakfast Bar, Built-in Features, Eat-in Kitchen, Granite Counters
- Level: First
- Dimensions: 8 x 12
Laundry
- Level: Second
Living room
- Level: First
- Dimensions: 13 x 15
Heating
- Central
Cooling
- Central Air, Ceiling Fan(s)
Appliances
- Included: Dryer, Dishwasher, Gas Cooktop, Disposal, Gas Oven, Gas Water Heater, Microwave, Refrigerator, Washer
Features
- Open Floorplan
- Flooring: Carpet, Ceramic Tile
- Has basement: No
- Has fireplace: No
Interior area
- Total interior livable area: 1,529 sqft
Property
Parking
- Total spaces: 2
- Parking features: Alley Access, Garage, Garage Door Opener, Garage Faces Rear
- Attached garage spaces: 2
Features
- Levels: Two
- Stories: 2
- Patio & porch: Covered
- Exterior features: Rain Gutters
- Pool features: None
- Fencing: None
Lot
- Size: 2,003 Square Feet
- Features: Interior Lot, Landscaped, No Backyard Grass, Subdivision, Sprinkler System, Few Trees
Details
- Parcel number: R1157000A04001
Construction
Type & style
- Home type: Townhouse
- Architectural style: Contemporary/Modern
- Property subtype: Townhouse
Materials
- Brick, Frame, Fiberglass Siding
- Foundation: Slab
- Roof: Composition
Condition
- Year built: 2020
Utilities & green energy
- Sewer: Public Sewer
- Water: Public
- Utilities for property: Sewer Available, Water Available
Green energy
- Energy efficient items: Appliances, HVAC, Insulation, Thermostat, Water Heater, Windows
- Water conservation: Low-Flow Fixtures
Community & HOA
Community
- Features: Community Mailbox, Sidewalks
- Security: Security System, Fire Alarm, Smoke Detector(s)
- Subdivision: Silverado Twnhms Add
HOA
- Has HOA: Yes
- Amenities included: Maintenance Front Yard
- Services included: Association Management, Maintenance Grounds
- HOA fee: $250 monthly
- HOA name: PPMG
- HOA phone: 970-497-6226
Location
- Region: Mckinney
Financial & listing details
- Tax assessed value: $359,791
- Annual tax amount: $6,077
- Date on market: 11/9/2023
- Cumulative days on market: 97 days
- Listing terms: Cash,Conventional
Price history
| Date | Event | Price |
|---|---|---|
| 11/30/2023 | Sold | -- |
Source: NTREIS #20471233 Report a problem | ||
| 11/26/2023 | Pending sale | $380,000$249/sqft |
Source: NTREIS #20471233 Report a problem | ||
| 11/16/2023 | Contingent | $380,000$249/sqft |
Source: NTREIS #20471233 Report a problem | ||
| 11/9/2023 | Listed for sale | $380,000-4.8%$249/sqft |
Source: NTREIS #20471233 Report a problem | ||
| 11/6/2023 | Listing removed | -- |
Source: NTREIS #20438325 Report a problem | ||
| 10/7/2023 | Price change | $399,000-3.9%$261/sqft |
Source: NTREIS #20438325 Report a problem | ||
| 9/23/2023 | Listed for sale | $415,000$271/sqft |
Source: NTREIS #20438325 Report a problem | ||
| 9/14/2023 | Listing removed | -- |
Source: NTREIS #20395164 Report a problem | ||
| 7/31/2023 | Listed for sale | $415,000+51.5%$271/sqft |
Source: NTREIS #20395164 Report a problem | ||
| 2/12/2021 | Listing removed | -- |
Source:  CB Jeni Homes Report a problem CB Jeni Homes Report a problem | ||
| 1/11/2021 | Pending sale | $273,990$179/sqft |
Source: Colleen Frost Real Estate Serv #14468736 Report a problem | ||
| 1/4/2021 | Price change | $273,990+1.5%$179/sqft |
Source: CB JENI Homes Report a problem | ||
| 11/10/2020 | Listed for sale | $269,990$177/sqft |
Source: CB JENI Homes Report a problem | ||
Public tax history
| Year | Property taxes | Tax assessment |
|---|---|---|
| 2025 | $2,840 -27.4% | $359,791 -3.8% |
| 2024 | $3,913 -35.6% | $373,845 +3.7% |
| 2023 | $6,077 -8.8% | $360,556 +3% |
| 2022 | $6,663 +52.7% | $349,938 +61.6% |
| 2021 | $4,362 +414% | $216,589 +428.9% |
| 2020 | $849 -55.3% | $40,950 -54.5% |
| 2019 | $1,899 | $90,000 |
| 2018 | -- | -- |
Find assessor info on the county website
Neighborhood: 75070
Nearby homes
- $--3 bd3 ba1.7k sqft6152 Silverado Trl, McKinney, TX 75070Sold
- $359,1003 bd2 ba1.7k sqft6160 Silverado Trl, McKinney, TX 75070Off Market
- $--2 bd3 ba1.5k sqft6164 Silverado Trl, McKinney, TX 75070Sold

- $371,9003 bd2 ba2k sqft6148 Silverado Trl, McKinney, TX 75070Off Market

- $2,7503 bd3 ba2.2k sqft6168 Silverado Trl, McKinney, TX 75070For Rent
- $--3 bd3 ba2k sqft6144 Silverado Trl, McKinney, TX 75070Sold
- $300,0002 bd3 ba1.5k sqft6140 Silverado Trl, McKinney, TX 75070For Sale
- $363,5003 bd3 ba1.7k sqft6157 Roper Rd, McKinney, TX 75070Off Market
Nearby schools
GreatSchools rating
- 9/10Elliott Elementary SchoolGrades: PK-4Distance: 0.6 mi
- 9/10Scoggins Middle SchoolGrades: 7-8Distance: 0.7 mi
- 8/10Emerson High SchoolGrades: 9-12Distance: 0.7 mi
Schools provided by the listing agent
- Elementary: Elliott
- Middle: Scoggins
- High: Independence
- District: Frisco ISD
Source: NTREIS. This data may not be complete. We recommend contacting the local school district to confirm school assignments for this home.
Get a cash offer in 3 minutes
Find out how much your home could sell for in as little as 3 minutes with a no-obligation cash offer.
Estimated market value
$330,200
Get a cash offer in 3 minutes
Find out how much your home could sell for in as little as 3 minutes with a no-obligation cash offer.
Estimated market value
$330,200
- Texas
- Collin County
- McKinney
- 75070
- 6156 Silverado Trl
Nearby cities
Nearby neighborhoods
Nearby zip codes
Other McKinney Topics
