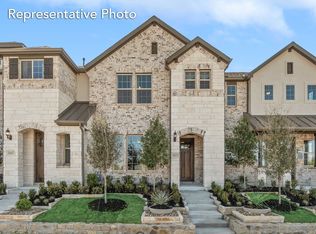
Imagine locking the door and heading out for the weekend without a backyard waiting to be mowed when you return. That easier, lower-upkeep rhythm is a defining part of life in Aria, where the HOA-maintained landscaping and shared green spaces offer an appealing alternative to the traditional house-and-yard routine.
Inside, the home feels bright, fresh and remarkably flexible. Just off the entry, a contemporary barn door added by the owner transforms an intimate bonus space into a room that can change along with your life, close it for a quiet home office or media retreat, create a private guest space or simply claim it for something entirely your own.
Upstairs, the kitchen and living areas come together in one light-filled gathering space. A generous island anchors the kitchen, with granite counters, a pantry and gas cooking nearby, while the open layout leaves plenty of room for conversation, dinner and unhurried evenings at home.
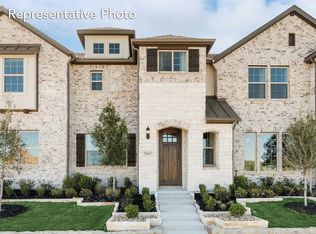
The primary suite provides a comfortable retreat with an ensuite bath and walk-in closet, while the rear-entry oversized two-car garage keeps parking convenient without dominating the home's welcoming front streetscape.
And when it's time to go somewhere, PGBT is close at hand, with Firewheel-area shopping, dining and entertainment within easy reach.
For buyers who would rather spend their free time living than maintaining, this is a compelling way to call Sachse home. Come experience how well the Lock & Leave lifestyle can fit.
For sale
Price cut: $4.8K (10/9)
$310,000
3039 Tenor Way, Sachse, TX 75048
2beds
1,530sqft
Townhouse
Built in 2023
24 Acres Lot
$302,000 Zestimate®
$203/sqft
$256/mo HOA
What's special
Contemporary barn doorGranite countersLight-filled gathering spaceWelcoming front streetscapeWalk-in closetEnsuite bathGas cooking nearby
- 53 days
- 344
- 14
Zillow last checked:
Listing updated:
Listed by:
Jeanie Marten 0458165 972-414-0719,
Jeanie Marten Real Estate 972-414-0719,
Susan Edmonds 0573685 972-989-0430,
Jeanie Marten Real Estate
Source: NTREIS,MLS#: 21362905
Facts & features
Interior
Bedrooms & bathrooms
- Bedrooms: 2
- Bathrooms: 2
- Full bathrooms: 2
Primary bedroom
- Features: Ceiling Fan(s), En Suite Bathroom, Walk-In Closet(s)
- Level: Second
- Dimensions: 14 x 16
Bedroom
- Features: Ceiling Fan(s), Split Bedrooms
- Level: First
- Dimensions: 14 x 10
Primary bathroom
- Features: Dual Sinks, En Suite Bathroom, Stone Counters
- Level: Second
- Dimensions: 9 x 10
Other
- Features: Stone Counters
- Level: First
- Dimensions: 9 x 5
Kitchen
- Features: Breakfast Bar, Eat-in Kitchen, Granite Counters, Kitchen Island, Pantry
- Level: Second
- Dimensions: 12 x 9
Living room
- Level: Second
- Dimensions: 12 x 10
Media room
- Level: First
- Dimensions: 14 x 6
Heating
- Central, Natural Gas
Cooling
- Central Air, Ceiling Fan(s), Electric, Zoned
Appliances
- Included: Dishwasher, Electric Oven, Gas Cooktop, Disposal, Microwave
- Laundry: Washer Hookup, Electric Dryer Hookup, In Hall
Features
- Decorative/Designer Lighting Fixtures, Eat-in Kitchen, Granite Counters, High Speed Internet, Kitchen Island, Open Floorplan, Pantry, Smart Home, Walk-In Closet(s)
- Flooring: Carpet, Ceramic Tile, Luxury Vinyl Plank
- Windows: Window Coverings
- Has basement: No
- Has fireplace: No
Interior area
- Total interior livable area: 1,530 sqft
Video & virtual tour
Property
Parking
- Total spaces: 2
- Parking features: Alley Access, Door-Multi, Driveway, Garage, Garage Door Opener, Oversized, Garage Faces Rear
- Attached garage spaces: 2
Features
- Levels: Two
- Stories: 2
- Patio & porch: Covered
- Pool features: None
- Fencing: None
Lot
- Size: 24 Acres
- Features: Landscaped
Details
- Parcel number: 480007000B0240000
Construction
Type & style
- Home type: Townhouse
- Architectural style: Traditional
- Property subtype: Townhouse
Materials
- Brick
- Foundation: Slab
- Roof: Composition
Condition
- Resale
- Year built: 2023
Utilities & green energy
- Sewer: Public Sewer
- Water: Public
- Utilities for property: Electricity Connected, Natural Gas Available, Sewer Available, Separate Meters, Underground Utilities, Water Available
Community & HOA
Community
- Features: Fenced Yard, Trails/Paths, Community Mailbox, Curbs, Sidewalks
- Security: Security System Owned, Security System, Carbon Monoxide Detector(s), Fire Sprinkler System, Smoke Detector(s)
- Subdivision: Aria Ph 1
HOA
- Has HOA: Yes
- Amenities included: Maintenance Front Yard
- Services included: Association Management, Maintenance Grounds, Maintenance Structure
- HOA fee: $256 monthly
- HOA name: Vcm Inc.
- HOA phone: 972-612-2303
Location
- Region: Sachse
Financial & listing details
- Price per square foot: $203/sqft
- Tax assessed value: $348,870
- Annual tax amount: $8,217
- Date on market: 8/18/2026
- Cumulative days on market: 258 days
- Listing terms: Cash,Conventional,FHA,VA Loan
Estimated market value
$302,000
$287,000 - $317,000
$2,374/mo
Price history
| Date | Event | Price |
|---|---|---|
| 10/9/2026 | Price change | $310,000-1.5%$203/sqft |
Source: NTREIS #21362905 Report a problem | ||
| 8/18/2026 | Listed for sale | $314,823-4.3%$206/sqft |
Source: NTREIS #21362905 Report a problem | ||
| 8/14/2026 | Listing removed | $329,000$215/sqft |
Source: eXp Realty #21304498 Report a problem | ||
| 6/18/2026 | Listed for sale | $329,000$215/sqft |
Source: NTREIS #21304498 Report a problem | ||
| 6/17/2026 | Listing removed | $329,000$215/sqft |
Source: NTREIS #21156649 Report a problem | ||
| 3/4/2026 | Price change | $329,000-2.5%$215/sqft |
Source: NTREIS #21156649 Report a problem | ||
| 1/20/2026 | Listed for sale | $337,500-0.4%$221/sqft |
Source: NTREIS #21156649 Report a problem | ||
| 12/18/2025 | Listing removed | $339,000+0.4%$222/sqft |
Source:  Central Texas MLS #584228 Report a problem Central Texas MLS #584228 Report a problem | ||
| 7/22/2025 | Price change | $337,500-0.4%$221/sqft |
Source: NTREIS #20949693 Report a problem | ||
| 6/5/2025 | Listed for sale | $339,000$222/sqft |
Source: NTREIS #20949693 Report a problem | ||
| 5/14/2025 | Listing removed | $339,000$222/sqft |
Source: NTREIS #20814219 Report a problem | ||
| 4/26/2025 | Price change | $339,000-1.2%$222/sqft |
Source: NTREIS #20814219 Report a problem | ||
| 4/9/2025 | Price change | $343,000-0.6%$224/sqft |
Source: NTREIS #20814219 Report a problem | ||
| 2/20/2025 | Price change | $345,000-1.4%$225/sqft |
Source: NTREIS #20814219 Report a problem | ||
| 1/14/2025 | Listed for sale | $350,000-5.4%$229/sqft |
Source: NTREIS #20814219 Report a problem | ||
| 10/13/2023 | Sold | -- |
Source: NTREIS #20337458 Report a problem | ||
| 9/25/2023 | Pending sale | $369,990$242/sqft |
Source: NTREIS #20337458 Report a problem | ||
| 9/24/2023 | Price change | $369,990+1.4%$242/sqft |
Source: NTREIS #20337458 Report a problem | ||
| 7/17/2023 | Price change | $364,990+0.6%$239/sqft |
Source: NTREIS #20337458 Report a problem | ||
| 7/10/2023 | Listed for sale | $362,975$237/sqft |
Source: NTREIS #20337458 Report a problem | ||
Public tax history
| Year | Property taxes | Tax assessment |
|---|---|---|
| 2025 | $3,760 +1.5% | $348,870 +1.5% |
| 2024 | $3,703 +383.9% | $343,860 +437.3% |
| 2023 | $765 | $64,000 |
Find assessor info on the county website
Monthly payment
Est. payment
Payment breakdown
Explore the cost of this home by adjusting the details. Changes won't be saved.Climate risks
Neighborhood: 75048
Nearby schools
Schools provided by the listing agent
- District: Garland ISD
Source: NTREIS. This data may not be complete. We recommend contacting the local school district to confirm school assignments for this home.


Similar homes
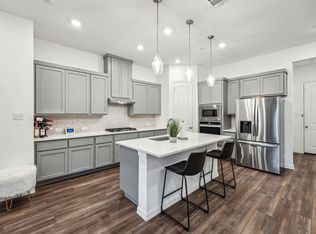
- $351,0003 bd3 ba1.9k sqft3225 Switch St, Sachse, TX 75048For Sale
 MLS ID #21319388, Sheldon Cooksey. NTREIS
 - $359,0003 bd3 ba1.8k sqft2922 Alto Dr, Sachse, TX 75048For Sale
 MLS ID #21308995, Erika Hudson. NTREIS
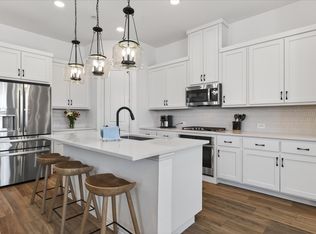
 - $340,0003 bd3 ba1.9k sqft3038 Opera Way, Sachse, TX 75048For Sale
 MLS ID #21181885, Dawn Lawrence. NTREIS
 - $299,9992 bd3 ba1.6k sqft325 Featherstone Trl, Wylie, TX 75098For Sale
 MLS ID #21343599, Stephanie Cain. NTREIS
