INVESTOR SPECIAL! Priced below market for a quick sale, this 3-BEDROOM, 2-BATH home offers approximately 2,297 SQUARE FEET in Wylie’s desirable LEWIS RANCH community. The OPEN-CONCEPT LAYOUT features ABUNDANT NATURAL LIGHT, SPACIOUS BEDROOMS, STUDY AREA a DINING AREA WITH WINDOW SEATING, and a PRIVATE BACKYARD with plenty of potential.
The SPACIOUS PRIMARY SUITE offers a peaceful retreat, while the SECONDARY BEDROOMS provide flexibility for guests or a HOME OFFICE. Conveniently located in WYLIE ISD near PARKS, SHOPPING, DINING, and MAJOR HIGHWAYS.
The property is being sold AS-IS and is priced to reflect needed repairs—an excellent opportunity for INVESTORS, FLIPPERS, or BUYERS LOOKING TO RENOVATE AND BUILD EQUITY. REFRIGERATOR, WASHER, AND DRYER INCLUDED. Cash, conventional, or renovation financing preferred. BRING YOUR HIGHEST AND BEST OFFER!
Conveniently located in Wylie ISD, this home is just minutes from parks, shopping, dining, and major highways, offering the perfect blend of suburban charm and everyday convenience. Whether you're an investor seeking your next project or a buyer ready to add your personal touch, 3417 Chadbourne Drive presents an outstanding opportunity to build equity in one of Wylie's most sought-after communities. DON'T MISS THIS INCREDIBLE OPPORTUNITY!
For sale
Price cut: $21K (8/18)
$399,000
3417 Chadbourne Dr, Wylie, TX 75098
3beds
2,297sqft
Single Family Residence
Built in 2018
6,708 Square Feet Lot
$389,800 Zestimate®
$174/sqft
$42/mo HOA
What's special
Private backyardAbundant natural lightSpacious bedroomsStudy areaSpacious primary suiteOpen-concept layout
- 11 days |
- 428 |
- 28 |
Likely to sell faster than
Zillow last checked:
Listing updated:
Listed by:
Tobi Oluwafemi 0709915 903-602-3340,
eXp Realty LLC 888-519-7431
Source: NTREIS,MLS#: 21349339
Facts & features
Interior
Bedrooms & bathrooms
- Bedrooms: 3
- Bathrooms: 2
- Full bathrooms: 2
Primary bedroom
- Features: Dual Sinks, En Suite Bathroom, Garden Tub/Roman Tub, Walk-In Closet(s)
- Level: First
- Dimensions: 18 x 21
Bedroom
- Level: First
- Dimensions: 13 x 18
Bedroom
- Level: First
- Dimensions: 14 x 18
Kitchen
- Features: Breakfast Bar, Built-in Features, Kitchen Island, Pantry
- Level: First
- Dimensions: 16 x 8
Living room
- Features: Ceiling Fan(s)
- Level: First
- Dimensions: 16 x 17
Heating
- Central
Cooling
- Central Air, Ceiling Fan(s)
Appliances
- Included: Dishwasher, Disposal, Microwave
Features
- Kitchen Island, Loft, Pantry, Cable TV, Walk-In Closet(s)
- Flooring: Carpet, Tile, Wood
- Has basement: No
- Has fireplace: No
Interior area
- Total interior livable area: 2,297 sqft
Video & virtual tour
Property
Parking
- Total spaces: 11
- Parking features: Driveway, Garage Faces Front, Garage
- Attached garage spaces: 2
- Carport spaces: 9
Features
- Levels: One
- Stories: 1
- Patio & porch: Covered
- Pool features: None
- Fencing: Back Yard,Wood
Lot
- Size: 6,708 Square Feet
Details
- Parcel number: R1145200A00901
Construction
Type & style
- Home type: SingleFamily
- Architectural style: Detached
- Property subtype: Single Family Residence
Materials
- Foundation: Slab
- Roof: Composition
Condition
- Year built: 2018
Utilities & green energy
- Sewer: Public Sewer
- Water: Public
- Utilities for property: Sewer Available, Water Available, Cable Available
Community & HOA
Community
- Subdivision: Lewis Ranch Ph 1
HOA
- Has HOA: Yes
- Services included: Association Management
- HOA fee: $500 annually
- HOA name: Vision Community Management
- HOA phone: 972-612-2303
Location
- Region: Wylie
Financial & listing details
- Price per square foot: $174/sqft
- Tax assessed value: $443,184
- Annual tax amount: $8,639
- Date on market: 8/10/2026
- Cumulative days on market: 15 days
- Listing terms: Cash
Estimated market value
$389,800
$370,000 - $409,000
$2,693/mo
Price history
| Date | Event | Price |
|---|---|---|
| 8/18/2026 | Price change | $399,000-5%$174/sqft |
Source: NTREIS #21349339 Report a problem | ||
| 8/10/2026 | Listed for sale | $420,000$183/sqft |
Source: NTREIS #21349339 Report a problem | ||
Public tax history
| Year | Property taxes | Tax assessment |
|---|---|---|
| 2025 | $6,888 +62.2% | $443,184 +71% |
| 2024 | $4,245 +11.8% | $259,208 +10% |
| 2023 | $3,799 -11.8% | $235,644 +10% |
| 2022 | $4,308 -0.3% | $214,222 +10% |
| 2021 | $4,322 -3.4% | $194,747 +0.4% |
| 2020 | $4,473 +11.6% | $193,886 +20.2% |
| 2019 | $4,006 +197.8% | $161,354 +215.1% |
| 2018 | $1,345 | $51,200 |
Find assessor info on the county website
Monthly payment
Est. payment
Payment breakdown
Explore the cost of this home by adjusting the details. Changes won't be saved.Climate risks
Neighborhood: 75098
Nearby schools
GreatSchools rating
- 8/10AB Harrison Intermediate SchoolGrades: 5-6Distance: 3 mi
- 9/10Grady Burnett Junior High SchoolGrades: 7-8Distance: 2.7 mi
- 8/10Wylie East High SchoolGrades: 9-12Distance: 0.4 mi
Schools provided by the listing agent
- Elementary: Kreymer
- Middle: Burnett
- High: Wylie East
- District: Wylie ISD
Source: NTREIS. This data may not be complete. We recommend contacting the local school district to confirm school assignments for this home.
- $163,726-- bd-- ba-- sqft3417 Chadbourne Dr, Wylie, TX 75098Off Market
- $382,1004 bd2 ba2k sqft3415 Chadbourne Dr, Wylie, TX 75098Off Market
- $460,9004 bd2 ba3k sqft3419 Chadbourne Dr, Wylie, TX 75098Off Market
- $507,4005 bd2 ba3.4k sqft3413 Chadbourne Dr, Wylie, TX 75098Off Market
- $475,0004 bd3 ba3.1k sqft3421 Chadbourne Dr, Wylie, TX 75098Off Market
- $477,1005 bd3 ba3.2k sqft4050 Quincy Ct, Wylie, TX 75098Off Market
- $406,5004 bd2 ba2.2k sqft3411 Chadbourne Dr, Wylie, TX 75098Off Market
- $367,2003 bd2 ba1.8k sqft3423 Chadbourne Dr, Wylie, TX 75098Off Market
A local agent can set up tours, give advice and negotiate with sellers.
A local lender can help you make sure your offer is ready when you are.
Similar homes
- $499,0004 bd5 ba3.4k sqft3544 Beaumont Dr, Wylie, TX 75098For Sale
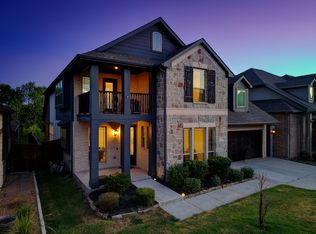 MLS ID #21363952, Affi Moosa. NTREIS
 - $359,9004 bd2 ba2k sqft1214 Cedar Branch Dr, Wylie, TX 75098For Sale
 MLS ID #21311508, Roxanne DeBerry. NTREIS
 - $425,0003 bd2 ba2k sqft1804 Virtue Port Ln, Saint Paul, TX 75098For Sale
 MLS ID #21341316, Jocelyn Mills. NTREIS
 - $405,0004 bd3 ba2.3k sqft1824 Fair Oaks Ln, Royse City, TX 75189For Sale
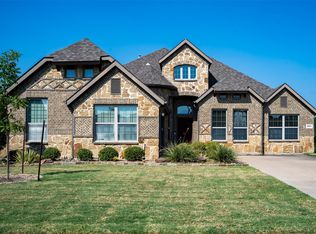 MLS ID #21358043, Heather Alba. NTREIS
 - $398,0004 bd2 ba2.2k sqft462 W Autumn Hill Blf, Lavon, TX 75166For SaleMLS ID #21245573, Jodie Mayo. NTREIS
- $520,0004 bd3 ba3.1k sqft518 Sun Meadow Dr, Wylie, TX 75098For SaleMLS ID #21304250, Linh Heverly. NTREIS
- $539,0004 bd4 ba3.3k sqft1800 Cedar Orchid Way, Wylie, TX 75098For SaleMLS ID #21315595, Praveen Ahuja. NTREIS
- $499,0004 bd3 ba3.4k sqft2907 Abby Ln, Wylie, TX 75098For SaleMLS ID #21313825, Nebil Mohammed. NTREIS
- $490,0004 bd3 ba2.7k sqft11828 State Highway 205, Lavon, TX 75166For SaleMLS ID #21309086, Jeanie Marten. NTREIS
- $415,0003 bd3 ba2.2k sqft2744 Stoney Hollow Ln, Rockwall, TX 75087For SaleMLS ID #21279321, Mary Jones. NTREIS
- $530,0004 bd3 ba2.6k sqft2903 Woodland Ct, Wylie, TX 75098For SaleMLS ID #21355322, Stephanie Reynolds. NTREIS
- $570,0003 bd2 ba1.7k sqft3722 Carrie Ln, Saint Paul, TX 75098For SaleMLS ID #21303579, Steven Terrell. NTREIS
- $450,0004 bd2 ba2.4k sqft1534 Petaluma Dr, Rockwall, TX 75087For SaleMLS ID #21281924, Kim Woodul. NTREIS
- $565,0004 bd3 ba2.4k sqft1225 Treasure Trl, Wylie, TX 75098For SaleMLS ID #21311532, Kathleen Schiele. NTREIS
- $389,9004 bd3 ba2.6k sqft410 Mercer Dr, Josephine, TX 75173For SaleMLS ID #21331706, Roxanne DeBerry. NTREIS
- $359,9003 bd2 ba2.3k sqft2015 Sandi Ln, Sachse, TX 75048For SaleMLS ID #21162833, Gabriella Fodor. NTREIS
- $419,9005 bd3 ba3k sqft115 Butternut Dr, Fate, TX 75087For SaleMLS ID #21338896, Clifton A J Johnson. NTREIS
- $498,8654 bd3 ba3.2k sqft485 W Autumn Hill Blf, Lavon, TX 75166For SaleMLS ID #21356096, Deborah Holland. NTREIS
- $364,0003 bd2 ba1.9k sqft5919 Volunteer Pl, Rockwall, TX 75032For SaleMLS ID #21351910, Deborah Jaramillo. NTREIS
- $575,0004 bd3 ba3.2k sqft1239 Treasure Trl, Wylie, TX 75098For SaleMLS ID #20769766, Tanna Pendleton. NTREIS
