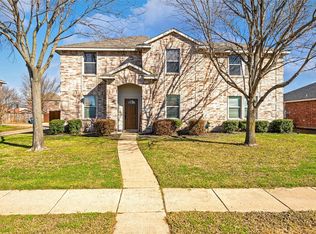
Exceptional Corner-Lot Opportunity in Cimarron Estates Phase II. Wylie’s established residential communities. Situated on a desirable corner lot, this spacious 4-bedroom, 3-bath home offers 3,374 square feet with an open-concept layout and flexible living spaces. The interior features multiple living areas, a dedicated home office, game room, generously sized rooms, and a versatile floor plan well suited for multigenerational living, working from home, or buyers seeking additional space. For investors, the home’s size, layout, location, and renovation potential create an opportunity for long-term appreciation, resale, or rental use. The expansive backyard provides ample room for entertaining, outdoor activities, gardening, or future enhancements. Located within Wylie Independent School District and within walking distance of Wylie East High School, the property offers convenient access to area parks, shopping, dining, and outdoor recreation. Lake Lavon is nearby for boating, fishing, and weekend activities. Commuters will appreciate easy access to SH-78, President George Bush Turnpike, and major employment corridors throughout Plano, Richardson, Garland, and the greater Dallas-Fort Worth Metroplex. Whether you are searching for a primary residence, renovation project, or long-term investment opportunity, this property offers substantial square footage, a flexible floor plan, a corner-lot setting, and exceptional potential in a growing North Texas market. 3D tour available online.
For sale
$499,800
2901 Montague Trl, Wylie, TX 75098
4beds
3,374sqft
:
Get pre-qualified$3,478/mo
Single Family Residence
Built in 2003
10,454 Square Feet Lot
$-- Zestimate®
$148/sqft
$-- HOA
What's special
Dedicated home officeExpansive backyardFlexible living spacesVersatile floor planCorner-lot settingCorner lotGame room
- 7 days |
- 225 |
- 15 |
Likely to sell faster than
Zillow last checked:
Listing updated:
Listed by:
Cristina Rosenthal 0822269 972-954-4791,
Redfin Corporation 972-954-4791
Source: NTREIS,MLS#: 21345694
Facts & features
Interior
Bedrooms & bathrooms
- Bedrooms: 4
- Bathrooms: 3
- Full bathrooms: 2
- 1/2 bathrooms: 1
Primary bedroom
- Features: En Suite Bathroom, Walk-In Closet(s)
- Level: Second
- Dimensions: 16 x 26
Bedroom
- Level: Second
- Dimensions: 15 x 17
Bedroom
- Level: Second
- Dimensions: 12 x 13
Bedroom
- Level: Second
- Dimensions: 12 x 14
Primary bathroom
- Features: Built-in Features
- Level: Second
- Dimensions: 14 x 17
Bonus room
- Level: First
- Dimensions: 15 x 11
Den
- Level: First
- Dimensions: 15 x 14
Dining room
- Level: First
- Dimensions: 16 x 9
Family room
- Level: Second
- Dimensions: 14 x 13
Other
- Level: Second
- Dimensions: 5 x 10
Half bath
- Level: First
- Dimensions: 6 x 5
Kitchen
- Features: Breakfast Bar, Walk-In Pantry
- Level: First
- Dimensions: 18 x 12
Living room
- Level: First
- Dimensions: 26 x 12
Heating
- Central
Cooling
- Central Air
Appliances
- Included: Built-In Gas Range, Dishwasher, Electric Oven, Electric Range, Disposal
Features
- Decorative/Designer Lighting Fixtures, Eat-in Kitchen, High Speed Internet, Cable TV, Walk-In Closet(s)
- Flooring: Carpet, Tile, Wood
- Windows: Window Coverings
- Has basement: No
- Number of fireplaces: 1
- Fireplace features: Gas Log
Interior area
- Total interior livable area: 3,374 sqft
Video & virtual tour
Property
Parking
- Total spaces: 2
- Parking features: Garage
- Attached garage spaces: 2
Features
- Levels: Two
- Stories: 2
- Pool features: None
Lot
- Size: 10,454 Square Feet
Details
- Parcel number: R814300C05401
Construction
Type & style
- Home type: SingleFamily
- Architectural style: Traditional,Detached
- Property subtype: Single Family Residence
Materials
- Brick
- Foundation: Slab
- Roof: Composition
Condition
- Year built: 2003
Utilities & green energy
- Sewer: Public Sewer
- Water: Public
- Utilities for property: Electricity Available, Natural Gas Available, Sewer Available, Water Available, Cable Available
Community & HOA
Community
- Security: Smoke Detector(s)
- Subdivision: Cimarron Estates Ph Ii
HOA
- Has HOA: No
Location
- Region: Wylie
Financial & listing details
- Price per square foot: $148/sqft
- Tax assessed value: $414,000
- Annual tax amount: $8,070
- Date on market: 8/5/2026
- Cumulative days on market: 8 days
- Listing terms: Cash,Conventional,FHA,VA Loan
Estimated market value
Not available
Estimated sales range
Not available
Not available
Price history
| Date | Event | Price |
|---|---|---|
| 8/5/2026 | Listed for sale | $499,800+38.9%$148/sqft |
Source: NTREIS #21345694 Report a problem | ||
| 3/31/2020 | Listing removed | $2,195$1/sqft |
Source: 24-Hour Realty #14252254 Report a problem | ||
| 2/17/2020 | Listing removed | $359,900$107/sqft |
Source: 24-Hour Realty #14229229 Report a problem | ||
| 1/24/2020 | Price change | $2,195-8.4%$1/sqft |
Source: 24-Hour Realty #14252254 Report a problem | ||
| 1/2/2020 | Listed for rent | $2,395$1/sqft |
Source: 24-Hour Realty #14252254 Report a problem | ||
| 11/19/2019 | Listed for sale | $359,900+36.8%$107/sqft |
Source: 24-Hour Realty #14229229 Report a problem | ||
| 3/1/2019 | Sold | -- |
Source: Agent Provided Report a problem | ||
| 2/6/2019 | Pending sale | $263,000$78/sqft |
Source: eXp Realty LLC #13977609 Report a problem | ||
| 1/18/2019 | Price change | $263,000-6%$78/sqft |
Source: eXp Realty LLC #13977609 Report a problem | ||
| 11/25/2018 | Listed for sale | $279,900+65.6%$83/sqft |
Source: eXp Realty LLC #13977609 Report a problem | ||
| 6/3/2011 | Sold | -- |
Source: Agent Provided Report a problem | ||
| 3/24/2011 | Listed for sale | $169,000$50/sqft |
Source: Your Home Free LLC #11563617 Report a problem | ||
Public tax history
| Year | Property taxes | Tax assessment |
|---|---|---|
| 2025 | $8,070 -4.1% | $414,000 -2.8% |
| 2024 | $8,414 -1.3% | $426,000 -0.9% |
| 2023 | $8,520 +0.6% | $429,899 +11.4% |
| 2022 | $8,468 +32.3% | $386,000 +41.9% |
| 2021 | $6,400 -7.5% | $272,000 -3.9% |
| 2020 | $6,922 +11.3% | $282,973 +5.9% |
| 2019 | $6,220 -5.1% | $267,084 +0.4% |
| 2018 | $6,555 +11.8% | $266,114 +0.6% |
| 2017 | $5,865 | $264,657 +10.4% |
| 2016 | $5,865 +16.2% | $239,714 +4.4% |
| 2015 | $5,046 | $229,560 +19.9% |
| 2014 | $5,046 | $191,433 +12.4% |
| 2013 | -- | $170,359 +6.8% |
| 2012 | -- | $159,533 -11.9% |
| 2011 | -- | $181,021 +5.1% |
| 2010 | -- | $172,287 -0.1% |
| 2009 | -- | $172,374 0% |
| 2008 | -- | $172,430 -7.1% |
| 2007 | -- | $185,515 -0.8% |
| 2006 | -- | $187,087 +4% |
| 2005 | -- | $179,845 +745.8% |
| 2003 | -- | $21,263 |
Find assessor info on the county website
Monthly payment
Est. payment
Payment breakdown
Explore the cost of this home by adjusting the details. Changes won't be saved.Climate risks
Neighborhood: Cimarron Estates
Nearby schools
GreatSchools rating
- 8/10AB Harrison Intermediate SchoolGrades: 5-6Distance: 2.5 mi
- 9/10Grady Burnett Junior High SchoolGrades: 7-8Distance: 2.3 mi
- 8/10Wylie East High SchoolGrades: 9-12Distance: 0.5 mi
Schools provided by the listing agent
- Elementary: Akin
- Middle: Harrison,Burnett
- High: Wylie East
- District: Wylie ISD
Source: NTREIS. This data may not be complete. We recommend contacting the local school district to confirm school assignments for this home.
- $--5 bd3 ba2.9k sqft2903 Montague Trl, Wylie, TX 75098Sold
- $297,9004 bd2 ba2.2k sqft2817 Sutters Mill Way, Wylie, TX 75098Off Market

- $341,700-- bd-- ba-- sqft2817 Sutters Mill Way, Wylie, TX 75098Off Market
- $--4 bd3 ba2.2k sqft2900 Sheridan Ln, Wylie, TX 75098Sold

- $--4 bd3 ba2.2k sqft2900 Sheridan Ln #2900, Wylie, TX 75098Off Market
- $311,7003 bd2 ba1.6k sqft2905 Montague Trl, Wylie, TX 75098Off Market
- $--4 bd2 ba2k sqft2902 Sheridan Ln, Wylie, TX 75098Sold
- $323,9003 bd2 ba1.9k sqft2900 Montague Trl, Wylie, TX 75098Off Market
A local agent can set up tours, give advice and negotiate with sellers.
A local lender can help you make sure your offer is ready when you are.
Similar homes
- $460,0005 bd4 ba3.1k sqft300 Highland Ridge Dr, Wylie, TX 75098For Sale
 MLS ID #21303995, Alicia Fisher. NTREIS
 - $440,0003 bd3 ba2.8k sqft1725 Crescent Oak St, Wylie, TX 75098For Sale
 MLS ID #21290351, Shana Acquisto. NTREIS
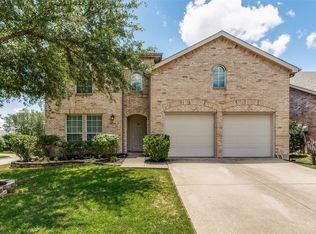
 - $429,9004 bd3 ba2.6k sqft301 Highland Glen Dr, Wylie, TX 75098For Sale
 MLS ID #21320521, Angela Key. NTREIS
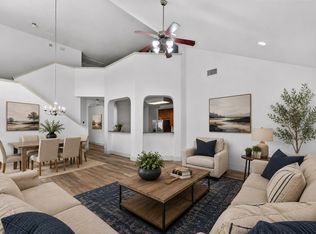
 - $389,0004 bd3 ba2.5k sqft1321 Iron Horse St, Wylie, TX 75098For Sale
 MLS ID #21246438, Kevin Andrews. NTREIS
 - $499,9004 bd3 ba2.4k sqft2004 Hondo Dr, Plano, TX 75074For SaleMLS ID #21355749, Steven Robertson. NTREIS
- $385,0004 bd3 ba2.7k sqft2025 Highland Dr, Wylie, TX 75098For SaleMLS ID #21313469, Jeanette Armstrong. NTREIS
- $389,0004 bd3 ba2.7k sqft2817 Lake Terrace Dr, Wylie, TX 75098For SaleMLS ID #21245283, Brittany Stewart. NTREIS
- $460,0004 bd2 ba2.1k sqft509 Kyser Spring Rd, Heath, TX 75032For SaleMLS ID #21351274, Logan Sharkey. NTREIS
- $500,0004 bd3 ba2.3k sqft4607 Sachse Rd, Sachse, TX 75048For SaleMLS ID #21245941, Angela Katai. NTREIS
- $389,0004 bd3 ba2.2k sqft1303 Starpoint Ln, Wylie, TX 75098For SaleMLS ID #21157332, Stephen Taylor. NTREIS
- $550,0004 bd3 ba2.5k sqft308 Glen Ridge Dr, Murphy, TX 75094For SaleMLS ID #21164092, Jonathan Wang. NTREIS
- $499,9004 bd2 ba2.4k sqft922 Thoreau Ln, Allen, TX 75002For SaleMLS ID #21352136, Tyler DeMando. NTREIS
- $429,0003 bd3 ba2.5k sqft3415 Elmwood Ct, Sachse, TX 75048For SaleMLS ID #21338415, Danielle Ivery. NTREIS
- $510,0004 bd3 ba2.9k sqft730 Fairlawn St, Allen, TX 75002For SaleMLS ID #21290036, Ronnie Russell. NTREIS
- $495,0003 bd3 ba2.4k sqft1101 Easton Ln, Allen, TX 75002For SaleMLS ID #21293294, Shirl McKinney. NTREIS
- $529,9003 bd2 ba2.1k sqft5407 Kara Ln, Parker, TX 75002For SaleMLS ID #21319123, Vonda Bailey. NTREIS
- $515,0004 bd3 ba2.7k sqft1316 Edgefield Dr, Plano, TX 75075Off Market
- $510,0005 bd3 ba2.2k sqft4537 Miami Dr, Plano, TX 75093For SaleMLS ID #21292094, Karen Hanson. NTREIS
- $455,0003 bd3 ba1.9k sqft9633 Anns Way, Plano, TX 75025For SaleMLS ID #21349709, Charlie Bui. NTREIS
- $549,8004 bd3 ba3.3k sqft205 Yacht Club Dr, Rockwall, TX 75032For SaleMLS ID #21089589, Dennis Tuttle. NTREIS
