Affordable luxury in a NEW Astoria Home! Gorgeous 1.5 story has 4 beds, 3 baths, study with French doors, huge gameroom, and covered patio. Features include Rustic Beige HARDWOOD FLOORS in entry, kitchen, cafe, and family room. The gourmet kitchen features CHAMPAGNE SHAKER CABINETS, Diego Gold QUARTZ, decorative mosaic tile backsplash, ORB fixtures, pendant lights, and stainless GAS GE appliances. Other luxuries include frameless glass master shower, dropped tile shower pan, tankless GAS water heater, stained fence with metal posts, and more! Buchanan Ranch is a master planned community with a huge NATURE AREA, ponds, winding walking trails & future pool & amenity center with gym! ($28,000 discounted from list price $407,990!)
For sale
Price cut: $990 (6/1)
$379,000
415 Aldred St, Greenville, TX 75401
4beds
2,638sqft
:
Get pre-qualified$2,793/mo
Single Family Residence
Built in 2025
5,998 Square Feet Lot
$-- Zestimate®
$144/sqft
$60/mo HOA
What's special
Covered patioFrameless glass master showerHuge gameroomStudy with french doorsGourmet kitchenStainless gas ge appliancesDecorative mosaic tile backsplash
- 279 days |
- 182 |
- 4 |
Zillow last checked:
Listing updated:
Listed by:
Lara O'keefe 0462649 972-852-4463,
RE/MAX Select Homes 972-852-4463
Source: NTREIS,MLS#: 21066236
Facts & features
Interior
Bedrooms & bathrooms
- Bedrooms: 4
- Bathrooms: 3
- Full bathrooms: 3
Primary bedroom
- Features: Ceiling Fan(s), Dual Sinks, En Suite Bathroom, Garden Tub/Roman Tub, Sitting Area in Primary, Separate Shower, Walk-In Closet(s)
- Level: First
- Dimensions: 15 x 14
Bedroom
- Features: Split Bedrooms
- Level: First
- Dimensions: 10 x 11
Bedroom
- Features: Split Bedrooms
- Level: First
- Dimensions: 12 x 14
Bedroom
- Features: Ceiling Fan(s)
- Level: Second
- Dimensions: 21 x 14
Dining room
- Level: First
- Dimensions: 12 x 11
Game room
- Features: Ceiling Fan(s)
- Level: Second
- Dimensions: 21 x 19
Living room
- Features: Ceiling Fan(s), Fireplace
- Level: First
- Dimensions: 17 x 18
Office
- Features: Ceiling Fan(s)
- Level: First
- Dimensions: 13 x 12
Heating
- Natural Gas
Cooling
- Central Air, Ceiling Fan(s), Electric
Appliances
- Included: Some Gas Appliances, Dishwasher, Disposal, Gas Range, Gas Water Heater, Microwave, Plumbed For Gas, Tankless Water Heater
Features
- Built-in Features, Chandelier, Decorative/Designer Lighting Fixtures, Double Vanity, Eat-in Kitchen, Granite Counters, High Speed Internet, Kitchen Island, Multiple Master Suites, Open Floorplan, Pantry, Cable TV, Vaulted Ceiling(s), Walk-In Closet(s), Air Filtration
- Flooring: Carpet, Ceramic Tile, Hardwood
- Has basement: No
- Has fireplace: No
Interior area
- Total interior livable area: 2,638 sqft
Video & virtual tour
Property
Parking
- Total spaces: 2
- Parking features: Door-Single, Driveway, Garage Faces Front, Garage, Garage Door Opener
- Attached garage spaces: 2
Features
- Levels: One and One Half
- Patio & porch: Covered
- Exterior features: Lighting, Rain Gutters
- Pool features: None
- Fencing: Wood
Lot
- Size: 5,998 Square Feet
- Dimensions: 50 x 120
- Features: Landscaped, Level, Subdivision, Sprinkler System
Details
- Parcel number: 244311
- Other equipment: Air Purifier
Construction
Type & style
- Home type: SingleFamily
- Architectural style: Traditional,Detached
- Property subtype: Single Family Residence
- Attached to another structure: Yes
Materials
- Fiber Cement, Frame, Radiant Barrier, Rock, Stone
- Foundation: Slab
- Roof: Shingle
Condition
- Year built: 2025
Utilities & green energy
- Sewer: Public Sewer
- Water: Public
- Utilities for property: Electricity Connected, Natural Gas Available, Sewer Available, Separate Meters, Underground Utilities, Water Available, Cable Available
Green energy
- Energy efficient items: Appliances, Construction, Doors, HVAC, Insulation, Lighting, Rain/Freeze Sensors
- Indoor air quality: Moisture Control, Integrated Pest Management, Ventilation, Filtration
- Construction elements: Conserving Methods
- Water conservation: Efficient Hot Water Distribution, Low-Flow Fixtures, Water-Smart Landscaping
Community & HOA
Community
- Features: Community Mailbox, Curbs, Sidewalks
- Subdivision: Buchanan Ranch
HOA
- Has HOA: Yes
- Services included: All Facilities
- HOA fee: $720 annually
- HOA name: Realmanage
- HOA phone: 866-473-2573
Location
- Region: Greenville
Financial & listing details
- Price per square foot: $144/sqft
- Tax assessed value: $30,900
- Annual tax amount: $641
- Date on market: 10/17/2025
- Cumulative days on market: 256 days
- Listing terms: Cash,Conventional,FHA,VA Loan
Estimated market value
Not available
Estimated sales range
Not available
Not available
Price history
| Date | Event | Price |
|---|---|---|
| 7/17/2026 | Listed for sale | $379,000$144/sqft |
Source: NTREIS #21066236 Report a problem | ||
| 6/30/2026 | Pending sale | $379,000$144/sqft |
Source: NTREIS #21066236 Report a problem | ||
| 6/1/2026 | Price change | $379,000-0.3%$144/sqft |
Source: NTREIS #21066236 Report a problem | ||
| 12/22/2025 | Price change | $379,990-0.8%$144/sqft |
Source: NTREIS #21066236 Report a problem | ||
| 12/13/2025 | Price change | $382,990-1%$145/sqft |
Source: NTREIS #21066236 Report a problem | ||
| 10/18/2025 | Listed for sale | $386,990$147/sqft |
Source: NTREIS #21066236 Report a problem | ||
Public tax history
| Year | Property taxes | Tax assessment |
|---|---|---|
| 2025 | $641 +8.2% | $30,900 +6.8% |
| 2024 | $593 | $28,930 |
Find assessor info on the county website
Monthly payment
Est. payment
Payment breakdown
Explore the cost of this home by adjusting the details. Changes won't be saved.Climate risks
Neighborhood: 75401
Nearby schools
GreatSchools rating
- 2/10Crockett Elementary SchoolGrades: K-4Distance: 1.8 mi
- 2/10Greenville Middle SchoolGrades: 7-8Distance: 2.6 mi
- 3/10Greenville High SchoolGrades: 9-12Distance: 3.7 mi
Schools provided by the listing agent
- Elementary: Crockett
- Middle: Greenville
- High: Greenville
- District: Greenville ISD
Source: NTREIS. This data may not be complete. We recommend contacting the local school district to confirm school assignments for this home.
- $48,710-- bd-- ba3.3k sqft410 Aldred St, Greenville, TX 75401Off Market
- $30,520-- bd-- ba3.5k sqft425 Aldred St, Greenville, TX 75401Off Market
- $--5 bd4 ba3.6k sqft410 Aldred St, Greenville, TX 75401Sold

- $--4 bd3 ba2.8k sqft110 Kenilworth Ln, Greenville, TX 75401Sold
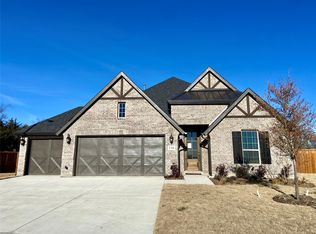
- $459,0005 bd4 ba3.6k sqft140 Kenilworth Ln, Greenville, TX 75401For Sale
- $29,700-- bd-- ba1.8k sqft150 Kenilworth Ln, Greenville, TX 75401Off Market
- $469,0005 bd4 ba3.6k sqft465 Aldred St, Greenville, TX 75401For Sale
- $29,700-- bd-- ba2.6k sqft520 Aldred St, Greenville, TX 75401Off Market
A local agent can set up tours, give advice and negotiate with sellers.
Similar homes
- $409,0004 bd4 ba2.7k sqft350 Devonshire Dr, Greenville, TX 75401For Sale
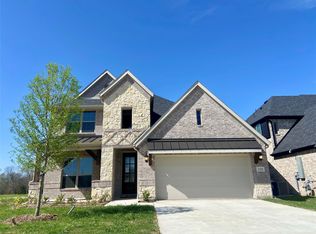 MLS ID #21065971, Lara O'keefe. NTREIS
 - $449,9905 bd4 ba3.6k sqft310 Devonshire Dr, Greenville, TX 75401For Sale
 MLS ID #21053498, Lara O'keefe. NTREIS
 - $459,0005 bd4 ba3.6k sqft140 Kenilworth Ln, Greenville, TX 75401For Sale
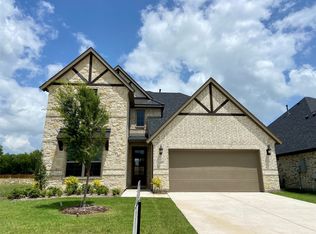 MLS ID #21150545, Lara O'keefe. NTREIS
 - $469,0005 bd4 ba3.6k sqft465 Aldred St, Greenville, TX 75401For Sale
 MLS ID #21131340, Lara O'keefe. NTREIS
 - $320,0003 bd2 ba1.3k sqft2538 County Road 3127, Greenville, TX 75402For SaleMLS ID #21337585, Priscilla Derrington. NTREIS
- $505,0004 bd3 ba2.3k sqft3296 Escobar Cir, Greenville, TX 75401For SaleMLS ID #21289632, Aaron Jistel. NTREIS
- $495,0004 bd3 ba2.2k sqft3297 Escobar Cir, Greenville, TX 75401For SaleMLS ID #21254346, Aaron Jistel. NTREIS
- $300,0003 bd2 ba1.7k sqft1206 Speedway St, Greenville, TX 75401For SaleMLS ID #21315865, Spencer Carlson. NTREIS
- $288,0004 bd3 ba2.1k sqft612 Redwood Dr, Greenville, TX 75402For SaleMLS ID #21300035, Jeff Robillard. NTREIS
- $389,9004 bd3 ba2.6k sqft410 Mercer Dr, Josephine, TX 75173For SaleMLS ID #21331706, Roxanne DeBerry. NTREIS
- $309,9003 bd2 ba1.6k sqft4806 Delano St, Greenville, TX 75401New ConstructionMLS ID #21179231, Maria Rios Camacho. NTREIS
- $390,8984 bd2 ba2k sqft2921 Goldeneye Ln, Greenville, TX 75402For SaleMLS ID #21222797, Ben Caballero. NTREIS
- $279,9003 bd2 ba1.5k sqft4802 Delano St, Greenville, TX 75401For SaleMLS ID #21179236, Maria Rios Camacho. NTREIS
- $226,9004 bd2 ba1.5k sqft3603 Washington St, Greenville, TX 75401For SaleMLS ID #21236333, Rosa Rivera. NTREIS
- $465,0005 bd2 ba2.3k sqft8110 Honeywell Ave, Greenville, TX 75402For SaleMLS ID #21296069, Andrea Olayo. NTREIS
- $269,9003 bd2 ba1.3k sqft4704 Delano St, Greenville, TX 75401For SaleMLS ID #21179238, Maria Rios Camacho. NTREIS
- $409,9004 bd2 ba1.8k sqft3232 Willow Rd, Celeste, TX 75423For SaleMLS ID #21114852, Stacie Burnside. NTREIS
- $283,0003 bd2 ba1.6k sqft704 Hardaway Dr, Greenville, TX 75402For SaleMLS ID #21281190, Irene Shen. NTREIS
- $364,9904 bd3 ba2.3k sqft306 Mercer Dr, Nevada, TX 75173For SaleMLS ID #21174712, Taylor Blanchard. NTREIS
- $426,9904 bd3 ba2.8k sqft318 McCallister Ln, Nevada, TX 75173For SaleMLS ID #21311068, Taylor Blanchard. NTREIS
