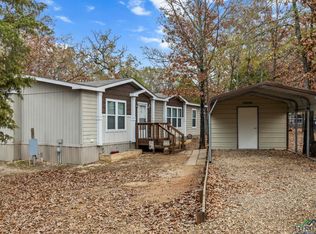
Discover comfort and tranquility in this updated modernized home located a short distance from the renowned bass fishing experience of Lake Fork. This small quiet community has No HOAs, POAs or restrictive covenants. Bring your toys, hobbies, projects and love for nature out to this .54-acre property which includes a shop 19x19 that is heated and cooled for year-round use. Oversized 2 car carports and lots of space for your pets and room for the kiddos to run. Space for a good size garden, greenhouse or area to store your boat. Small farm animals are not restricted; get your fresh eggs from your own chickens if you would like. And don't forget you might want to have a swimming pool as well. There is just endless opportunity out here in the country . The property has cable available; septic, electric and propane are available only being used for the fireplace at present. Just a few trees so the lot is clear, flat and useable. Asphalt roads and just a short drive into Quitman, Mineola and Sulphur Springs. The home has an updated kitchen, flex room for crafting, office, storage, separate laundry room, vinyl plank flooring throughout. No carpet at all. HVAC unit has been replaced with upgraded unit. Washer and dryer will stay with the property along with the French door refrigerator, and other kitchen appliances. Master bath has a double walk-in shower and plenty of storage has been added. Large walk-in closet with a built-in dresser and wall mounted jewelry case. Elongated toilets have been added in both baths. Window blinds, Double pain windows throughout . There is just so much more to love about this home.
For sale
$235,000
445 County Road 1227, Quitman, TX 75783
3beds
1,936sqft
Manufactured Home
Built in 2003
0.54 Acres Lot
$-- Zestimate®
$121/sqft
$-- HOA
What's special
- 136 days
- 45
- 2
Zillow last checked:
Listing updated:
Listed by:
John Prell Main:800-219-9444,
Creekview Realty
Source: GTARMLS,MLS#: 26007664
Facts & features
Interior
Bedrooms & bathrooms
- Bedrooms: 3
- Bathrooms: 2
- Full bathrooms: 2
Bathroom
- Features: Shower Only, Shower and Tub, Double Lavatory, Walk-In Closet(s), See Remarks, Linen Closet, Double Shower
Heating
- Central/Electric
Cooling
- Central Electric
Appliances
- Included: Dishwasher, Microwave
Features
- Ceiling Fan, Vaulted Ceiling(s)
- Flooring: Laminate
- Doors: Storm Door(s)
- Windows: Blinds, Double Pane Windows, Low-Emissivity Windows, Insulated Windows
- Fireplace features: Gas, Blower Fan, Decorative
Interior area
- Total structure area: 1,936
- Total interior livable area: 1,936 sqft
Property
Parking
- Total spaces: 2
- Parking features: Detached, Golf Cart Garage, Workshop in Garage, Garage, Concrete, Paved
- Has garage: Yes
- Carport spaces: 2
Accessibility
- Accessibility features: Hand Rails, Accessible Approach with Ramp, Customized Wheelchair Accessible
Features
- Levels: One
- Stories: 1
- Patio & porch: Screened, Deck
- Exterior features: Rain Gutters
- Pool features: None
- Fencing: None
- Has view: Yes
- View description: Water
- Has water view: Yes
- Water view: Water
- Body of water: Lake Fork
Lot
- Size: 0.54 Acres
- Dimensions: 100 x 236
Details
- Additional structures: Workshop
- Parcel number: 000000034393
Construction
Type & style
- Home type: MobileManufactured
- Architectural style: Traditional
- Property subtype: Manufactured Home
Materials
- Aluminum Siding, Shingle Siding, Metal Siding
- Foundation: Pillar/Post/Pier
- Roof: Composition,Aluminum/Metal
Condition
- Pre-owned
- Year built: 2003
Utilities & green energy
- Sewer: Conventional Septic
- Water: Cooperative
- Utilities for property: Underground Utilities, Standard Electric, Cable Available, Satellite, Cable Internet
Green energy
- Energy efficient items: 16+ SEER AC, 90% Efficient Furnace, Programmable Thermostat, Smart Electric Meter
Community & HOA
Community
- Security: Smoke Detector(s)
- Subdivision: PARADISE SHORES
HOA
- Has HOA: No
Location
- Region: Quitman
Financial & listing details
- Price per square foot: $121/sqft
- Tax assessed value: $183,110
- Annual tax amount: $2,636
- Date on market: 6/1/2026
- Listing terms: Conventional,FHA,VA Loan,Cash
- Road surface type: Paved, All Weather Surface
Estimated market value
Not available
Estimated sales range
Not available
Not available
Price history
| Date | Event | Price |
|---|---|---|
| 6/1/2026 | Price change | $235,000-2.1%$121/sqft |
Source:  GTARMLS #26007664 Report a problem GTARMLS #26007664 Report a problem | ||
| 4/13/2026 | Price change | $240,000-4%$124/sqft |
Source: NTREIS #21119536 Report a problem | ||
| 3/4/2026 | Price change | $250,000-5.7%$129/sqft |
Source: NTREIS #21119536 Report a problem | ||
| 12/1/2025 | Listed for sale | $265,000+90%$137/sqft |
Source: NTREIS #21119536 Report a problem | ||
| 6/1/2021 | Sold | -- |
Source: GTARMLS #10132829 Report a problem | ||
| 5/23/2021 | Pending sale | $139,500$72/sqft |
Source: NTREIS #14544080 Report a problem | ||
| 3/31/2021 | Listed for sale | $139,500$72/sqft |
Source: NTREIS #14544080 Report a problem | ||
Public tax history
| Year | Property taxes | Tax assessment |
|---|---|---|
| 2025 | $462 -15.9% | $175,789 +14.4% |
| 2024 | $549 | $153,690 +7% |
| 2023 | -- | $143,583 +10% |
| 2022 | $2,082 | $130,530 +96.3% |
| 2021 | -- | $66,506 +10% |
| 2020 | $507 | $60,460 -6% |
| 2019 | -- | $64,290 -3.3% |
| 2018 | -- | $66,450 |
| 2017 | -- | $66,450 |
| 2016 | -- | $66,450 |
| 2015 | -- | $66,450 |
| 2014 | -- | $66,450 +5.8% |
| 2013 | -- | $62,800 |
| 2012 | -- | $62,800 |
| 2011 | -- | $62,800 |
| 2010 | -- | $62,800 |
| 2009 | -- | $62,800 |
| 2008 | -- | $62,800 |
| 2007 | -- | $62,800 |
Find assessor info on the county website
Monthly payment
Climate risks
Neighborhood: 75783
Nearby schools
Schools provided by the listing agent
- Elementary: Quitman
- Middle: Quitman
- High: Quitman
Source: GTARMLS. This data may not be complete. We recommend contacting the local school district to confirm school assignments for this home.
- $128,700-- bd-- ba896 sqft429 County Road 1227 #445, Quitman, TX 75783Off Market
- $141,400-- bd5 ba558 sqft530 County Road 1227, Quitman, TX 75783Off Market
- $127,800-- bd-- ba1.9k sqft413 County Road 1227, Quitman, TX 75783Off Market
- $164,000-- bd-- ba1.3k sqft442 County Road 1227, Quitman, TX 75783Off Market
Similar homes
- $236,9753 bd2 ba1.4k sqft2020 Indian Gap, Quitman, TX 75783For Sale
 MLS ID #20258191, Dawn M Sims, Ember Realty. LGVBOARD
 - $259,8004 bd2 ba1.6k sqft935 Indian Gap, Quitman, TX 75783For Sale
 MLS ID #21263222, Nicole Mayfield. NTREIS
 - $249,9003 bd2 ba1.2k sqft852 Cheyenne, Quitman, TX 75783For Sale
 MLS ID #21366143, Brannon Alvarez. NTREIS
 - $225,0002 bd2 ba1k sqft244 Comanche, Quitman, TX 75783For Sale
 MLS ID #21383524, Renee Jennings. NTREIS
