Charming, affordable, and full of potential! This 3-bedroom, 1-bath home on the edge of Quitman offers a great combination of character, convenience, and value. **The seller will consider owner financing with 10% or more down**, creating an additional opportunity for qualified buyers.
Inside, you’ll find original solid wood floors and cabinetry that add warmth and character. The home is move-in ready as it is, while still offering plenty of potential to update and personalize over time.
Outside, enjoy a spacious yard along with covered front and back porches—perfect for relaxing, entertaining, or simply enjoying a little extra outdoor living space. A rear-entry one-car garage includes an additional storage room for tools, lawn equipment, or hobbies.
Conveniently located near schools, shopping, and the hospital, with easy access to surrounding East Texas communities. Mineola is approximately 10 minutes away, Winnsboro 20 minutes, and Sulphur Springs about 30 minutes.
Whether you're looking for your first home, downsizing, or searching for an affordable property with room to make it your own, this one deserves a look. **Ask about the available owner-financing option!**
For sale
Price cut: $3.9K (9/23)
$165,000
801 N Winnsboro St, Quitman, TX 75783
3beds
1,358sqft
Single Family Residence
Built in ----
0.43 Acres Lot
$164,500 Zestimate®
$122/sqft
$-- HOA
What's special
Move-in readySpacious yardOriginal solid wood floorsAdditional storage roomRear-entry one-car garage
- 190 days
- 244
- 25
Zillow last checked:
Listing updated:
Listed by:
Martie Abercrombie 0506753 903-438-6412,
Century 21 First Group 903-885-3146
Source: NTREIS,MLS#: 21234700
Facts & features
Interior
Bedrooms & bathrooms
- Bedrooms: 3
- Bathrooms: 1
- Full bathrooms: 1
Primary bedroom
- Features: Ceiling Fan(s)
- Level: First
- Dimensions: 13 x 11
Bedroom
- Features: Ceiling Fan(s)
- Level: First
- Dimensions: 13 x 11
Bedroom
- Features: Ceiling Fan(s)
- Level: First
- Dimensions: 11 x 11
Dining room
- Level: First
- Dimensions: 13 x 9
Other
- Level: First
- Dimensions: 13 x 8
Kitchen
- Features: Built-in Features
- Level: First
- Dimensions: 13 x 8
Living room
- Features: Ceiling Fan(s)
- Level: First
- Dimensions: 18 x 15
Storage room
- Level: First
- Dimensions: 13 x 5
Utility room
- Features: Built-in Features, Utility Room
- Level: First
- Dimensions: 12 x 6
Heating
- Central, Natural Gas
Cooling
- Central Air, Ceiling Fan(s), Electric
Appliances
- Included: Disposal
- Laundry: Washer Hookup, Electric Dryer Hookup, Laundry in Utility Room
Features
- Built-in Features, Decorative/Designer Lighting Fixtures, High Speed Internet, Cable TV
- Flooring: Hardwood, Vinyl, Wood
- Has basement: No
- Has fireplace: No
Interior area
- Total interior livable area: 1,358 sqft
Video & virtual tour
Property
Parking
- Total spaces: 1
- Parking features: Additional Parking, Door-Single, Enclosed, Garage, Garage Door Opener, Garage Faces Rear, Shared Driveway
- Attached garage spaces: 1
Features
- Levels: One
- Stories: 1
- Patio & porch: Rear Porch, Front Porch, Patio, Covered
- Pool features: None
- Fencing: None
Lot
- Size: 0.43 Acres
- Features: Back Yard, Corner Lot, Irregular Lot, Lawn, Level, Few Trees
- Residential vegetation: Grassed
Details
- Parcel number: R41490
Construction
Type & style
- Home type: SingleFamily
- Architectural style: Ranch,Detached
- Property subtype: Single Family Residence
- Attached to another structure: Yes
Materials
- Brick
- Foundation: Pillar/Post/Pier
- Roof: Composition
Condition
- Resale
Utilities & green energy
- Sewer: Public Sewer
- Water: Public
- Utilities for property: Electricity Available, Natural Gas Available, Overhead Utilities, Sewer Available, Separate Meters, Water Available, Cable Available
Community & HOA
Community
- Security: Smoke Detector(s)
- Subdivision: Quitman Tucker Add
HOA
- Has HOA: No
Location
- Region: Quitman
Financial & listing details
- Price per square foot: $122/sqft
- Tax assessed value: $163,630
- Annual tax amount: $3,326
- Date on market: 4/9/2026
- Cumulative days on market: 191 days
- Road surface type: Asphalt
Estimated market value
$164,500
$156,000 - $173,000
$1,353/mo
Price history
| Date | Event | Price |
|---|---|---|
| 9/23/2026 | Price change | $165,000-2.3%$122/sqft |
Source: NTREIS #21234700 Report a problem | ||
| 7/29/2026 | Price change | $168,900-0.6%$124/sqft |
Source: NTREIS #21234700 Report a problem | ||
| 5/26/2026 | Price change | $169,900-2.9%$125/sqft |
Source: NTREIS #21234700 Report a problem | ||
| 4/9/2026 | Listed for sale | $175,000+9.4%$129/sqft |
Source: NTREIS #21234700 Report a problem | ||
| 10/20/2023 | Sold | -- |
Source:  GTARMLS #23009247 Report a problem GTARMLS #23009247 Report a problem | ||
| 10/18/2023 | Pending sale | $160,000$118/sqft |
Source: NTREIS #20376867 Report a problem | ||
| 10/6/2023 | Contingent | $160,000$118/sqft |
Source: NTREIS #20376867 Report a problem | ||
| 9/8/2023 | Listed for sale | $160,000$118/sqft |
Source: NTREIS #20376867 Report a problem | ||
| 7/31/2023 | Pending sale | $160,000$118/sqft |
Source: GTARMLS #23009247 Report a problem | ||
| 7/28/2023 | Contingent | $160,000$118/sqft |
Source: NTREIS #20376867 Report a problem | ||
| 7/17/2023 | Listed for sale | $160,000$118/sqft |
Source: NTREIS #20376867 Report a problem | ||
| 7/14/2023 | Pending sale | $160,000$118/sqft |
Source: GTARMLS #23009247 Report a problem | ||
| 7/14/2023 | Contingent | $160,000$118/sqft |
Source: NTREIS #20376867 Report a problem | ||
| 7/13/2023 | Listed for sale | $160,000+156.8%$118/sqft |
Source: NTREIS #20376867 Report a problem | ||
| 8/2/2017 | Listing removed | $62,300$46/sqft |
Source: CENTURY 21 Lake Country #10078405 Report a problem | ||
| 3/31/2017 | Price change | $62,300-16.7%$46/sqft |
Source: CENTURY 21 Lake Country #10078405 Report a problem | ||
| 12/8/2016 | Price change | $74,800-5.3%$55/sqft |
Source: CENTURY 21 Lake Country #10078405 Report a problem | ||
| 8/10/2016 | Listed for sale | $79,000+13%$58/sqft |
Source: CENTURY 21 Lake Country #10078405 Report a problem | ||
| 4/30/2015 | Sold | -- |
Source: Agent Provided Report a problem | ||
| 2/12/2015 | Listed for sale | $69,900$51/sqft |
Source: Cameron Realty #10052523 Report a problem | ||
Public tax history
| Year | Property taxes | Tax assessment |
|---|---|---|
| 2025 | $3,326 +20.6% | $163,630 +13.3% |
| 2024 | $2,757 | $144,420 +9% |
| 2023 | -- | $132,487 +10% |
| 2022 | $2,005 | $120,443 +10% |
| 2021 | -- | $109,494 +10% |
| 2020 | $1,932 | $99,540 +7.6% |
| 2019 | -- | $92,520 +53.6% |
| 2018 | -- | $60,250 |
| 2017 | -- | $60,250 |
| 2016 | -- | $60,250 |
| 2015 | -- | $60,250 |
| 2014 | -- | $60,250 |
| 2013 | -- | $60,250 +1.9% |
| 2012 | -- | $59,110 |
| 2011 | -- | $59,110 |
| 2010 | -- | $59,110 |
| 2009 | -- | $59,110 |
| 2008 | -- | $59,110 |
| 2007 | -- | $59,110 |
Find assessor info on the county website
Monthly payment
Est. payment
Payment breakdown
Explore the cost of this home by adjusting the details. Changes won't be saved.Climate risks
Neighborhood: 75783
Nearby schools
Schools provided by the listing agent
- Elementary: Quitman
- Middle: Quitman
- High: Quitman
- District: Quitman ISD
Source: NTREIS. This data may not be complete. We recommend contacting the local school district to confirm school assignments for this home.

Similar homes
- $159,0003 bd2 ba1.6k sqft411 N Winnsboro St, Quitman, TX 75783For Sale
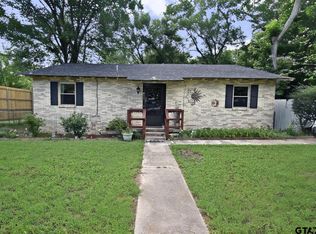 MLS ID #26008676, J.R. Simpson, CENTURY 21 Lake Country-Quitmn. GTARMLS
 - $165,0002 bd2 ba1.4k sqft603 Horton St, Quitman, TX 75783For Sale
 MLS ID #26008295, Tracy Bailey, MILLER HOMES GROUP. GTARMLS
 - $180,0004 bd1 ba1.6k sqft103 Tomie St, Quitman, TX 75783For Sale
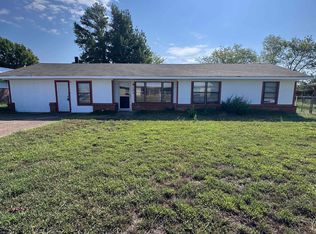 MLS ID #26007130, McKenna Warnick, Coldwell Banker Apex, REALTORS. GTARMLS
 - $185,0003 bd2 ba1.4k sqft105 Tomie St, Quitman, TX 75783For Sale
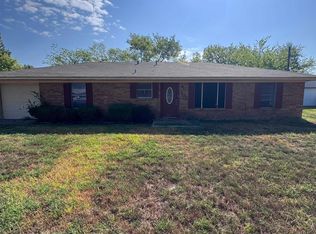 MLS ID #26007131, McKenna Warnick, Coldwell Banker Apex, REALTORS. GTARMLS
