Welcome to this beautiful new construction home in the gated community of Holiday Village on world-famous Lake Fork! This thoughtfully designed 2-bedroom, 1-bath home offers modern finishes, an open floor plan, and quality craftsmanship throughout.
The spacious kitchen is the heart of the home, featuring custom white cabinetry, granite countertops, stainless steel appliances, abundant cabinet space, and a large pantry. The open living and dining area creates a comfortable space for entertaining family and friends.
The primary bedroom offers plenty of room to relax, while the bathroom features a beautiful tile walk-in shower. A dedicated laundry room is designed for a stackable washer and dryer, maximizing space and convenience.
Enjoy the outdoors from the large covered front porch, perfect for morning coffee or evening relaxation, along with a covered back porch overlooking the backyard. The home sits on a 50’ x 100’ lot, and the two adjoining lots to the north are also available for purchase, providing an opportunity for additional privacy or future expansion.
Holiday Village offers outstanding amenities including:
* Gated entrance
* Multiple private boat ramps
* Fishing piers
* Swimming pool
* Clubhouse
* Parks & playgrounds
* Basketball court
* Stocked fishing ponds
* Direct access to Lake Fork, widely recognized as the Premier Bass Fishing Lake in Texas
Whether you’re searching for your forever home, a weekend fishing retreat, or an investment property, this move-in-ready home is one you won’t want to miss.
Schedule your private showing today!
For sale
Price cut: $5K (10/23)
$144,900
216 Blackfoot, Quitman, TX 75783
2beds
936sqft
Single Family Residence
Built in 2026
5,000 Square Feet Lot
$149,600 Zestimate®
$155/sqft
$52/mo HOA
What's special
- 74 days
- 213
- 9
Zillow last checked:
Listing updated:
Listed by:
Josh Setser 0804703 254-449-6721,
Deen Property Group 254-449-6721
Source: NTREIS,MLS#: 21355337
Facts & features
Interior
Bedrooms & bathrooms
- Bedrooms: 2
- Bathrooms: 1
- Full bathrooms: 1
Primary bedroom
- Level: First
- Dimensions: 12 x 12
Bedroom
- Level: First
- Dimensions: 12 x 12
Kitchen
- Level: First
- Dimensions: 12 x 12
Living room
- Level: First
- Dimensions: 14 x 13
Appliances
- Included: Dishwasher, Electric Cooktop, Electric Oven, Microwave
Features
- Built-in Features
- Has basement: No
- Has fireplace: No
Interior area
- Total interior livable area: 936 sqft
Video & virtual tour
Property
Parking
- Parking features: Gravel
Features
- Levels: One
- Stories: 1
- Pool features: None
Lot
- Size: 5,000 Square Feet
Details
- Parcel number: R74209
Construction
Type & style
- Home type: SingleFamily
- Architectural style: Detached
- Property subtype: Single Family Residence
Condition
- Year built: 2026
Utilities & green energy
- Sewer: Public Sewer
- Water: Public
- Utilities for property: Sewer Available, Water Available
Community & HOA
Community
- Subdivision: Holiday Village Of Fork
HOA
- Has HOA: Yes
- Services included: All Facilities
- HOA fee: $52 monthly
- HOA name: Poa
- HOA phone: 903-878-7051
Location
- Region: Quitman
Financial & listing details
- Price per square foot: $155/sqft
- Date on market: 8/10/2026
- Cumulative days on market: 74 days
Estimated market value
$149,600
$142,000 - $157,000
$1,421/mo
Price history
| Date | Event | Price |
|---|---|---|
| 10/23/2026 | Price change | $144,900-3.3%$155/sqft |
Source: NTREIS #21355337 Report a problem | ||
| 10/6/2026 | Price change | $149,900-3.2%$160/sqft |
Source: NTREIS #21355337 Report a problem | ||
| 9/25/2026 | Price change | $154,900-3.1%$165/sqft |
Source: NTREIS #21355337 Report a problem | ||
| 8/10/2026 | Listed for sale | $159,900$171/sqft |
Source: NTREIS #21355337 Report a problem | ||
Public tax history
Tax history is unavailable.
Monthly payment
Est. payment
Payment breakdown
Explore the cost of this home by adjusting the details. Changes won't be saved.Climate risks
Neighborhood: 75783
Nearby schools
Schools provided by the listing agent
- Elementary: Quitman
- Middle: Quitman
- High: Quitman
- District: Quitman ISD
Source: NTREIS. This data may not be complete. We recommend contacting the local school district to confirm school assignments for this home.

Similar homes
- $149,9002 bd3 ba1.2k sqft112 Rising Star, Quitman, TX 75783For Sale
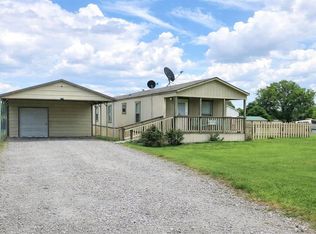 MLS ID #21417515, Brannon Alvarez. NTREIS
 - $149,9001 bd1 ba720 sqft396 Concho, Quitman, TX 75783For Sale
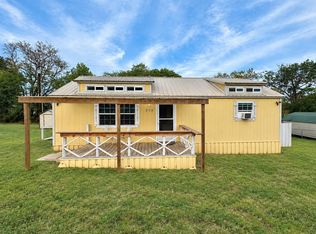 MLS ID #21380889, Bo Bostrom. NTREIS
 - $145,0002 bd2 ba1.1k sqft850 Choctaw, Quitman, TX 75783For Sale
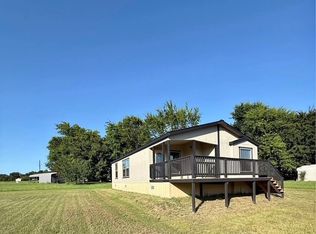 MLS ID #21387690, Angela Hines-Langrum. NTREIS
 - $139,9002 bd1 ba1.2k sqft404 Holiday Village Dr, Quitman, TX 75783For Sale
 MLS ID #26010471, Rebecca Burks, RE/MAX Professionals. GTARMLS
