Lake Fork Living with RV Setup & Income Potential!
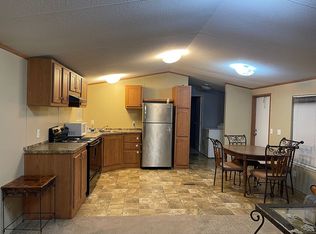
Looking for a property that offers flexibility for full-time living, a weekend getaway, or possible rental income? Situated on 1.806 acres near Lake Fork, this 2-bedroom, 2-bath mobile home offers several possibilities. The split-bedroom floor plan features a bedroom on each end of the home, and both bedrooms include private ensuite baths and walk-in closets. In the center, an open-concept kitchen, dining, and living area creates a comfortable gathering space.

Outside, you'll find a 2-car carport, storage building, and dedicated RV pad with electric and septic connected to the home's system. Live in the home and keep your RV ready for the next adventure, or explore the potential of renting the home and RV space separately.
Located across the road from an RV park, approximately 10 minutes from Emory, and convenient to Lake Fork, this property could also make an excellent second home or fishing retreat. With Lake Fork drawing anglers throughout the year, there's potential for short-term rental use for fishing trips and tournaments.
Whether you're looking for a permanent home, weekend escape, RV-friendly property, or an investment opportunity, this unique property offers plenty of ways to make it work for you!
For sale
$175,000
121 Rs County Rd #3317, Emory, TX 75440
2beds
1,216sqft
Manufactured Home, Single Family Residence
Built in 2010
1.81 Acres Lot
$-- Zestimate®
$144/sqft
$-- HOA
What's special
Storage buildingSplit-bedroom floor planWalk-in closets
- 1 day
- 67
- 0
Zillow last checked:
Listing updated:
Listed by:
Martie Abercrombie 0506753 903-438-6412,
Century 21 First Group 903-885-3146
Source: NTREIS,MLS#: 21383260
Facts & features
Interior
Bedrooms & bathrooms
- Bedrooms: 2
- Bathrooms: 2
- Full bathrooms: 2
Primary bedroom
- Features: En Suite Bathroom, Garden Tub/Roman Tub, Separate Shower, Walk-In Closet(s)
- Level: First
- Dimensions: 16 x 16
Primary bedroom
- Features: Closet Cabinetry, Ceiling Fan(s), En Suite Bathroom, Separate Shower, Walk-In Closet(s)
- Level: First
- Dimensions: 16 x 10
Primary bathroom
- Features: Built-in Features, En Suite Bathroom, Garden Tub/Roman Tub, Separate Shower
- Level: First
- Dimensions: 16 x 8
Dining room
- Features: Built-in Features, Ceiling Fan(s)
- Level: First
- Dimensions: 8 x 8
Kitchen
- Features: Built-in Features, Ceiling Fan(s), Pantry
- Level: First
- Dimensions: 12 x 8
Laundry
- Features: Built-in Features
- Level: First
- Dimensions: 8 x 5
Living room
- Features: Ceiling Fan(s)
- Level: First
- Dimensions: 16 x 16
Heating
- Central, Electric
Cooling
- Central Air, Ceiling Fan(s), Electric
Appliances
- Included: Dishwasher, Electric Range, Microwave
- Laundry: Washer Hookup, Dryer Hookup, ElectricDryer Hookup, Laundry in Utility Room
Features
- Built-in Features, Decorative/Designer Lighting Fixtures, Eat-in Kitchen, High Speed Internet, Multiple Master Suites, Open Floorplan, Pantry, Vaulted Ceiling(s), Walk-In Closet(s)
- Flooring: Carpet, Linoleum
- Windows: Window Coverings
- Has basement: No
- Has fireplace: No
Interior area
- Total interior livable area: 1,216 sqft
Video & virtual tour
Property
Parking
- Total spaces: 1
- Parking features: Additional Parking, Carport, Detached Carport, Gravel, Deck, Boat, RV Access/Parking
- Carport spaces: 1
Accessibility
- Accessibility features: Accessible Full Bath, Accessible Approach with Ramp
Features
- Levels: One
- Stories: 1
- Exterior features: Rain Gutters, RV Hookup, Storage
- Pool features: None
- Fencing: None
Lot
- Size: 1.81 Acres
- Features: Acreage, Corner Lot, Sloped, Few Trees
- Residential vegetation: Grassed, Partially Wooded
Details
- Parcel number: R9949
Construction
Type & style
- Home type: MobileManufactured
- Architectural style: Traditional
- Property subtype: Manufactured Home, Single Family Residence
- Attached to another structure: Yes
Materials
- Foundation: Pillar/Post/Pier
- Roof: Composition
Condition
- Resale
- Year built: 2010
Utilities & green energy
- Sewer: Aerobic Septic
- Water: Community/Coop
- Utilities for property: Electricity Available, Electricity Connected, Overhead Utilities, Septic Available, Water Available
Community & HOA
Community
- Security: Smoke Detector(s)
- Subdivision: West Lake Acres
HOA
- Has HOA: No
Location
- Region: Emory
Financial & listing details
- Price per square foot: $144/sqft
- Annual tax amount: $1,000
- Date on market: 9/12/2026
- Listing terms: Cash,Conventional,1031 Exchange,FHA,USDA Loan,VA Loan
Estimated market value
Not available
Estimated sales range
Not available
Not available
Price history
| Date | Event | Price |
|---|---|---|
| 9/12/2026 | Listed for sale | $175,000$144/sqft |
Source: NTREIS #21383260 Report a problem | ||
Public tax history
Tax history is unavailable.
Monthly payment
Climate risks
Neighborhood: 75440
Nearby schools
Schools provided by the listing agent
- Elementary: Rains
- Middle: Rains
- High: Rains
- District: Rains ISD
Source: NTREIS. This data may not be complete. We recommend contacting the local school district to confirm school assignments for this home.

Similar homes
- $199,0002 bd2 ba1.6k sqft2381 Fm 515, Emory, TX 75440For Sale
 MLS ID #21381653, Don Spencer. NTREIS
 - $165,0003 bd2 ba994 sqft2188 Rs County Rd #3425, Emory, TX 75440For Sale By Owner
- $175,0002 bd2 ba1.2k sqft385 Rs County Rd #3374, Alba, TX 75410For Sale
 MLS ID #21191873, Katia Camacho. NTREIS
 - $189,9003 bd2 ba1.2k sqft940 Rs County Rd #1320, Emory, TX 75440For Sale
 MLS ID #21319266, Juan Arroyo. NTREIS
