Welcome to this charming and versatile 3-bedroom, 2 full bath home in the heart of Van, Texas, tucked away on a quiet street just a short walk from Van City Park. Thoughtfully updated kitchen, bathrooms, fireplace, and rustic accent wall. This home offers the comfort of move-in-ready living with the space today’s buyers are looking for. Inside, you’ll find spacious rooms, natural light from skylights, a warm, functional layout with endless opportunities. The kitchen has been tastefully updated, and the top-of-the-line washer and dryer are included, adding extra value for the next owner.
Outside, enjoy both front and back porches, a massive 3-car carport, and a large storage building—perfect for tools, hobbies, equipment, or extra storage. Located less than a mile from Brookshire’s and close to local conveniences, this home offers the peaceful feel of small-town living without sacrificing everyday access. With major updates already completed in a highly desirable Van location, this home is ready for its next owner. Schedule your showing today and come see the value for yourself.
For sale
$199,000
142 Iowa Pl, Van, TX 75790
3beds
1,512sqft
Single Family Residence
Built in 1989
0.3 Acres Lot
$194,800 Zestimate®
$132/sqft
$-- HOA
What's special
Natural light from skylightsThoughtfully updated kitchenFront and back porchesSpacious roomsLarge storage buildingRustic accent wallWarm functional layout
- 17 days
- 240
- 20
Likely to sell faster than
Zillow last checked:
Listing updated:
Listed by:
Corey Booth 0714446,
Piper Creek Realty LLC 469-651-4797
Source: NTREIS,MLS#: 21390810
Facts & features
Interior
Bedrooms & bathrooms
- Bedrooms: 3
- Bathrooms: 2
- Full bathrooms: 2
Primary bedroom
- Level: First
- Dimensions: 12 x 14
Bedroom
- Level: First
- Dimensions: 12 x 17
Bedroom
- Level: First
- Dimensions: 12 x 12
Living room
- Features: Fireplace
- Level: First
- Dimensions: 17 x 12
Heating
- Central, Electric
Cooling
- Central Air, Ceiling Fan(s), Electric
Appliances
- Included: Dishwasher, Electric Range, Refrigerator
Features
- Cathedral Ceiling(s), Eat-in Kitchen
- Flooring: Carpet, Laminate, Luxury Vinyl Plank
- Has basement: No
- Number of fireplaces: 1
- Fireplace features: Living Room, Wood Burning
Interior area
- Total interior livable area: 1,512 sqft
Video & virtual tour
Property
Parking
- Total spaces: 3
- Parking features: Additional Parking, Driveway
- Carport spaces: 3
Features
- Levels: One
- Stories: 1
- Exterior features: Private Yard, Storage
- Pool features: None
- Fencing: Privacy,Wood
Lot
- Size: 0.3 Acres
Details
- Parcel number: R000020019
Construction
Type & style
- Home type: SingleFamily
- Architectural style: Craftsman,Traditional,Detached
- Property subtype: Single Family Residence
Materials
- Foundation: Pillar/Post/Pier
- Roof: Composition
Condition
- Resale
- Year built: 1989
Utilities & green energy
- Sewer: Public Sewer
- Water: Public
- Utilities for property: Cable Available, Electricity Available, Electricity Connected, Sewer Available, Water Available
Community & HOA
Community
- Features: Curbs
- Subdivision: 0296
HOA
- Has HOA: No
Location
- Region: Van
Financial & listing details
- Price per square foot: $132/sqft
- Tax assessed value: $213,660
- Annual tax amount: $4,849
- Date on market: 9/18/2026
- Cumulative days on market: 36 days
- Listing terms: Cash,Conventional,FHA,VA Loan
- Road surface type: Gravel
Estimated market value
$194,800
$185,000 - $205,000
$1,684/mo
Price history
| Date | Event | Price |
|---|---|---|
| 9/18/2026 | Listed for sale | $199,000-7.4%$132/sqft |
Source: NTREIS #21390810 Report a problem | ||
| 9/8/2026 | Listing removed | $215,000$142/sqft |
Source: NTREIS #21365138 Report a problem | ||
| 8/20/2026 | Listed for sale | $215,000+7.5%$142/sqft |
Source: NTREIS #21365138 Report a problem | ||
| 5/30/2026 | Listing removed | -- |
Source: Owner Report a problem | ||
| 2/27/2026 | Listed for sale | $200,000+54%$132/sqft |
Source: Owner Report a problem | ||
| 1/12/2021 | Sold | -- |
Source:  GTARMLS #10129150 Report a problem GTARMLS #10129150 Report a problem | ||
| 12/23/2020 | Pending sale | $129,900$86/sqft |
Source: eXp Realty LLC #14475716 Report a problem | ||
| 12/6/2020 | Price change | $129,900-3.8%$86/sqft |
Source: eXp Realty LLC #14475716 Report a problem | ||
| 11/21/2020 | Listed for sale | $135,000+36.4%$89/sqft |
Source: eXp Realty LLC #14475716 Report a problem | ||
| 1/28/2020 | Listing removed | $99,000$65/sqft |
Source: eXp Realty, LLC #10117486 Report a problem | ||
| 1/15/2020 | Price change | $99,000+4.2%$65/sqft |
Source: eXp Realty LLC #14260058 Report a problem | ||
| 12/29/2019 | Listed for sale | $95,000$63/sqft |
Source: Owner Report a problem | ||
Public tax history
| Year | Property taxes | Tax assessment |
|---|---|---|
| 2025 | $1,600 -11.4% | $213,660 +3.8% |
| 2024 | $1,807 +0.3% | $205,810 +5.8% |
| 2023 | $1,800 -54.5% | $194,540 +19.2% |
| 2022 | $3,957 +131.9% | $163,250 +11.8% |
| 2021 | $1,706 +13.4% | $145,970 +67.4% |
| 2020 | $1,504 +9.2% | $87,180 +16.2% |
| 2019 | $1,378 +3.8% | $75,020 +6.7% |
| 2018 | $1,327 +3.5% | $70,320 -0.8% |
| 2017 | $1,282 +13.2% | $70,880 +13.8% |
| 2016 | $1,133 +3.5% | $62,270 +1.9% |
| 2015 | $1,094 -17.6% | $61,090 |
| 2014 | $1,329 -27.8% | -- |
| 2012 | $1,841 +38.2% | -- |
| 2011 | $1,332 | -- |
| 2010 | -- | -- |
| 2009 | -- | -- |
| 2008 | -- | -- |
| 2007 | -- | -- |
| 2006 | -- | -- |
| 2005 | -- | -- |
| 2004 | -- | -- |
Find assessor info on the county website
Monthly payment
Est. payment
Payment breakdown
Explore the cost of this home by adjusting the details. Changes won't be saved.Climate risks
Neighborhood: 75790
Nearby schools
Schools provided by the listing agent
- Elementary: Rhodes
- Middle: Van
- High: Van
- District: Van ISD
Source: NTREIS. This data may not be complete. We recommend contacting the local school district to confirm school assignments for this home.

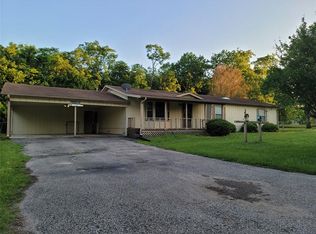
Similar homes
- $179,0003 bd2 ba1.4k sqft412 S Birch St, Van, TX 75790For Sale
 MLS ID #25014251, Anita Mouton, Town & Country Properties. GTARMLS
 - $147,9003 bd2 ba1.2k sqft10629 State Highway 110, Van, TX 75790For Sale
 MLS ID #25017416, Judy Hooker, Southern Charm Real Estate. GTARMLS
 - $99,900-- bd2 ba1.6k sqft241 E Main St, Van, TX 75790For Sale
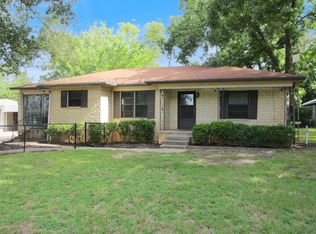 MLS ID #21379405, Robert McAtee. NTREIS
 - $195,0002 bd2 ba1.3k sqft11323 Fm 773, Ben Wheeler, TX 75754For Sale
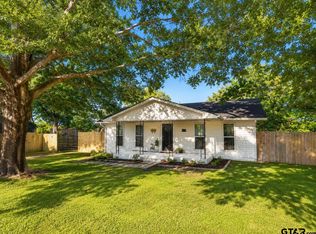 MLS ID #26010955, Lindsey Farnham Ellis, Blue Sky Group Realty. GTARMLS
