Small-town charm, classic curb appeal, and room to spread out! Welcome to this inviting 3-bedroom, 2-bath home offering 2,091 square feet of living space on approximately 0.44 acres in the heart of Van, Texas! Beautiful white columns create a welcoming first impression, while the spacious interior offers plenty of room for everyday living and entertaining. Step inside to discover a generous formal living room and dining area, providing wonderful spaces to gather with friends and guests. Outside, enjoy a covered back patio overlooking the spacious backyard, perfect for morning coffee, weekend barbecues, or simply relaxing and enjoying the outdoors. Conveniently located within walking distance of the middle school, this property offers the appeal of small-town living with easy access to local conveniences. If you've been looking for a home with character, generous living spaces, and a little extra room outdoors, this Van property deserves a spot on your must-see list!
For sale
$275,000
539 S Oak St, Van, TX 75790
3beds
2,091sqft
Single Family Residence
Built in 1979
0.44 Acres Lot
$-- Zestimate®
$132/sqft
$-- HOA
What's special
Spacious backyardGenerous living spacesDining areaCovered back patioClassic curb appealSpacious interiorBeautiful white columns
- 11 days
- 160
- 6
Likely to sell faster than
Zillow last checked:
Listing updated:
Listed by:
Patty Turner 0426347 972-772-7000,
Keller Williams Rockwall 972-772-7000,
Holly McClung 0694416 214-235-5960,
Keller Williams Rockwall
Source: NTREIS,MLS#: 21424320
Facts & features
Interior
Bedrooms & bathrooms
- Bedrooms: 3
- Bathrooms: 3
- Full bathrooms: 2
- 1/2 bathrooms: 1
Primary bedroom
- Level: First
- Dimensions: 17 x 13
Bedroom
- Level: First
- Dimensions: 10 x 11
Bedroom
- Features: Walk-In Closet(s)
- Level: First
- Dimensions: 11 x 12
Primary bathroom
- Features: Separate Shower
- Level: First
- Dimensions: 8 x 5
Dining room
- Level: First
- Dimensions: 1 x 1
Other
- Features: Built-in Features
- Level: First
- Dimensions: 8 x 8
Half bath
- Level: First
- Dimensions: 5 x 4
Kitchen
- Features: Breakfast Bar, Built-in Features
- Level: First
- Dimensions: 10 x 10
Living room
- Features: Fireplace
- Level: First
- Dimensions: 17 x 23
Office
- Level: First
- Dimensions: 9 x 15
Utility room
- Level: First
- Dimensions: 5 x 11
Heating
- Central, Electric
Cooling
- Central Air, Electric
Appliances
- Included: Dishwasher, Disposal
- Laundry: Electric Dryer Hookup
Features
- Eat-in Kitchen
- Flooring: Laminate, Tile, Wood
- Has basement: No
- Number of fireplaces: 1
- Fireplace features: Wood Burning
Interior area
- Total interior livable area: 2,091 sqft
Video & virtual tour
Property
Parking
- Total spaces: 4
- Parking features: Carport, Garage
- Attached garage spaces: 2
- Carport spaces: 2
- Covered spaces: 4
Features
- Levels: One
- Stories: 1
- Patio & porch: Rear Porch, Covered
- Pool features: None
Lot
- Size: 0.44 Acres
- Features: Corner Lot
Details
- Additional structures: Shed(s)
- Parcel number: R000021335
Construction
Type & style
- Home type: SingleFamily
- Architectural style: Traditional,Detached
- Property subtype: Single Family Residence
Materials
- Brick
- Foundation: Slab
- Roof: Composition
Condition
- Resale
- Year built: 1979
Utilities & green energy
- Sewer: Public Sewer
- Water: Public
- Utilities for property: Electricity Connected, Sewer Available, Water Available
Community & HOA
Community
- Subdivision: Green Meadows 2
HOA
- Has HOA: No
Location
- Region: Van
Financial & listing details
- Price per square foot: $132/sqft
- Tax assessed value: $275,260
- Annual tax amount: $6,247
- Date on market: 11/10/2026
- Cumulative days on market: 12 days
- Listing terms: Cash,Conventional,FHA
- Electric utility on property: Yes
Estimated market value
Not available
Estimated sales range
Not available
Not available
Price history
| Date | Event | Price |
|---|---|---|
| 11/10/2026 | Listed for sale | $275,000$132/sqft |
Source: NTREIS #21424320 Report a problem | ||
Public tax history
| Year | Property taxes | Tax assessment |
|---|---|---|
| 2025 | $6,247 +7.1% | $275,260 +5.7% |
| 2024 | $5,830 +120.5% | $260,490 -10.9% |
| 2023 | $2,644 -14% | $292,260 +16% |
| 2022 | $3,076 -2.2% | $252,050 +22.2% |
| 2021 | $3,144 +5.5% | $206,180 +0.7% |
| 2020 | $2,979 +7.8% | $204,710 +51.6% |
| 2019 | $2,763 +3% | $135,060 +7.3% |
| 2018 | $2,683 -29.8% | $125,850 -1.1% |
| 2017 | $3,821 +14.6% | $127,280 +14.8% |
| 2016 | $3,334 -1.1% | $110,860 -2.4% |
| 2015 | $3,370 +17.1% | $113,580 |
| 2014 | $2,877 -2.6% | -- |
| 2012 | $2,954 -4.1% | -- |
| 2011 | $3,081 | -- |
| 2010 | -- | -- |
| 2009 | -- | -- |
| 2008 | -- | -- |
| 2007 | -- | -- |
| 2006 | -- | -- |
| 2005 | -- | -- |
| 2004 | -- | -- |
Find assessor info on the county website
Monthly payment
Est. payment
Payment breakdown
Explore the cost of this home by adjusting the details. Changes won't be saved.Climate risks
Neighborhood: 75790
Nearby schools
Schools provided by the listing agent
- Elementary: Rhodes
- Middle: Van
- High: Van
- District: Van ISD
Source: NTREIS. This data may not be complete. We recommend contacting the local school district to confirm school assignments for this home.
Similar homes
- $250,0003 bd2 ba1.4k sqft369 Pine Chase St, Van, TX 75790For Sale
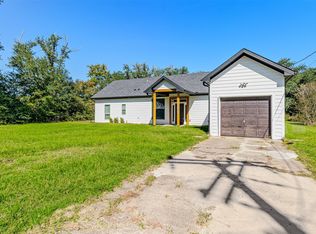 MLS ID #21346352, Ema Massingill. NTREIS
- $139,0003 bd1 ba1k sqft199 Ebony St, Van, TX 75790For Sale
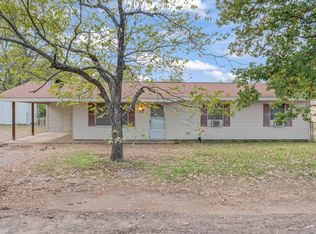 MLS ID #21428101, Britnee Costner. NTREIS
- $219,0003 bd2 ba1.2k sqft409 E Ohio St, Van, TX 75790For Sale
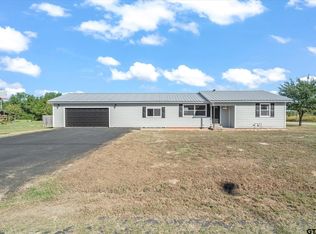 MLS ID #26014337, John Pickett, Coldwell Banker Anderson Realtors. GTARMLS
- $139,9002 bd1 ba1.2k sqft209 S Oak St, Van, TX 75790For Sale
 MLS ID #26011963, Stephany Gilbert, eXp Realty LLC. GTARMLS
