Motivated Seller! Escape to the lake in this adorable 2023 tiny home located in the gated Holiday Village community on world famous Lake Fork. This beautifully designed 1 bedroom, 1 bath retreat offers 416 square feet of smart, modern living and is the perfect weekend getaway, vacation home, or turnkey short term rental opportunity. Inside you will find full size appliances, stackable washer and dryer, stylish finishes, and a comfortable open layout that makes the space feel inviting and functional. Outside, the extended parking area easily accommodates your truck and boat, making it ideal for anglers and lake lovers alike. Spend your evenings relaxing on the covered front porch, grilling with friends, or gathering around the fire pit after a day on the water. Holiday Village offers fantastic amenities including gated security, boat ramps, fishing pier, swimming pool, playground, and community center. Whether you are searching for a peaceful escape or an income producing investment near some of the best fishing in Texas, 339 Indian Gap is ready for you to start enjoying the Lake Fork lifestyle.
For sale
Price cut: $6K (8/31)
$119,000
339 Indian Gap, Quitman, TX 75783
1beds
416sqft
Manufactured Home
Built in 2023
5,227 Square Feet Lot
$117,600 Zestimate®
$286/sqft
$52/mo HOA
What's special
Stylish finishesStackable washer and dryerFull size appliancesCovered front porchFire pitComfortable open layout
- 143 days
- 44
- 4
Zillow last checked:
Listing updated:
Listed by:
Kristine Samples Cell:214-789-3254,
Lone Star Realty - Lake Fork
Source: GTARMLS,MLS#: 26007318
Facts & features
Interior
Bedrooms & bathrooms
- Bedrooms: 1
- Bathrooms: 1
- Full bathrooms: 1
Bathroom
- Features: Shower/Tub
Heating
- Other/See Remarks
Cooling
- Individual Controlled
Appliances
- Included: Electric Range, Refrigerator
Features
- Ceiling Fan
- Windows: Blinds
- Fireplace features: Other
Interior area
- Total structure area: 416
- Total interior livable area: 416 sqft
Property
Features
- Levels: One
- Stories: 1
- Patio & porch: Covered
- Pool features: None
- Fencing: Partial
- Body of water: Lake Fork
Lot
- Size: 5,227 Square Feet
- Dimensions: 40 x 126
Details
- Parcel number: 000000073905
Construction
Type & style
- Home type: MobileManufactured
- Property subtype: Manufactured Home
Materials
- See Remarks
- Foundation: See Remarks
- Roof: Aluminum/Metal
Condition
- Pre-owned
- Year built: 2023
Utilities & green energy
- Sewer: Private Sewer
Community & HOA
Community
- Features: Lake, Pool, Boat Ramp
- Security: Audio and Video Surveillance
- Subdivision: HOLIDAY VILLAGES OF FORK
HOA
- Has HOA: Yes
- Amenities included: Common Area, Fishing, Security, Playground
- HOA fee: $52 monthly
Location
- Region: Quitman
Financial & listing details
- Price per square foot: $286/sqft
- Tax assessed value: $92,100
- Annual tax amount: $1,381
- Date on market: 5/23/2026
Estimated market value
$117,600
$112,000 - $123,000
Not available
Price history
| Date | Event | Price |
|---|---|---|
| 8/31/2026 | Price change | $119,000-4.8%$286/sqft |
Source: NTREIS #21280001 Report a problem | ||
| 5/23/2026 | Listed for sale | $125,000-7.4%$300/sqft |
Source: NTREIS #21280001 Report a problem | ||
| 5/23/2026 | Listing removed | $135,000$325/sqft |
Source: NTREIS #21121766 Report a problem | ||
| 1/27/2026 | Price change | $135,000-3.6%$325/sqft |
Source:  GTARMLS #25017253 Report a problem GTARMLS #25017253 Report a problem | ||
| 12/2/2025 | Listed for sale | $140,000+5.3%$337/sqft |
Source: NTREIS #21121766 Report a problem | ||
| 2/2/2024 | Sold | -- |
Source: NTREIS #20460001 Report a problem | ||
| 1/3/2024 | Pending sale | $132,900$319/sqft |
Source: NTREIS #20460001 Report a problem | ||
| 11/10/2023 | Price change | $132,900-3.3%$319/sqft |
Source: NTREIS #20460001 Report a problem | ||
| 10/25/2023 | Listed for sale | $137,500$331/sqft |
Source: NTREIS #20460001 Report a problem | ||
Public tax history
| Year | Property taxes | Tax assessment |
|---|---|---|
| 2025 | $1,381 +11.7% | $92,100 +3.1% |
| 2024 | $1,236 | $89,360 +342.8% |
| 2023 | -- | $20,180 +60% |
| 2022 | $201 | $12,610 +26.1% |
| 2021 | -- | $10,000 |
| 2020 | $182 | $10,000 +900% |
| 2019 | -- | $1,000 |
| 2018 | -- | $1,000 |
Find assessor info on the county website
Monthly payment
Climate risks
Neighborhood: 75783
Nearby schools
Schools provided by the listing agent
- Elementary: Quitman
- Middle: Quitman
- High: Quitman
Source: GTARMLS. This data may not be complete. We recommend contacting the local school district to confirm school assignments for this home.
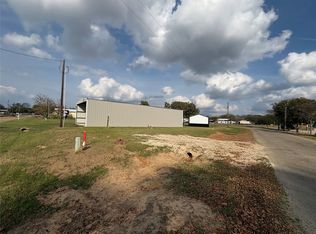
Similar homes
- $99,0001 bd1 ba399 sqft281 Indian Gap, Quitman, TX 75783For Sale
 MLS ID #26008628, Karen Baldwin, Jones & Co. Realty Group, LLC. GTARMLS
 - $99,0001 bd1 ba399 sqft275 Indian Gap, Quitman, TX 75783For Sale
 MLS ID #26008627, Karen Baldwin, Jones & Co. Realty Group, LLC. GTARMLS
 - $119,9001 bd1 ba328 sqft1063 Holiday Village Dr, Quitman, TX 75783For Sale
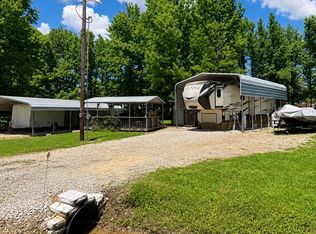 MLS ID #21273382, Brannon Alvarez. NTREIS
 - $120,9001 bd1 ba280 sqft6435 N Fm 17 #620-625, Yantis, TX 75497For Sale
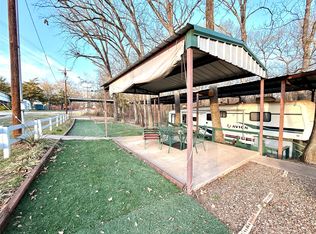 MLS ID #21379237, Tamara Clark. NTREIS
