Discover your perfect slice of Lake Fork living with this nicely treed double lot featuring a 2018 Keystone ALPN3651RL RV setup in the gated waterfront community of Holiday Villages of Fork. Designed for comfort and entertaining, the property offers beautiful decking with stairs, plus a covered outdoor deck ideal for cooking out and gathering with friends and family. A spacious carport includes an attached 20’x20’ garage on a slab foundation complete with a roll-up door, wall AC unit, running water, full-size washer and dryer area, and tankless hot water heater. A separate metal storage shed provides additional space for gardening tools, fishing tackle, or outdoor equipment.
This property is equipped for convenient full-time RV living with a 22x30 concrete slab, oversized 14.5’ tall RV cover, 30 & 50 amp hookups, frost-free water hydrants, ample parking space, and fiber optic internet availability. Short-term and long-term rentals are allowed, offering flexibility for personal use or investment potential. Mandatory HOA fee is $52 per month. Community well water filtration service and sewer service are each $65 per month plus usage.
Holiday Villages of Fork offers prime access to world-famous Lake Fork fishing along with outstanding amenities including fishing piers, boat ramps, clubhouse, saltwater pool, playgrounds, basketball court, and covered picnic areas. Residents also enjoy an active community atmosphere with potlucks, chair yoga, social clubs, Veterans club, Bible study groups, and craft activities. ATV’s, UTV’s, and golf carts are permitted on the private roads, making it easy to enjoy everything this vibrant lake community has to offer.
For sale
Price cut: $10K (6/20)
$139,900
1063 Holiday Village Dr, Quitman, TX 75783
1beds
328sqft
:
Get pre-qualified$1,089/mo
Single Family Residence
Built in 2018
8,380 Square Feet Lot
$136,700 Zestimate®
$427/sqft
$52/mo HOA
What's special
Saltwater poolBasketball courtRunning waterFrost-free water hydrantsBoat rampsFishing piersTankless hot water heater
- 71 days |
- 63 |
- 0 |
Zillow last checked:
Listing updated:
Listed by:
Brannon Alvarez 0747033 903-368-3106,
Real Broker, LLC 855-450-0442
Source: NTREIS,MLS#: 21273382
Facts & features
Interior
Bedrooms & bathrooms
- Bedrooms: 1
- Bathrooms: 1
- Full bathrooms: 1
Primary bedroom
- Features: Built-in Features
- Level: First
- Dimensions: 11 x 10
Living room
- Features: Built-in Features, Ceiling Fan(s), Fireplace
- Level: First
- Dimensions: 20 x 13
Heating
- Central, Electric, Heat Pump, Propane
Cooling
- Central Air, Ceiling Fan(s), Electric, Wall Unit(s)
Appliances
- Included: Some Gas Appliances, Built-In Gas Range, Built-In Refrigerator, Electric Water Heater, Microwave, Plumbed For Gas, Tankless Water Heater, Vented Exhaust Fan
- Laundry: Common Area, Washer Hookup, Dryer Hookup, In Garage
Features
- Built-in Features, Central Vacuum, Decorative/Designer Lighting Fixtures, Eat-in Kitchen, High Speed Internet, Kitchen Island, Open Floorplan, Cable TV, Wired for Sound
- Flooring: Carpet, Laminate
- Windows: Window Coverings
- Has basement: No
- Number of fireplaces: 1
- Fireplace features: Blower Fan, Electric, Living Room, Outside
Interior area
- Total interior livable area: 328 sqft
Video & virtual tour
Property
Parking
- Total spaces: 3
- Parking features: Carport, Driveway, Boat, RV Access/Parking
- Has garage: Yes
- Carport spaces: 3
Features
- Levels: One
- Stories: 1
- Patio & porch: Covered, Deck
- Exterior features: Awning(s), Deck, Lighting, Private Yard, RV Hookup, Storage, Fire Pit
- Pool features: Fenced, In Ground, Pool, Salt Water, Community
- Fencing: None
- On waterfront: Yes
- Waterfront features: Boat Dock/Slip
- Body of water: Fork
Lot
- Size: 8,380 Square Feet
- Features: Interior Lot, Level, Native Plants, Few Trees
- Residential vegetation: Grassed, Partially Wooded
Details
- Additional structures: Storage, Workshop
- Parcel number: R72472
Construction
Type & style
- Home type: SingleFamily
- Architectural style: Traditional,Detached
- Property subtype: Single Family Residence
Materials
- Fiberglass Siding, Metal Siding
- Foundation: Slab
- Roof: Fiberglass
Condition
- Year built: 2018
Utilities & green energy
- Sewer: Sewer Tap Paid
- Water: Community/Coop
- Utilities for property: Electricity Available, Electricity Connected, Overhead Utilities, Phone Available, Sewer Available, Separate Meters, Underground Utilities, Water Available, Cable Available
Green energy
- Energy efficient items: Appliances, Lighting, Thermostat, Water Heater, Windows
Community & HOA
Community
- Features: Boat Facilities, Clubhouse, Dock, Fishing, Fenced Yard, Playground, Park, Pool, Gated, Lake
- Security: Gated Community, Smoke Detector(s), Security Lights
- Subdivision: Holiday Villages Of Fork
HOA
- Has HOA: Yes
- Services included: All Facilities, Association Management
- HOA fee: $52 monthly
- HOA name: Holiday Villages Of Fork Poa
- HOA phone: 903-878-7051
Location
- Region: Quitman
Financial & listing details
- Price per square foot: $427/sqft
- Tax assessed value: $22,150
- Annual tax amount: $332
- Date on market: 5/18/2026
- Cumulative days on market: 72 days
- Listing terms: Cash,Conventional,1031 Exchange
- Road surface type: Gravel
Estimated market value
$136,700
$130,000 - $144,000
$981/mo
Price history
| Date | Event | Price |
|---|---|---|
| 6/20/2026 | Price change | $139,900-6.7%$427/sqft |
Source: NTREIS #21273382 Report a problem | ||
| 5/18/2026 | Listed for sale | $149,900+134.2%$457/sqft |
Source: NTREIS #21273382 Report a problem | ||
| 7/1/2024 | Sold | -- |
Source: NTREIS #20527255 Report a problem | ||
| 5/13/2024 | Pending sale | $64,000$195/sqft |
Source: NTREIS #20527255 Report a problem | ||
| 2/3/2024 | Listed for sale | $64,000$195/sqft |
Source: NTREIS #20527255 Report a problem | ||
| 2/1/2024 | Listing removed | -- |
Source: NTREIS #20395760 Report a problem | ||
| 8/1/2023 | Listed for sale | $64,000$195/sqft |
Source: NTREIS #20395760 Report a problem | ||
| 7/9/2021 | Sold | -- |
Source:  GTARMLS #10135730 Report a problem GTARMLS #10135730 Report a problem | ||
Public tax history
| Year | Property taxes | Tax assessment |
|---|---|---|
| 2025 | $332 +7% | $22,150 -1.3% |
| 2024 | $310 | $22,440 +9.3% |
| 2023 | -- | $20,540 +28.1% |
| 2022 | $256 | $16,030 +136.8% |
| 2021 | -- | $6,770 -1.7% |
| 2020 | $125 | $6,890 -1% |
| 2019 | -- | $6,960 -7.7% |
| 2018 | -- | $7,540 |
| 2017 | -- | $7,540 |
| 2016 | -- | $7,540 -18.5% |
| 2015 | -- | $9,250 |
| 2014 | -- | $9,250 |
| 2013 | -- | $9,250 -2.1% |
| 2012 | -- | $9,450 |
| 2011 | -- | $9,450 |
Find assessor info on the county website
Monthly payment
Est. payment
Payment breakdown
Explore the cost of this home by adjusting the details. Changes won't be saved.Climate risks
Neighborhood: 75783
Nearby schools
GreatSchools rating
- 7/10Quitman Elementary SchoolGrades: PK-5Distance: 5.1 mi
- 7/10Quitman Junior High SchoolGrades: 6-8Distance: 5.3 mi
- 5/10Quitman High SchoolGrades: 9-12Distance: 5.3 mi
Schools provided by the listing agent
- Elementary: Quitman
- Middle: Quitman
- High: Quitman
- District: Quitman ISD
Source: NTREIS. This data may not be complete. We recommend contacting the local school district to confirm school assignments for this home.
- $167,600-- bd-- ba168 sqft1064 Holiday Village Dr, Quitman, TX 75783Off Market
- $29,260-- bd-- ba224 sqft1084 Holiday Village Dr, Quitman, TX 75783Off Market
- $166,400-- bd-- ba1.3k sqft1084 Holiday Village Dr, Quitman, TX 75783Off Market
- $141,300-- bd-- ba80 sqft1044 Holiday Village Dr, Quitman, TX 75783Off Market
- $--0.344 Acres0 Cheyenne #D230-232, Quitman, TX 75783Off Market
- $--4,007.52 Square FeetLOT 94 Caddo, Quitman, TX 75783Sold
- $33,0802 bd2 ba896 sqft105 Comanche, Comanche, TX 75783Off Market
- $18,750-- bd-- ba-- sqft971 Cheyenne, Quitman, TX 75783Off Market
A local agent can set up tours, give advice and negotiate with sellers.
Similar homes
- $124,9001 bd1 ba399 sqft370 Sioux, Quitman, TX 75783For Sale
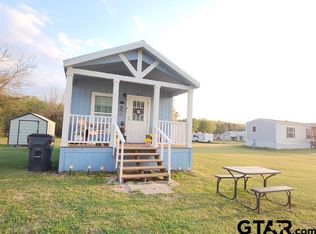 MLS ID #26004116, Brenda Stone, CENTURY 21 Lake Country-Quitmn. GTARMLS
 - $125,0001 bd1 ba416 sqft339 Indian Gap, Quitman, TX 75783For Sale
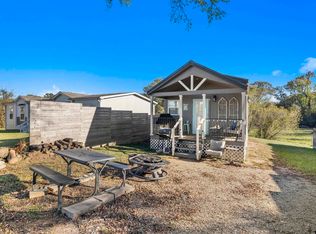 MLS ID #26007318, Kristine Samples, Lone Star Realty - Lake Fork. GTARMLS
 - $99,0001 bd1 ba399 sqft281 Indian Gap, Quitman, TX 75783For Sale
 MLS ID #26008628, Karen Baldwin, Jones & Co. Realty Group, LLC. GTARMLS
 - $99,0001 bd1 ba399 sqft275 Indian Gap, Quitman, TX 75783For Sale
 MLS ID #26008627, Karen Baldwin, Jones & Co. Realty Group, LLC. GTARMLS
 - $92,0001 bd1 ba448 sqft241 County Road 2153, Quitman, TX 75783For SaleMLS ID #21156921, Tricia Green. NTREIS
- $139,9001 bd1 ba399 sqft6435 Fm 205 #207, Yantis, TX 75497For SaleMLS ID #21277598, Tamara Clark. NTREIS
- $160,0001 bd1 ba368 sqftPrivate Road 5811 #5811, Yantis, TX 75497For SaleMLS ID #21224243, Kristine Samples. NTREIS
- $120,9001 bd1 ba280 sqft6435 N Fm 17 #620-625, Yantis, TX 75497For SaleMLS ID #21198801, Tamara Clark. NTREIS
- $120,9001 bd1 ba280 sqft6435 Fm 620 #625, Yantis, TX 75497For SaleMLS ID #26003284, Tamara Clark, Promised Land Group, LLC. GTARMLS
- $160,0001 bd1 ba368 sqftPrivate Road 5811, Yantis, TX 75497For SaleMLS ID #26004511, Kristine Samples, Lone Star Realty - Lake Fork. GTARMLS
- $89,9002 bd1 ba265 sqft6435 N Fm 17 #605, Yantis, TX 75497For SaleMLS ID #21203007, Bradley Edge. NTREIS
- $115,0001 bd1 ba408 sqft6435 N Fm 17 Lot 337, Yantis, TX 75497For SaleMLS ID #21301315, Cari Mills. NTREIS
- $119,5002 bd2 ba396 sqft6435 N Fm 17 #146-147, Yantis, TX 75497For SaleMLS ID #26006363, J.R. Simpson, CENTURY 21 Lake Country-Quitmn. GTARMLS
