Escape to lake living at its finest on the famous Lake Fork with this immaculate 2021 38 ft Puma travel trailer featuring 4 slide-outs for maximum space and comfort. Set on a 30x40 concrete pad, this property combines the perfect blend of home-style living and outdoor retreat. Located in a gated community, this waterfront lot is surrounded by mature trees, wildlife and just a short walk to the lake from your backyard. Inside the homes spacious open layout you will find comfortable seating with 2 recliners, a pull out couch, a kitchen island, fireplace, abundant cabinets, SS appliances, never used stove-oven and stackable WD for convenience designed for full time living or weekend getaway.
This property is turn-key, low maintenance, move in ready and perfect for enjoying lake life in comfort.
Holiday Village offers something for everyone, salt water pool, playgrounds, basketball courts, and putt putt golf. Stocked ponds, 2 boat ramps, onsite restaurant, monthly events, bingo, karaoke and much more. The lot can be purchased at $115k without the RV
Family friendly neighborhood that is golf cart and ATV friendly.
Mandatory HOA fee is $52 water and sewer are $65 monthly plus usage.
Plenty of room for parking and a 14X30 garage for boat storage.
For sale
$135,000
405 Broken Bow Ln, Quitman, TX 75783
2beds
532sqft
Manufactured Home, Single Family Residence
Built in 2021
5,140 Square Feet Lot
$-- Zestimate®
$254/sqft
$52/mo HOA
What's special
Salt water poolGated communityBasketball courtsWaterfront lotNever used stove-ovenPull out couchStocked ponds
- 343 days |
- 110 |
- 4 |
Zillow last checked:
Listing updated:
Listed by:
Stephanie Drake 0752429 903-473-1776,
Lone Star Realty - Lake Fork 903-473-1776
Source: NTREIS,MLS#: 21062292
Facts & features
Interior
Bedrooms & bathrooms
- Bedrooms: 2
- Bathrooms: 1
- Full bathrooms: 1
Primary bedroom
- Features: Built-in Features, Ceiling Fan(s), Linen Closet
- Level: First
- Dimensions: 0 x 0
Other
- Features: Separate Shower
- Level: First
- Dimensions: 0 x 0
Living room
- Features: Ceiling Fan(s)
- Level: First
- Dimensions: 0 x 0
Heating
- Electric, Fireplace(s), Propane
Cooling
- Central Air, Ceiling Fan(s), Electric
Appliances
- Included: Dryer, Gas Cooktop, Gas Oven, Gas Range, Ice Maker, Microwave, Refrigerator, Washer
Features
- Decorative/Designer Lighting Fixtures, Eat-in Kitchen, High Speed Internet, Kitchen Island, Open Floorplan, Pantry, Cable TV
- Flooring: Luxury Vinyl Plank
- Windows: Window Coverings
- Has basement: No
- Number of fireplaces: 1
- Fireplace features: Electric, Family Room, Living Room
Interior area
- Total interior livable area: 532 sqft
Video & virtual tour
Property
Parking
- Total spaces: 1
- Parking features: Additional Parking, Covered, Direct Access, Driveway, Garage Faces Front, Storage, Boat, RV Access/Parking
- Garage spaces: 1
Features
- Levels: One
- Stories: 1
- Patio & porch: Awning(s), Covered, Deck
- Exterior features: Deck, Fire Pit, Lighting, Private Yard, Storage
- Pool features: None, Community
- Has view: Yes
- View description: Water
- Has water view: Yes
- Waterfront features: Lake Front, Waterfront
- Body of water: Fork
Lot
- Size: 5,140 Square Feet
- Features: Back Yard, Lawn, Many Trees, Subdivision, Waterfront
Details
- Additional structures: RV/Boat Storage
- Parcel number: R73778
Construction
Type & style
- Home type: MobileManufactured
- Architectural style: Other,Mobile Home
- Property subtype: Manufactured Home, Single Family Residence
Materials
- Aluminum Siding
- Foundation: Other
- Roof: Fiberglass,Other
Condition
- Year built: 2021
Utilities & green energy
- Water: Community/Coop
- Utilities for property: Electricity Available, Electricity Connected, Propane, Separate Meters, Water Available, Cable Available
Community & HOA
Community
- Features: Boat Facilities, Clubhouse, Dock, Fishing, Gated, Lake, Laundry Facilities, Playground, Park, Pool
- Subdivision: Holiday Villages Of Fork
HOA
- Has HOA: Yes
- Services included: All Facilities, Association Management, Maintenance Grounds
- HOA fee: $52 monthly
- HOA name: Holliday Villages Of Fork
- HOA phone: 903-878-7051
Location
- Region: Quitman
Financial & listing details
- Price per square foot: $254/sqft
- Annual tax amount: $661
- Date on market: 9/18/2025
- Cumulative days on market: 238 days
- Listing terms: Cash,Conventional
Estimated market value
Not available
Estimated sales range
Not available
Not available
Price history
| Date | Event | Price |
|---|---|---|
| 3/20/2026 | Price change | $135,000-20.1%$254/sqft |
Source: NTREIS #21062292 Report a problem | ||
| 9/18/2025 | Listed for sale | $169,000$318/sqft |
Source: NTREIS #21062292 Report a problem | ||
Public tax history
Tax history is unavailable.
Monthly payment
Climate risks
Neighborhood: 75783
Nearby schools
GreatSchools rating
- 7/10Quitman Elementary SchoolGrades: PK-5Distance: 5.6 mi
- 7/10Quitman Junior High SchoolGrades: 6-8Distance: 5.9 mi
- 5/10Quitman High SchoolGrades: 9-12Distance: 5.9 mi
Schools provided by the listing agent
- Elementary: Quitman
- High: Quitman
- District: Quitman ISD
Source: NTREIS. This data may not be complete. We recommend contacting the local school district to confirm school assignments for this home.
- $33,520-- bd-- ba832 sqft413 Broken Bow Ln, Quitman, TX 75783Off Market
- $82,300-- bd-- ba832 sqft413 Broken Bow Ln, Quitman, TX 75783Off Market
- $117,500-- bd-- ba1.3k sqft393 Broken Bow Ln, Quitman, TX 75783Off Market
- $13,440-- bd-- ba-- sqft393 Broken Bow Ln, Quitman, TX 75783Off Market
- $108,100-- bd-- ba1.2k sqft389 Broken Bow Ln, Quitman, TX 75783Off Market
- $12,390-- bd-- ba-- sqft389 Broken Bow Ln, Quitman, TX 75783Off Market
- $75,0003 bd2 ba1.9k sqft356 Broken Bow Ln, QUITMAN, TX 75783Pending
- $--5 bd3 ba2.2k sqft448 Broken Bow Ln, Quitman, TX 75783Sold
Similar homes
- $129,9001 bd1 ba328 sqft1063 Holiday Village Dr, Quitman, TX 75783For Sale
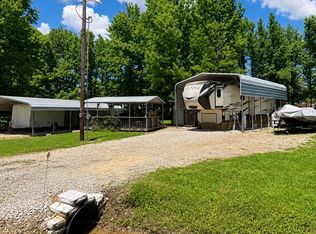 MLS ID #21273382, Brannon Alvarez. NTREIS
 - $125,0001 bd1 ba416 sqft339 Indian Gap, Quitman, TX 75783For Sale
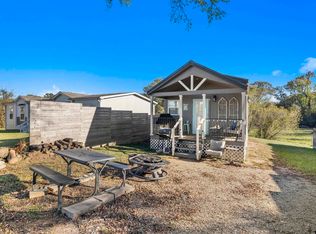 MLS ID #26007318, Kristine Samples, Lone Star Realty - Lake Fork. GTARMLS
 - $124,9001 bd1 ba399 sqft370 Sioux, Quitman, TX 75783For Sale
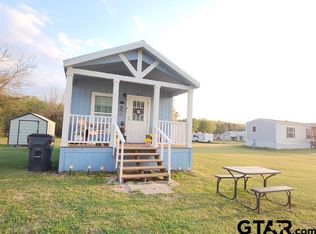 MLS ID #26004116, Brenda Stone, CENTURY 21 Lake Country-Quitmn. GTARMLS
 - $115,0002 bd2 ba756 sqft273 Holiday Village Dr, Quitman, TX 75783For Sale
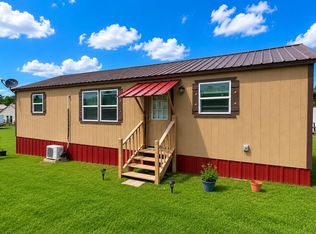 MLS ID #21310965, Brannon Alvarez. NTREIS
 - $99,0001 bd1 ba399 sqft281 Indian Gap, Quitman, TX 75783For SaleMLS ID #26008628, Karen Baldwin, Jones & Co. Realty Group, LLC. GTARMLS
- $200,0002 bd2 ba798 sqft275 Indian Gap #281, Quitman, TX 75783For SaleMLS ID #26002624, Karen Baldwin, Jones & Co. Realty Group, LLC. GTARMLS
- $99,0001 bd1 ba399 sqft275 Indian Gap, Quitman, TX 75783For SaleMLS ID #26008627, Karen Baldwin, Jones & Co. Realty Group, LLC. GTARMLS
- $136,0002 bd2 ba760 sqft121 Arrowhead, Quitman, TX 75783For SaleMLS ID #21144718, John Maly. NTREIS
- $139,9002 bd1 ba580 sqft1611 County Road 1858, Yantis, TX 75497For SaleMLS ID #25009293, J.R. Simpson, CENTURY 21 Lake Country-Quitmn. GTARMLS
- $160,0001 bd1 ba640 sqft745 County Road 1895, Yantis, TX 75497For SaleMLS ID #21316271, Karen Mcmahan. NTREIS
- $145,0001 bd1 ba368 sqftPrivate Road 5811 #5811, Yantis, TX 75497For SaleMLS ID #21224243, Kristine Samples. NTREIS
- $139,9001 bd1 ba399 sqft6435 Fm 205 #207, Yantis, TX 75497For SaleMLS ID #21277598, Tamara Clark. NTREIS
- $120,9001 bd1 ba280 sqft6435 N Fm 17 #620-625, Yantis, TX 75497For SaleMLS ID #21198801, Tamara Clark. NTREIS
- $120,9001 bd1 ba280 sqft6435 Fm 620 #625, Yantis, TX 75497For SaleMLS ID #26003284, Tamara Clark, Century 21 First Group - Sulphur Springs. GTARMLS
- $145,0001 bd1 ba368 sqftPrivate Road 5811, Yantis, TX 75497For SaleMLS ID #26004511, Kristine Samples, Lone Star Realty - Lake Fork. GTARMLS
- $92,0001 bd1 ba448 sqft241 County Road 2153, Quitman, TX 75783For SaleMLS ID #21156921, Tricia Green. NTREIS
- $150,0001 bd1 ba720 sqft3350 W Fm 852, Winnsboro, TX 75494For SaleMLS ID #25002636, Justin Riley, Coldwell Banker Lakehaven, REA. GTARMLS
- $119,5002 bd2 ba396 sqft6435 N Fm 17 #146-147, Yantis, TX 75497For SaleMLS ID #26006363, J.R. Simpson, CENTURY 21 Lake Country-Quitmn. GTARMLS
- $185,0002 bd1 ba798 sqft429 County Road 2610, Alba, TX 75410For SaleMLS ID #21354571, Jordyn Young. NTREIS
- $89,0001 bd1 ba746 sqft408 Private Road 7702, Emory, TX 75440For SaleMLS ID #21315676, Brandie Hunsaker. NTREIS
