MOTIVATED SELLER! Welcome to small-town charm with modern updates in Grand Saline, TX! This well-maintained 3-bedroom, 2-bathroom home offers comfort, space, and versatility for today’s lifestyle. With the back entry garage from the back alley allows for additional parking and privacy. Step inside to a spacious living area featuring new vinyl plank flooring through out and a cozy wood-burning fireplace—perfect for relaxing evenings or entertaining guests. The home has been thoughtfully updated with PEX plumbing lines, upgraded electrical, a newer water heater, attic insulation giving you peace of mind for years to come. One of the standout features is the impressive 520 sq ft additional living space/shop complete with utilities—ideal for a home business, workshop, hobby space, or even a guest suite. The oversized lot provides ample room to store a boat, trailer, or other outdoor equipment, making it perfect for those who love the outdoors. Recent improvements include a new roof (2024), new gutters (2025), a new metal front door (2025), and a Puragain filtered water system. The foundation has also been repaired and includes a transferable warranty for added confidence. Conveniently located just 70 miles from Dallas, 50 miles from Greenville and 15 minutes from Mineola, this home offers the perfect balance of quiet living with easy access to city amenities. Don’t miss this opportunity to own a move-in ready home with extra space and valuable upgrades in a growing East Texas community!
For sale
Price cut: $15K (7/26)
$220,000
1009 Caprice Dr, Grand Saline, TX 75140
3beds
1,591sqft
:
Get pre-qualified$1,618/mo
Single Family Residence
Built in 1980
0.64 Acres Lot
$214,200 Zestimate®
$138/sqft
$-- HOA
What's special
Cozy wood-burning fireplacePuragain filtered water system
- 124 days |
- 257 |
- 10 |
Zillow last checked:
Listing updated:
Listed by:
Karla Hutchinson 903-780-0015,
Keller Williams Realty-Tyler
Source: GTARMLS,MLS#: 26004891
Facts & features
Interior
Bedrooms & bathrooms
- Bedrooms: 3
- Bathrooms: 2
- Full bathrooms: 2
Rooms
- Room types: Family Room, 1 Living Area
Bedroom
- Features: Other/See Remarks, Walk-In Closet(s)
Bathroom
- Features: Shower Only, Linen Closet
Dining room
- Features: Other/See Remarks
Kitchen
- Features: Kitchen/Eating Combo
Heating
- Central/Electric
Cooling
- Central Electric, Ceiling Fan(s)
Appliances
- Included: Range/Oven-Electric, Dishwasher, Electric Water Heater
Features
- Paneling, Ceiling Fan(s)
- Flooring: Vinyl Plank
- Windows: Blinds
- Number of fireplaces: 1
- Fireplace features: One Wood Burning
Interior area
- Total structure area: 1,591
- Total interior livable area: 1,591 sqft
Property
Parking
- Total spaces: 2
- Parking features: Garage Faces Rear, Door w/Opener w/Controls
- Garage spaces: 2
- Has uncovered spaces: Yes
Features
- Levels: One
- Stories: 1
- Patio & porch: Patio Covered, Porch
- Exterior features: Gutter(s)
- Pool features: None
- Fencing: Wood
Lot
- Size: 0.64 Acres
- Features: Subdivision Lot, Rectangular Lot
Details
- Additional structures: Storage, Metal Outbuilding(s), Workshop
- Parcel number: 0443655000500050000
- Special conditions: None
Construction
Type & style
- Home type: SingleFamily
- Architectural style: Traditional
- Property subtype: Single Family Residence
Materials
- Brick Veneer, Shingle
- Foundation: Slab
- Roof: Composition
Condition
- Year built: 1980
Details
- Warranty included: Yes
Utilities & green energy
- Sewer: Public Sewer
- Water: Public
Community & HOA
Community
- Subdivision: RIVERSIDE RD ES
HOA
- Has HOA: No
Location
- Region: Grand Saline
Financial & listing details
- Price per square foot: $138/sqft
- Tax assessed value: $175,540
- Annual tax amount: $4,717
- Date on market: 4/8/2026
- Listing terms: Conventional,FHA,VA Loan,Cash
Estimated market value
$214,200
$203,000 - $225,000
$1,899/mo
Price history
| Date | Event | Price |
|---|---|---|
| 7/26/2026 | Price change | $220,000-6.4%$138/sqft |
Source:  GTARMLS #26004891 Report a problem GTARMLS #26004891 Report a problem | ||
| 7/2/2026 | Price change | $235,000-3.1%$148/sqft |
Source: NTREIS #21243584 Report a problem | ||
| 6/12/2026 | Price change | $242,500-1%$152/sqft |
Source: GTARMLS #26004891 Report a problem | ||
| 5/26/2026 | Price change | $245,000-2%$154/sqft |
Source: GTARMLS #26004891 Report a problem | ||
| 4/8/2026 | Listed for sale | $250,000+42.9%$157/sqft |
Source: GTARMLS #26004891 Report a problem | ||
| 11/20/2024 | Sold | -- |
Source: GTARMLS #24011328 Report a problem | ||
| 11/4/2024 | Contingent | $175,000$110/sqft |
Source: NTREIS #20701191 Report a problem | ||
| 9/22/2024 | Listed for sale | $175,000$110/sqft |
Source: GTARMLS #24011328 Report a problem | ||
| 9/16/2024 | Contingent | $175,000$110/sqft |
Source: NTREIS #20701191 Report a problem | ||
| 9/16/2024 | Pending sale | $175,000$110/sqft |
Source: GTARMLS #24011328 Report a problem | ||
| 8/26/2024 | Listed for sale | $175,000$110/sqft |
Source: GTARMLS #24011328 Report a problem | ||
| 8/19/2024 | Contingent | $175,000$110/sqft |
Source: NTREIS #20701191 Report a problem | ||
| 8/19/2024 | Pending sale | $175,000$110/sqft |
Source: GTARMLS #24011328 Report a problem | ||
| 8/14/2024 | Listed for sale | $175,000-20.5%$110/sqft |
Source: NTREIS #20701191 Report a problem | ||
| 3/12/2022 | Listing removed | -- |
Source: Owner Report a problem | ||
| 2/22/2022 | Listed for sale | $220,000$138/sqft |
Source: Owner Report a problem | ||
Public tax history
| Year | Property taxes | Tax assessment |
|---|---|---|
| 2025 | $2,302 -34.6% | $175,540 +21.2% |
| 2024 | $3,519 -11.9% | $144,870 -15.9% |
| 2023 | $3,997 +3.1% | $172,240 +14.1% |
| 2022 | $3,875 +219% | $150,960 +17.6% |
| 2021 | $1,215 | $128,380 +9.1% |
| 2020 | $1,215 | $117,720 +3.5% |
| 2019 | $1,215 | $113,710 -3.9% |
| 2018 | $1,215 | $118,340 +12.2% |
| 2017 | $1,215 | $105,470 +9.3% |
| 2016 | $1,215 -8.8% | $96,480 -1.5% |
| 2015 | $1,332 -1.1% | $97,980 |
| 2014 | $1,347 +0.1% | -- |
| 2012 | $1,345 -0.9% | -- |
| 2011 | $1,358 | -- |
| 2010 | -- | -- |
| 2009 | -- | -- |
| 2008 | -- | -- |
| 2007 | -- | -- |
| 2006 | -- | -- |
| 2005 | -- | -- |
| 2004 | -- | -- |
| 2003 | -- | -- |
Find assessor info on the county website
Monthly payment
Est. payment
Payment breakdown
Explore the cost of this home by adjusting the details. Changes won't be saved.Climate risks
Neighborhood: 75140
Nearby schools
GreatSchools rating
- 7/10Grand Saline Intermediate SchoolGrades: 3-5Distance: 0.3 mi
- 5/10Grand Saline Middle SchoolGrades: 6-8Distance: 0.3 mi
- 6/10Grand Saline High SchoolGrades: 9-12Distance: 0.2 mi
Schools provided by the listing agent
- Elementary: Grand Saline
- Middle: Grand Saline
- High: Grand Saline
Source: GTARMLS. This data may not be complete. We recommend contacting the local school district to confirm school assignments for this home.
- $243,2003 bd2 ba2.2k sqft1005 Caprice Dr, Grand Saline, TX 75140Off Market
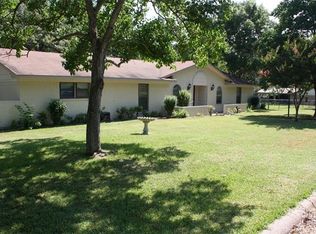
- $184,700-- bd-- ba1.6k sqft1006 Riveria Dr, Grand Saline, TX 75140Off Market
- $190,4003 bd2 ba1.5k sqft1004 Riveria Dr, Grand Saline, TX 75140Off Market
- $--3 bd2 ba1.3k sqft1013 Caprice, Grand Saline, TX 75140Sold

- $294,700-- bd-- ba1.7k sqft1012 Caprice Dr, Grand Saline, TX 75140Off Market
- $--4 bd2 ba1.8k sqft1014 Caprice Dr, Grand Saline, TX 75140Sold
- $201,700-- bd-- ba1.4k sqft1010 Caprice Dr, Grand Saline, TX 75140Off Market
- $174,700-- bd-- ba1.3k sqft1002 Riveria Dr, Grand Saline, TX 75140Off Market
A local agent can set up tours, give advice and negotiate with sellers.
Similar homes
- $219,5003 bd2 ba1.2k sqft1207 Lakeside Dr, Grand Saline, TX 75140For Sale
 MLS ID #21346019, Annie Gentry. NTREIS
 - $245,0003 bd2 ba1.7k sqft1112 Caprice Dr, Grand Saline, TX 75140For Sale
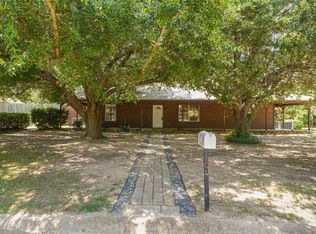 MLS ID #21326805, Ivis Andrade. NTREIS
 - $235,0003 bd2 ba1.5k sqft1399 Vz County Road 1803, Grand Saline, TX 75140For Sale
 MLS ID #20991353, Jennifer Fisher. NTREIS
 - $225,9003 bd2 ba1.6k sqft417 N Norman St, Grand Saline, TX 75140For Sale
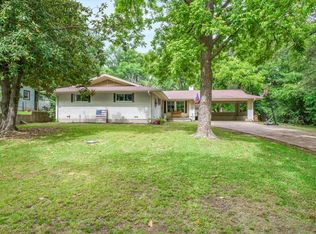 MLS ID #21267697, Jamie Wallis. NTREIS
 - $239,0003 bd2 ba1.4k sqft720 E High St, Grand Saline, TX 75140For SaleMLS ID #21315239, Annie Gentry. NTREIS
- $270,0003 bd2 ba2k sqft1415 Glenlain Dr, Grand Saline, TX 75140For SaleMLS ID #21195406, Bill Moomaw. NTREIS
- $225,0003 bd2 ba1.3k sqft371 Vz County Road 3601, Edgewood, TX 75117For SaleMLS ID #21334571, Todd Russell. NTREIS
- $220,0003 bd2 ba1.4k sqft25294 State Highway 80, Grand Saline, TX 75140For SaleMLS ID #21223080, Jamie Wallis. NTREIS
- $265,0003 bd2 ba1.8k sqft322 N Oleander St, Grand Saline, TX 75140For SaleMLS ID #26003311, John Rawls, Miller Homes Group. GTARMLS
- $201,0003 bd2 ba1.5k sqft477 County Road 2425, Mineola, TX 75773For SaleMLS ID #26010899, Adam Brooks, Century 21 First Group - Lindale. GTARMLS
- $224,5003 bd2 ba1.4k sqft610 Crooked Creek Rd, Edgewood, TX 75117For SaleMLS ID #21276758, Erica Wiley Pisconski. NTREIS
- $174,9003 bd2 ba1.9k sqft10976 Us Highway 80, Fruitvale, TX 75127For SaleMLS ID #21336759, Brittany Realzola. NTREIS
- $235,0003 bd2 ba1.4k sqft1315 Debbie Dr, Canton, TX 75103For SaleMLS ID #26010718, Derek Harris, Leslie Cain Realty, LLC. GTARMLS
- $230,0002 bd2 ba1.3k sqft111 Private Road 6980, Alba, TX 75410For SaleMLS ID #21321994, LeeAnn Doss. NTREIS
- $195,0002 bd2 ba1.3k sqft11323 Fm 773, Ben Wheeler, TX 75754For SaleMLS ID #26010955, Lindsey Farnham Ellis, Blue Sky Group Realty. GTARMLS
- $235,0004 bd2 ba2k sqft260 Washington St, Van, TX 75790For SaleMLS ID #26010692, Derek Harris, Leslie Cain Realty, LLC. GTARMLS
- $235,0003 bd2 ba1.6k sqft603 N 4th St, Wills Point, TX 75169For SaleMLS ID #21325584, Sheila Rose. NTREIS
- $245,0003 bd2 ba1.8k sqft14139 State Highway 64, Ben Wheeler, TX 75754For SaleMLS ID #26010616, Jonathan Whitehurst, Dwell Realty. GTARMLS
- $199,9004 bd2 ba2.3k sqft599 E Holley St, Alba, TX 75410For SaleMLS ID #26009674, Lindsay Wilson, Century 21 First Group - Lindale. GTARMLS
- $209,0003 bd2 ba1.7k sqft3211 Fm 779, Mineola, TX 75773For SaleMLS ID #21290288, Nick Good. NTREIS
