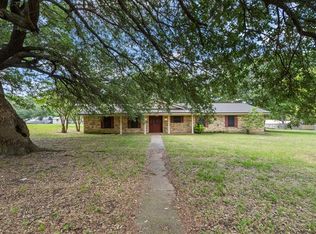
Welcome to this beautiful farmhouse-style brick home nestled in a highly desirable, established neighborhood just minutes from local schools! This charming 4-bedroom, 2-bath residence sits on an expansive 0.390-acre lot and offers the perfect blend of comfort, style, and functionality.
Step inside to discover a light-filled, open-concept living, dining, and kitchen area that creates a spacious and seamless flow—ideal for both everyday living and entertaining guests. The oversized living area offers endless layout possibilities and plenty of room for gatherings, game nights, or relaxing evenings at home.
The kitchen features ample cabinetry, a generous island or breakfast bar, and a layout that keeps you connected to the rest of the home. Just off the main living space, you'll find a large utility room with extra storage and convenience.
With four bedrooms total, this home offers flexibility to meet your needs. Use the fourth bedroom as a guest room, home office, playroom, or even a second living area—the choice is yours! Each bedroom offers a peaceful retreat with great natural light and closet space.
Step outside to enjoy the covered back patio, perfect for morning coffee or evening BBQs. The large backyard offers room to garden, play, or just relax under the shade of mature trees. A shed is included for extra storage or tools, and the spacious lot provides privacy and plenty of outdoor possibilities.
With 1,830 square feet of living space and thoughtful features throughout, this home truly has it all—and it’s priced to sell quickly! Whether you're a first-time buyer, growing family, or looking to downsize without compromise, this one checks all the boxes.
Don’t miss your chance to own this move-in-ready gem in a prime location. Schedule your private showing today!
Sold
Price Unknown
1014 Caprice Dr, Grand Saline, TX 75140
4beds
1,830sqft
Single Family Residence
Built in 1973
0.39 Acres Lot
$223,600 Zestimate®
$--/sqft
$1,978 Estimated rent
Home value
$223,600
Estimated sales range
Not available
$1,978/mo
Zestimate® history
Owner options
List your home for rent
$1,978/mo
Rent Zestimate®
Find your next renter with Zillow Rental Manager. Plus, with online applications, you can quickly screen prospective tenants – for free.
$1,978/mo
Rent Zestimate®
Refinance and save
Refinancing to a lower rate could help reduce your monthly payments and save thousands over the life of the loan.
Explore your selling options
Work with a Zillow partner agent
Leverage their expertise and Zillow's premium Showcase listings to get your home seen by more buyers.
Get startedList with your own agent
Get your home in front of millions of buyers by listing it on Zillow.
Learn how to do itSell it yourself
Take full control of how buyers see your home on Zillow by listing For Sale by Owner (FSBO).
List your homeWhat's special
Farmhouse-style brick homeLarge backyardCovered back patioMature treesAmple cabinetry
Zillow last checked:
Listing updated:
Listed by:
Nick Termini 0662076 469-338-1210,
CENTURY 21 Judge Fite Co. 972-270-2100,
Shelby Ivey 0823817 214-399-1027,
CENTURY 21 Judge Fite Co.
Bought with:
Gail Turner
Century 21 First Group
Source: NTREIS,MLS#: 20884339
Facts & features
Interior
Bedrooms & bathrooms
- Bedrooms: 4
- Bathrooms: 2
- Full bathrooms: 2
Primary bedroom
- Level: First
- Dimensions: 1 x 1
Kitchen
- Level: First
- Dimensions: 1 x 1
Living room
- Level: First
- Dimensions: 1 x 1
Heating
- Central, Electric
Cooling
- Central Air, Electric
Appliances
- Included: Dishwasher, Electric Range, Refrigerator
- Laundry: Laundry in Utility Room
Features
- Eat-in Kitchen, Open Floorplan, Cable TV, Vaulted Ceiling(s)
- Flooring: Ceramic Tile, Laminate
- Has basement: No
- Number of fireplaces: 1
- Fireplace features: Other
Interior area
- Total interior livable area: 1,830 sqft
Property
Parking
- Total spaces: 2
- Parking features: Alley Access, Driveway, Garage, Garage Faces Rear
- Attached garage spaces: 2
- Has uncovered spaces: Yes
Features
- Levels: One
- Stories: 1
- Patio & porch: Rear Porch, Covered
- Exterior features: Rain Gutters
- Pool features: None
- Fencing: Chain Link
Lot
- Size: 0.39 Acres
- Features: Interior Lot, Subdivision
Details
- Parcel number: R000014483
Construction
Type & style
- Home type: SingleFamily
- Architectural style: Ranch,Traditional,Detached
- Property subtype: Single Family Residence
- Attached to another structure: Yes
Materials
- Brick
- Foundation: Slab
- Roof: Asphalt
Condition
- Year built: 1973
Utilities & green energy
- Sewer: Public Sewer
- Water: Public
- Utilities for property: Sewer Available, Water Available, Cable Available
Community & HOA
Community
- Security: Smoke Detector(s)
- Subdivision: Riverside Road Estate
HOA
- Has HOA: No
Location
- Region: Grand Saline
Financial & listing details
- Tax assessed value: $281,700
- Annual tax amount: $4,253
- Date on market: 3/27/2025
- Cumulative days on market: 123 days
- Listing terms: Cash,Conventional,FHA,USDA Loan,VA Loan
- Exclusions: sellers personal items
Price history
| Date | Event | Price |
|---|---|---|
| 8/29/2025 | Sold | -- |
Source: NTREIS #20884339 Report a problem | ||
| 8/8/2025 | Pending sale | $225,000$123/sqft |
Source: NTREIS #20884339 Report a problem | ||
| 7/29/2025 | Contingent | $225,000$123/sqft |
Source: NTREIS #20884339 Report a problem | ||
| 6/11/2025 | Price change | $225,000-6.3%$123/sqft |
Source: NTREIS #20884339 Report a problem | ||
| 4/9/2025 | Price change | $240,000-4%$131/sqft |
Source: NTREIS #20884339 Report a problem | ||
| 3/27/2025 | Listed for sale | $250,000+47.9%$137/sqft |
Source: NTREIS #20884339 Report a problem | ||
| 7/30/2020 | Sold | -- |
Source:  GTARMLS #10121239 Report a problem GTARMLS #10121239 Report a problem | ||
| 7/8/2020 | Pending sale | $169,000$92/sqft |
Source: Leslie Cain Realty #14329613 Report a problem | ||
| 5/9/2020 | Price change | $169,000-3.4%$92/sqft |
Source: Leslie Cain Realty #14329613 Report a problem | ||
| 4/25/2020 | Listed for sale | $174,900+34.6%$96/sqft |
Source: Leslie Cain Realty, LLC #10121239 Report a problem | ||
| 8/31/2018 | Sold | -- |
Source: Agent Provided Report a problem | ||
| 8/13/2018 | Pending sale | $129,900$71/sqft |
Source: CENTURY 21 Select Realty #13897454 Report a problem | ||
| 7/23/2018 | Listed for sale | $129,900$71/sqft |
Source: CENTURY 21 Select Realty #13897454 Report a problem | ||
Public tax history
| Year | Property taxes | Tax assessment |
|---|---|---|
| 2025 | $3,245 +1.6% | $281,700 +19.2% |
| 2024 | $3,194 +21.8% | $236,300 +1.4% |
| 2023 | $2,622 -15.7% | $233,000 +18.9% |
| 2022 | $3,109 -8.3% | $196,000 +35.2% |
| 2021 | $3,391 -23.7% | $145,000 |
| 2020 | $4,441 +9% | $145,000 +12.3% |
| 2019 | $4,075 +241.4% | $129,130 +62.8% |
| 2018 | $1,193 | $79,310 +0.4% |
| 2017 | $1,193 | $78,970 +2.4% |
| 2016 | $1,193 -19.5% | $77,130 -3.8% |
| 2015 | $1,482 +11.8% | $80,150 |
| 2014 | $1,326 +0.1% | -- |
| 2012 | $1,324 -0.3% | -- |
| 2011 | $1,328 | -- |
| 2010 | -- | -- |
| 2009 | -- | -- |
| 2008 | -- | -- |
| 2007 | -- | -- |
| 2006 | -- | -- |
| 2005 | -- | -- |
| 2004 | -- | -- |
| 2003 | -- | -- |
Find assessor info on the county website
Neighborhood: 75140
Nearby homes
- $293,200-- bd-- ba1.7k sqft1012 Caprice Dr, Grand Saline, TX 75140Off Market
- $182,600-- bd-- ba1.5k sqft1016 Caprice Dr, Grand Saline, TX 75140Off Market
- $201,300-- bd-- ba1.4k sqft1010 Caprice Dr, Grand Saline, TX 75140Off Market
- $231,1413 bd2 ba1.5k sqft1015 Monte Carlo Dr, Grand Saline, TX 75140Off Market
- $197,400-- bd-- ba1.5k sqft1019 Monte Carlo Dr, Grand Saline, TX 75140Off Market
- $136,5004 bd2 ba1.9k sqft1018 Caprice Dr, Grand Saline, TX 75140Off Market
- $--3 bd2 ba1.3k sqft1013 Caprice, Grand Saline, TX 75140Sold
- $--3 bd2 ba1.6k sqft1009 Caprice Dr, Grand Saline, TX 75140Sold
Nearby schools
GreatSchools rating
- 7/10Grand Saline Intermediate SchoolGrades: 3-5Distance: 0.3 mi
- 5/10Grand Saline Middle SchoolGrades: 6-8Distance: 0.3 mi
- 6/10Grand Saline High SchoolGrades: 9-12Distance: 0.2 mi
Schools provided by the listing agent
- Elementary: Grandsalin
- Middle: Grandsalin
- High: Grandsalin
- District: Grand Saline ISD
Source: NTREIS. This data may not be complete. We recommend contacting the local school district to confirm school assignments for this home.
Sell for more on Zillow
Get a Zillow Showcase℠ listing at no additional cost and you could sell for .
$223,600
2% more
+$4,472
With Zillow Showcase(estimated)
$228,072
- Texas
- Van Zandt County
- Grand Saline
- 75140
- 1014 Caprice Dr
Nearby cities
Nearby zip codes
Other Grand Saline Topics
