**MOTIVATED SELLER - Seller is offering a $5K credit for buyer to finish out the floors**. Investment opportunity or .48AC lot sale, just steps from the water in Loon Bay. Seller has thoughtfully remodeled both the kitchen and living room with vaulted ceilings and low maintenance finishes. Make this home your own with plenty of opportunity to put finishing touches on the bedrooms and bathrooms. Close to POA boat launch within the subdivision as well as shopping, groceries, dining and more. This is an As Is Sale - seller will make no repairs.
For sale
Price cut: $15K (8/20)
$170,000
162 Westview Dr, Gun Barrel City, TX 75156
3beds
1,320sqft
Single Family Residence
Built in 1986
0.48 Acres Lot
$-- Zestimate®
$129/sqft
$11/mo HOA
What's special
Low maintenance finishesVaulted ceilings
- 226 days |
- 716 |
- 44 |
Zillow last checked:
Listing updated:
Listed by:
Caroline Atwell 0790217,
Christie's Lone Star 214-821-3336
Source: NTREIS,MLS#: 21146099
Facts & features
Interior
Bedrooms & bathrooms
- Bedrooms: 3
- Bathrooms: 2
- Full bathrooms: 2
Primary bedroom
- Features: En Suite Bathroom, Walk-In Closet(s)
- Level: First
- Dimensions: 15 x 13
Bedroom
- Level: First
- Dimensions: 12 x 11
Kitchen
- Features: Built-in Features
- Level: First
- Dimensions: 10 x 9
Living room
- Features: Ceiling Fan(s), Fireplace
- Level: First
- Dimensions: 24 x 13
Heating
- Central, Electric
Cooling
- Central Air, Electric
Appliances
- Included: Electric Oven, Electric Water Heater, Disposal, Microwave, Refrigerator
Features
- Cathedral Ceiling(s)
- Flooring: Tile, Vinyl
- Has basement: No
- Number of fireplaces: 1
- Fireplace features: Blower Fan, Masonry, Wood Burning
Interior area
- Total interior livable area: 1,320 sqft
Video & virtual tour
Property
Parking
- Total spaces: 2
- Parking features: Driveway, Garage
- Garage spaces: 2
Features
- Levels: One
- Stories: 1
- Patio & porch: Rear Porch, Covered
- Pool features: None
- Fencing: Chain Link,Fenced
- Body of water: Cedar Creek
Lot
- Size: 0.48 Acres
- Features: Back Yard, Interior Lot, Lawn, Few Trees
- Residential vegetation: Grassed
Details
- Parcel number: 33850000374053
Construction
Type & style
- Home type: SingleFamily
- Architectural style: Ranch,Detached
- Property subtype: Single Family Residence
Materials
- Brick
- Foundation: Slab
- Roof: Composition
Condition
- Resale
- Year built: 1986
Utilities & green energy
- Utilities for property: Municipal Utilities, Sewer Available, Water Available
Community & HOA
Community
- Features: Boat Facilities, Dock, Playground, Park
- Subdivision: Loon Bay
HOA
- Has HOA: Yes
- Services included: All Facilities
- HOA fee: $136 annually
- HOA name: Loon Bay Poa
- HOA phone: 000-000-0000
Location
- Region: Gun Barrel City
Financial & listing details
- Price per square foot: $129/sqft
- Tax assessed value: $219,893
- Annual tax amount: $3,045
- Date on market: 1/11/2026
- Cumulative days on market: 231 days
- Listing terms: Cash,Conventional,VA Loan
- Exclusions: N/A
- Road surface type: Asphalt
Estimated market value
Not available
Estimated sales range
Not available
$1,354/mo
Price history
| Date | Event | Price |
|---|---|---|
| 8/20/2026 | Price change | $170,000-8.1%$129/sqft |
Source: NTREIS #21146099 Report a problem | ||
| 5/15/2026 | Price change | $185,000-7.5%$140/sqft |
Source: NTREIS #21146099 Report a problem | ||
| 1/11/2026 | Listed for sale | $200,000+60.1%$152/sqft |
Source: NTREIS #21146099 Report a problem | ||
| 9/5/2019 | Listing removed | $124,900$95/sqft |
Source: Ebby Halliday Realtors #14023990 Report a problem | ||
| 4/8/2019 | Pending sale | $124,900$95/sqft |
Source: Ebby Halliday Realtors #14023990 Report a problem | ||
| 3/19/2019 | Price change | $124,900-16.7%$95/sqft |
Source: Ebby Halliday Realtors #14023990 Report a problem | ||
| 2/16/2019 | Listed for sale | $149,900$114/sqft |
Source: Ebby Halliday Realtors #14023990 Report a problem | ||
Public tax history
| Year | Property taxes | Tax assessment |
|---|---|---|
| 2025 | $2,425 +67.7% | $219,893 |
| 2024 | $1,446 +199.3% | $219,893 +62.8% |
| 2023 | $483 +2.6% | $135,092 -25.9% |
| 2022 | $471 -52.4% | $182,310 |
| 2021 | $988 +103.4% | -- |
| 2020 | $486 -82% | -- |
| 2019 | $2,707 +22.9% | $136,590 +22.9% |
| 2018 | $2,202 +1.9% | $111,140 +1.9% |
| 2017 | $2,160 +0.1% | $109,020 |
| 2016 | $2,157 +0.9% | $109,020 |
| 2015 | $2,139 +14.3% | $109,020 |
| 2014 | $1,872 | $109,020 |
| 2013 | -- | $109,020 |
| 2012 | -- | $109,020 |
| 2011 | -- | $109,020 |
| 2010 | -- | $109,020 -19.3% |
| 2009 | -- | $135,130 +10.6% |
| 2008 | -- | $122,150 |
| 2007 | -- | $122,150 |
| 2006 | -- | $122,150 +7.8% |
| 2005 | -- | $113,280 |
| 2004 | -- | $113,280 +29.3% |
| 2003 | -- | $87,590 +10% |
| 2002 | -- | $79,630 +10% |
| 2001 | -- | $72,390 |
| 2000 | -- | -- |
| 1999 | -- | -- |
Find assessor info on the county website
Monthly payment
Est. payment
Payment breakdown
Explore the cost of this home by adjusting the details. Changes won't be saved.Climate risks
Neighborhood: 75156
Nearby schools
GreatSchools rating
- 7/10Lakeview Elementary SchoolGrades: PK-4Distance: 0.8 mi
- 6/10Mabank Junior High SchoolGrades: 7-8Distance: 3.6 mi
- 6/10Mabank High SchoolGrades: 9-12Distance: 3.9 mi
Schools provided by the listing agent
- Elementary: Mabank
- Middle: Mabank
- High: Mabank
- District: Mabank ISD
Source: NTREIS. This data may not be complete. We recommend contacting the local school district to confirm school assignments for this home.
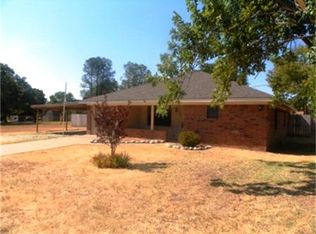
- $220,7004 bd3 ba1.6k sqft166 Westview Dr, Gun Barrel City, TX 75156Off Market
- $15,000-- bd-- ba-- sqftSunset Bay Dr, Mabank, TX 75156Off Market
- $201,4003 bd2 ba1.2k sqft158 Westview Dr, Gun Barrel City, TX 75156Off Market
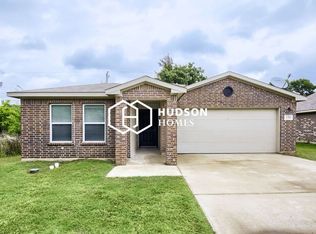
- $210,9003 bd2 ba1.2k sqft163 Westview Dr, Gun Barrel City, TX 75156Off Market

- $--3 bd2 ba1.3k sqft167 Westview Dr, Gun Barrel City, TX 75156Sold
- $15,000-- bd-- ba-- sqftWestview Dr, Mabank, TX 75156Off Market
- $15,000-- bd-- ba-- sqftSunset Bay Dr, Mabank, TX 75156Off Market
- $229,1003 bd2 ba1.2k sqft170 Westview Dr, Gun Barrel City, TX 75156Off Market
A local agent can set up tours, give advice and negotiate with sellers.
Similar homes
- $169,9003 bd2 ba1.3k sqft237 Wildflower Dr, Mabank, TX 75156For Sale
 MLS ID #21333471, Crystal Salgado. NTREIS
 - $185,0002 bd3 ba1.2k sqft120 Memorial Dr, Mabank, TX 75156For Sale
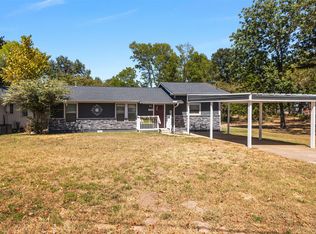 MLS ID #21361891, Janice Dodson. NTREIS
 - $198,9503 bd2 ba1.2k sqft236 Seacraft Dr, Gun Barrel City, TX 75156For Sale
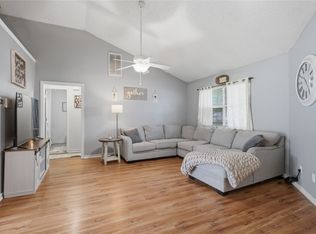 MLS ID #21253718, Lynsey Grissom. NTREIS
 - $190,0003 bd1 ba864 sqft242 Autumn Wood Trl, Mabank, TX 75156For Sale
 MLS ID #21347532, Marsha Bourne. NTREIS
 - $212,0003 bd2 ba1.6k sqft105 Elaine Dr, Gun Barrel City, TX 75156For SaleMLS ID #21302791, Edward Mcclintick. NTREIS
- $199,0003 bd2 ba1.4k sqft316 Coral Reef St, Gun Barrel City, TX 75156For SaleMLS ID #21251888, Buck Gentry. NTREIS
- $149,0003 bd2 ba1.2k sqft335 Running Brook Rd, Mabank, TX 75156For SaleMLS ID #21344991, Debbie French. NTREIS
- $159,0003 bd2 ba1.4k sqft102 Lakewood Dr, Gun Barrel City, TX 75156For SaleMLS ID #21236130, Susan Waterman. NTREIS
- $195,0003 bd2 ba1.3k sqft120 Garner Dr, Mabank, TX 75156For SaleMLS ID #21350734, Patty Turner. NTREIS
- $149,9003 bd2 ba1.5k sqft133 Tres Lagos Blvd, Gun Barrel City, TX 75156For SaleMLS ID #21245368, Adra Ricks. NTREIS
- $185,0003 bd1 ba1.7k sqft447 Masthead Rd, Gun Barrel City, TX 75156For SaleMLS ID #21188202, Stacy Ross. NTREIS
- $190,0004 bd2 ba1.6k sqft303 Whispering Oaks Trl, Mabank, TX 75156For SaleMLS ID #21232447, Susan Waterman. NTREIS
- $140,0002 bd2 ba1.1k sqft849 S Gun Barrel Ln APT G7, Mabank, TX 75156For SaleMLS ID #21230853, Kenneth Middleton. NTREIS
- $182,0002 bd1 ba900 sqft136 Erie St, Mabank, TX 75156For SaleMLS ID #21263428, Miriam Loyola. NTREIS
- $210,0003 bd2 ba1.4k sqft217 Pierce Dr, Mabank, TX 75156For SaleMLS ID #21340459, Bridgette Dewees. NTREIS
- $199,9003 bd2 ba1.4k sqft733 Cedarcrest Dr, Tool, TX 75143For SaleMLS ID #21098713, Rebekah Eskridge. NTREIS
- $239,0003 bd2 ba1.3k sqft106 Paseo Patricia St, Gun Barrel City, TX 75156For SaleMLS ID #21296678, Todd Russell. NTREIS
- $239,0003 bd2 ba1.4k sqft212 Holiday Dr, Mabank, TX 75156For SaleMLS ID #21351239, Maria Leon. NTREIS
- $175,0003 bd2 ba1.5k sqft101 Smackover, Kemp, TX 75143For SaleMLS ID #21272347, Lisa Schmidt. NTREIS
- $185,0002 bd2 ba1k sqft250 Golden Oaks Dr, Mabank, TX 75156For SaleMLS ID #21308030, Londa Salazar. NTREIS
