2% EXCLUSIVE INCENTIVE OFFERED FOR BUYERS! UP TO $6,798 IN CONCESSIONS!
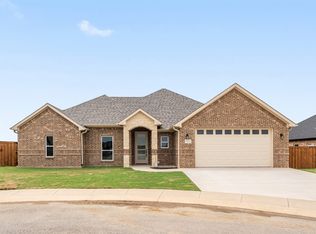
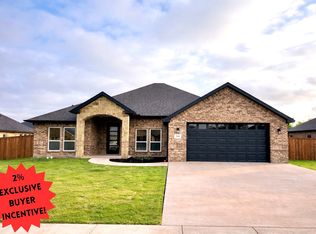
Quality Construction From Start To Finish! Gorgeous new construction home in the heart of Mabank! This 4-2-2 provides a very spacious & versatile floor plan with a fourth flex room that could serve as a bedroom or office. Very open concept in living, kitchen, & dining areas. Beautiful finish outs featuring, tray ceilings, recessed lighting, crown molding, rounded corners, granite countertops, tile back splash, & laminate wood floors. Great split bedroom arrangement with master suite that offers vanity with dual sinks, lighted makeup vanity, large fully tiled shower, soaking
tub & his-hers walk-in closets. Wonderful storage space through out the home. Great covered patio with ceiling fan. Exterior features include fully sprinkled-sodded lawn, flood lights, gutters, & stained wood privacy fenced back yard. Stone Meadow subdivision is a prime location with close proximity to schools, shopping, dining, Cedar Creek Lake, & Hwy 175 for easy commute to DFW or Tyler.
For sale
Price cut: $3K (8/6)
$339,900
723 Cobblestone Cir, Mabank, TX 75147
4beds
1,965sqft
Single Family Residence
Built in 2025
9,583 Square Feet Lot
$-- Zestimate®
$173/sqft
$-- HOA
What's special
Laminate wood floorsRecessed lightingFlood lightsGranite countertopsGreat split bedroom arrangementRounded cornersLarge fully tiled shower
- 248 days
- 156
- 13
Zillow last checked:
Listing updated:
Listed by:
Laura Mcfaul 0475014 903-340-8590,
Ebby Halliday Realtors 903-340-8590
Source: NTREIS,MLS#: 21166273
Facts & features
Interior
Bedrooms & bathrooms
- Bedrooms: 4
- Bathrooms: 2
- Full bathrooms: 2
Primary bedroom
- Features: Ceiling Fan(s), En Suite Bathroom, Walk-In Closet(s)
- Level: First
- Dimensions: 15 x 15
Bedroom
- Features: Ceiling Fan(s), Walk-In Closet(s)
- Level: First
- Dimensions: 12 x 12
Bedroom
- Features: Ceiling Fan(s), Walk-In Closet(s)
- Level: First
- Dimensions: 12 x 12
Bedroom
- Features: Ceiling Fan(s), Walk-In Closet(s)
- Level: First
- Dimensions: 12 x 12
Primary bathroom
- Features: Built-in Features, Dual Sinks, En Suite Bathroom, Granite Counters, Garden Tub/Roman Tub, Separate Shower, Walk-In Closet(s)
- Level: First
- Dimensions: 0 x 0
Dining room
- Level: First
- Dimensions: 12 x 12
Other
- Features: Granite Counters
- Level: First
- Dimensions: 0 x 0
Kitchen
- Features: Breakfast Bar, Built-in Features, Granite Counters, Pantry
- Level: First
- Dimensions: 12 x 12
Living room
- Features: Ceiling Fan(s)
- Level: First
- Dimensions: 15 x 22
Heating
- Central, Electric, Heat Pump
Cooling
- Central Air, Ceiling Fan(s), Electric
Appliances
- Included: Dishwasher, Electric Range, Electric Water Heater, Disposal, Microwave, Refrigerator
- Laundry: Dryer Hookup, ElectricDryer Hookup, Laundry in Utility Room
Features
- Eat-in Kitchen, Granite Counters, High Speed Internet, Open Floorplan, Pantry, Cable TV, Walk-In Closet(s)
- Flooring: Ceramic Tile, Luxury Vinyl Plank
- Has basement: No
- Has fireplace: No
Interior area
- Total interior livable area: 1,965 sqft
Video & virtual tour
Property
Parking
- Total spaces: 2
- Parking features: Concrete, Door-Single, Driveway, Garage Faces Front, Garage, Garage Door Opener
- Attached garage spaces: 2
Features
- Levels: One
- Stories: 1
- Patio & porch: Front Porch, Patio, Covered
- Exterior features: Lighting, Private Yard, Rain Gutters
- Pool features: None
- Fencing: Back Yard,Fenced,Privacy,Wood
- Body of water: Cedar Creek
Lot
- Size: 9,583 Square Feet
- Dimensions: 90 x 105
- Features: Back Yard, Interior Lot, Lawn, Subdivision, Sprinkler System
Details
- Parcel number: 205952
Construction
Type & style
- Home type: SingleFamily
- Architectural style: Traditional,Detached
- Property subtype: Single Family Residence
Materials
- Brick, Rock, Stone
- Foundation: Slab
- Roof: Composition
Condition
- New Construction
- Year built: 2025
Utilities & green energy
- Sewer: Public Sewer
- Water: Public
- Utilities for property: Electricity Connected, Sewer Available, Separate Meters, Underground Utilities, Water Available, Cable Available
Community & HOA
Community
- Features: Community Mailbox, Sidewalks
- Security: Smoke Detector(s)
- Subdivision: Stone Meadow Sub
HOA
- Has HOA: No
Location
- Region: Mabank
Financial & listing details
- Price per square foot: $173/sqft
- Annual tax amount: $498
- Date on market: 1/30/2026
- Cumulative days on market: 432 days
- Listing terms: Cash,Conventional,FHA,VA Loan
- Road surface type: Asphalt
Estimated market value
Not available
Estimated sales range
Not available
Not available
Price history
| Date | Event | Price |
|---|---|---|
| 8/6/2026 | Price change | $339,900-0.9%$173/sqft |
Source: Henderson County BOR #110247 Report a problem | ||
| 5/18/2026 | Price change | $342,900-2%$175/sqft |
Source: NTREIS #21166273 Report a problem | ||
| 5/5/2026 | Price change | $349,900-2.1%$178/sqft |
Source: Henderson County BOR #110247 Report a problem | ||
| 4/10/2026 | Price change | $357,500-0.7%$182/sqft |
Source: NTREIS #21166273 Report a problem | ||
| 1/30/2026 | Listed for sale | $359,900$183/sqft |
Source: NTREIS #21166273 Report a problem | ||
| 1/30/2026 | Listing removed | $359,900$183/sqft |
Source:  Ebby Halliday Realtors #21016301 Report a problem Ebby Halliday Realtors #21016301 Report a problem | ||
| 7/29/2025 | Listed for sale | $359,900$183/sqft |
Source: NTREIS #21016301 Report a problem | ||
Public tax history
Tax history is unavailable.
Monthly payment
Est. payment
Payment breakdown
Explore the cost of this home by adjusting the details. Changes won't be saved.Climate risks
Neighborhood: 75147
Nearby schools
Schools provided by the listing agent
- Elementary: Central
- Middle: Mabank
- High: Mabank
- District: Mabank ISD
Source: NTREIS. This data may not be complete. We recommend contacting the local school district to confirm school assignments for this home.

Similar homes
- $359,9004 bd2 ba1.9k sqft906 Stone Meadow Dr, Mabank, TX 75147For Sale
 MLS ID #21388007, Amy Smith. NTREIS
 - $358,0003 bd2 ba1.7k sqft116 E Bexar St, Mabank, TX 75147For Sale
 MLS ID #21291817, Liz Loncar. NTREIS
 - $347,9004 bd2 ba1.9k sqft506 Limestone Cir, Mabank, TX 75147For Sale
 MLS ID #21116656, Laura Mcfaul. NTREIS
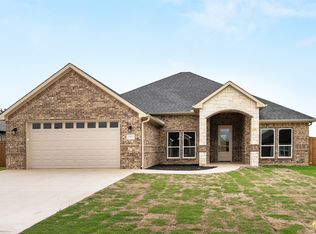
 - $359,5004 bd2 ba1.9k sqft507 Limestone Cir, Mabank, TX 75147For Sale
 MLS ID #21238450, Laura Mcfaul. NTREIS
