** JUST LISTED ** This exceptional home sits on a DOUBLE LOT, almost a half acre, with the quiet serenity of the 505 Ranch over the back fence and a forest on one side. Almost $70,000 in improvements since it was built six years ago. This sophisticated home looks like a Pottery Barn catalog and has been meticulously maintained. The open floor plan features a gorgeous granite kitchen with stainless appliances and a big island, luxury vinyl plank, and lots of windows looking into the private backyard and patio area. Relax outside in your private yard with a patio cover. Built by Bobby Pope Home Sweet Homes. This is a very efficient, thoughtful floor plan, with big closets, separate pantry, and large laundry room. Harbor Point has a voluntary POA that includes a private dock and park. In the heart of Gun Barrel City, a short walk to Cedar Creek Lake, you can live the lake life with no city property taxes! Close to great restaurants, Walmart and Lowe's within a mile, and less than an hour to Dallas. Pottery Barn media center stays. (A $3400 value) Hurry! Won't last long in this hot market.
For sale
$307,900
216 Skiff Dr, Gun Barrel City, TX 75156
3beds
1,494sqft
Single Family Residence
Built in 2020
0.39 Acres Lot
$298,700 Zestimate®
$206/sqft
$8/mo HOA
What's special
Open floor planForest on one sideStainless appliancesGorgeous granite kitchenBig islandBig closetsLarge laundry room
- 5 days |
- 172 |
- 3 |
Likely to sell faster than
Zillow last checked:
Listing updated:
Listed by:
Kim Roulias 0511565 214-403-3661,
Kim Roulias Realty 214-403-3661
Source: NTREIS,MLS#: 21363598
Facts & features
Interior
Bedrooms & bathrooms
- Bedrooms: 3
- Bathrooms: 2
- Full bathrooms: 2
Primary bedroom
- Features: Ceiling Fan(s), Dual Sinks, En Suite Bathroom
- Level: First
- Dimensions: 14 x 12
Great room
- Features: Breakfast Bar, Built-in Features, Ceiling Fan(s)
- Level: First
- Dimensions: 1 x 1
Living room
- Level: First
- Dimensions: 1 x 1
Heating
- Central, Electric
Cooling
- Central Air, Ceiling Fan(s), Electric
Appliances
- Included: Dishwasher, Electric Range, Disposal, Microwave, Refrigerator
- Laundry: Electric Dryer Hookup, Laundry in Utility Room
Features
- Decorative/Designer Lighting Fixtures, Double Vanity, Eat-in Kitchen, Granite Counters, Kitchen Island, Open Floorplan, Pantry, Cable TV, Walk-In Closet(s)
- Flooring: Ceramic Tile, Luxury Vinyl Plank
- Has basement: No
- Has fireplace: No
Interior area
- Total interior livable area: 1,494 sqft
Video & virtual tour
Property
Parking
- Total spaces: 2
- Parking features: Boat, Driveway, Garage Faces Front, Garage, Garage Door Opener, Inside Entrance, Kitchen Level, RV Access/Parking
- Attached garage spaces: 2
Features
- Levels: One
- Stories: 1
- Patio & porch: Covered
- Exterior features: Covered Courtyard, Fire Pit, Garden, Lighting, Private Yard, Rain Gutters
- Pool features: None
- Fencing: Back Yard,Chain Link,Fenced,Privacy,Wood
- Body of water: Cedar Creek
Lot
- Size: 0.39 Acres
- Dimensions: 117 x 136
- Features: Back Yard, Backs to Greenbelt/Park, Lawn, Landscaped, Subdivision
Details
- Parcel number: 29300009035053
Construction
Type & style
- Home type: SingleFamily
- Architectural style: Ranch,Traditional,Detached
- Property subtype: Single Family Residence
Materials
- Brick
- Foundation: Slab
- Roof: Composition
Condition
- Resale
- Year built: 2020
Utilities & green energy
- Sewer: Public Sewer
- Water: Public
- Utilities for property: Sewer Available, Water Available, Cable Available
Community & HOA
Community
- Features: Boat Facilities, Fishing, Lake, Airport/Runway
- Security: Smoke Detector(s)
- Subdivision: Harbor Point Sec 1
HOA
- Has HOA: Yes
- Services included: All Facilities, Association Management
- HOA fee: $100 annually
- HOA name: Harbor Point
- HOA phone: 903-768-5764
Location
- Region: Gun Barrel City
Financial & listing details
- Price per square foot: $206/sqft
- Tax assessed value: $277,872
- Annual tax amount: $3,868
- Date on market: 8/19/2026
- Cumulative days on market: 6 days
- Listing terms: Cash,Conventional,FHA
Estimated market value
$298,700
$284,000 - $314,000
$1,506/mo
Price history
| Date | Event | Price |
|---|---|---|
| 8/19/2026 | Listed for sale | $307,900$206/sqft |
Source: NTREIS #21363598 Report a problem | ||
Public tax history
| Year | Property taxes | Tax assessment |
|---|---|---|
| 2025 | $1,026 -7.6% | $277,872 |
| 2024 | $1,110 +2.4% | $277,872 +5.1% |
| 2023 | $1,083 +5.6% | $264,300 -8.3% |
| 2022 | $1,026 -69.5% | $288,150 |
| 2021 | $3,365 | -- |
Find assessor info on the county website
Monthly payment
Est. payment
Payment breakdown
Explore the cost of this home by adjusting the details. Changes won't be saved.Climate risks
Neighborhood: 75156
Nearby schools
GreatSchools rating
- 7/10Lakeview Elementary SchoolGrades: PK-4Distance: 1.4 mi
- 6/10Mabank Junior High SchoolGrades: 7-8Distance: 2.4 mi
- 6/10Mabank High SchoolGrades: 9-12Distance: 2.7 mi
Schools provided by the listing agent
- Elementary: Lakeview
- Middle: Mabank
- High: Mabank
- District: Mabank ISD
Source: NTREIS. This data may not be complete. We recommend contacting the local school district to confirm school assignments for this home.
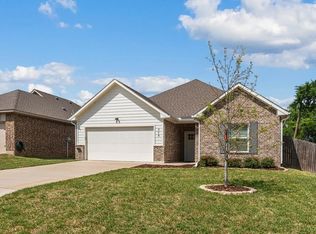
- $269,0003 bd2 ba1.6k sqft218 Skiff Dr, Gun Barrel City, TX 75156For Sale
- $161,800-- bd-- ba-- sqftSkiff Dr, Mabank, TX 75156Off Market
- $235,5003 bd2 ba1.4k sqft236 Skiff, Gun Barrel City, TX 75156Off Market
- $18,000-- bd-- ba-- sqftAdmiral Dr, Mabank, TX 75156Off Market
- $261,700-- bd-- ba1.4k sqft220 Skiff Dr, Gun Barrel City, TX 75156Off Market
- $--3 bd2 ba1.4k sqft203 Skiff Dr, Gun Barrel City, TX 75156Sold
- $18,000-- bd-- ba-- sqftSkiff Dr, Mabank, TX 75156Off Market
- $18,000-- bd-- ba-- sqftAdmiral Dr, Mabank, TX 75156Off Market
A local agent can set up tours, give advice and negotiate with sellers.
Similar homes
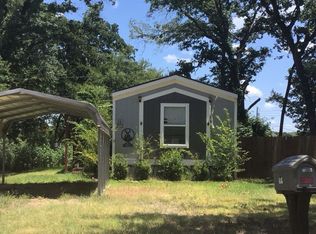
- $--3 bd2 ba1.1k sqft114 Happy Trl, Gun Barrel City, TX 75156Auction
 Auction.com 2
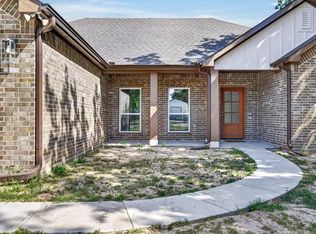
 - $320,0003 bd2 ba1.6k sqft140 Bedfords Bend Gun, Barrel City, TX 75156For Sale
 MLS ID #21361781, Todd Blersch. NTREIS
 - $269,0003 bd2 ba1.6k sqft218 Skiff Dr, Gun Barrel City, TX 75156For SaleMLS ID #21223878, Terri Gregory. NTREIS
- $289,9003 bd2 ba1.6k sqft418 Starboard Dr, Mabank, TX 75156For Sale
 MLS ID #21320493, Ivis Andrade. NTREIS
 - $300,0002 bd2 ba1.2k sqft138 Wildgrove Dr, Gun Barrel City, TX 75156For SaleMLS ID #21340885, Terri Gregory. NTREIS
- $289,0002 bd3 ba1.3k sqft131 Ocean Dr, Mabank, TX 75156For SaleMLS ID #21361836, Cora Brown. NTREIS
- $290,0003 bd3 ba1.7k sqft102 Redondo Dr, Gun Barrel City, TX 75156For SaleMLS ID #21365499, Maria Delgado. NTREIS
- $285,0003 bd2 ba1.4k sqft425 Legendary Ln, Gun Barrel City, TX 75156For SaleMLS ID #21346199, Raina Bryant. NTREIS
- $389,0003 bd2 ba1.2k sqft402 Admiral Dr, Gun Barrel City, TX 75156For SaleMLS ID #21314139, Valerie Bahm. NTREIS
- $285,0003 bd2 ba1.3k sqft125 Meadow Heath Dr, Mabank, TX 75156For SaleMLS ID #21282172, Kari Ellis. NTREIS
- $309,9003 bd2 ba1.7k sqft124 Lost Forest Rd, Mabank, TX 75156For SaleMLS ID #21353234, Elizabeth Cantu. NTREIS
- $294,0003 bd2 ba1.6k sqft308 Backlash Dr, Mabank, TX 75156For SaleMLS ID #21298741, Luigie Rendon. NTREIS
- $250,0003 bd2 ba1k sqft111 Wren Ln, Gun Barrel City, TX 75156For SaleMLS ID #29956125, Adam Olsen, eXp Realty, LLC. HAR
- $292,0004 bd2 ba1.8k sqft307 W Alene Dr, Mabank, TX 75147For SaleMLS ID #21354959, Kylin Jiang. NTREIS
- $199,0002 bd2 ba1k sqft120 Nautical Rd, Gun Barrel City, TX 75156For SaleMLS ID #21366984, Robert Blaase. NTREIS
- $292,0003 bd2 ba1.6k sqft306 Backlash Dr, Mabank, TX 75156For SaleMLS ID #21298721, Luigie Rendon. NTREIS
- $324,9004 bd2 ba1.7k sqft157 Ocean Dr, Gun Barrel City, TX 75156For SaleMLS ID #21245332, Lisa Harris. NTREIS
- $310,0003 bd2 ba1.6k sqft104 Clear Fork St, Gun Barrel City, TX 75156For SaleMLS ID #21345664, Leslye Carlos. NTREIS
- $278,5004 bd2 ba1.7k sqft343 Schooner Rd, Mabank, TX 75156For SaleMLS ID #21301077, Maria Delgado. NTREIS
- $275,0004 bd2 ba2k sqft331 Port Dr, Gun Barrel City, TX 75156For SaleMLS ID #20793433, Delma Ramos. NTREIS
