Welcome to a stunning new construction home in Gun Barrel City, walking distance from Cedar Creek Lake. Sitting on a desirable corner lot, this home immediately stands out with beautiful curb appeal, a charming front porch, an eye-catching front door, and a back porch perfect for relaxing outdoors.
Step inside to a bright open-concept layout with sleek marble-look flooring, recessed lighting, ceiling fans throughout, stylish black-and-gold accents, and plenty of natural light. The kitchen is made to impress with a large island, quartz-style countertops, stainless steel appliances, custom cabinetry, a statement vent hood, designer lighting, and a built-in wine area with a wine cooler-fridge, perfect for entertaining. The home offers thoughtful everyday features you will love, including walk-in closets with custom shelving, a dedicated laundry room, a mud room & drop zone for extra storage and organization. The home also includes a conveniently located guest half bath, perfect for visitors. The primary bathroom feels like a retreat with a freestanding soaking tub, walk-in shower, elegant tile, black fixtures, and a sitting vanity or desk area, perfect for getting ready or daily use. Enjoy the peaceful lake-area lifestyle close to boating, fishing, dining, shopping, and outdoor recreation. This brand-new home near Cedar Creek Lake brings together location, style, and function, all in one beautiful package!
For sale
$290,000
102 Redondo Dr, Gun Barrel City, TX 75156
3beds
1,709sqft
Single Family Residence
Built in 2026
8,537 Square Feet Lot
$-- Zestimate®
$170/sqft
$-- HOA
What's special
Stylish black-and-gold accentsRecessed lightingStainless steel appliancesPlenty of natural lightCeiling fans throughoutSleek marble-look flooringFreestanding soaking tub
- 1 day |
- 60 |
- 4 |
Zillow last checked:
Listing updated:
Listed by:
Maria Delgado 0734306 214-290-5769,
Ultima Real Estate 972-980-9393
Source: NTREIS,MLS#: 21365499
Facts & features
Interior
Bedrooms & bathrooms
- Bedrooms: 3
- Bathrooms: 3
- Full bathrooms: 2
- 1/2 bathrooms: 1
Primary bedroom
- Features: Ceiling Fan(s), Walk-In Closet(s)
- Level: First
- Dimensions: 0 x 0
Primary bathroom
- Features: Bidet, Built-in Features, Dual Sinks, Garden Tub/Roman Tub, Separate Shower
- Level: First
- Dimensions: 0 x 0
Living room
- Features: Ceiling Fan(s)
- Level: First
- Dimensions: 0 x 0
Heating
- Central, Electric
Cooling
- Central Air, Ceiling Fan(s), Electric
Appliances
- Included: Dishwasher, Electric Range, Disposal, Microwave, Vented Exhaust Fan, Wine Cooler
- Laundry: Washer Hookup, Dryer Hookup, ElectricDryer Hookup, Laundry in Utility Room
Features
- Chandelier, Eat-in Kitchen, Kitchen Island, Open Floorplan, Pantry, Walk-In Closet(s)
- Flooring: Tile
- Has basement: No
- Has fireplace: No
Interior area
- Total interior livable area: 1,709 sqft
Video & virtual tour
Property
Parking
- Total spaces: 2
- Parking features: Concrete, Driveway, Garage Faces Front, Garage
- Attached garage spaces: 2
Features
- Levels: One
- Stories: 1
- Patio & porch: Covered, Deck
- Exterior features: Deck
- Pool features: None
Lot
- Size: 8,537 Square Feet
- Features: Back Yard, Cleared, Corner Lot, Lawn, Few Trees
Details
- Parcel number: 40290000088053
Construction
Type & style
- Home type: SingleFamily
- Architectural style: Traditional,Detached
- Property subtype: Single Family Residence
Materials
- Brick
- Foundation: Slab
- Roof: Composition
Condition
- New Construction
- Year built: 2026
Utilities & green energy
- Sewer: Public Sewer
- Utilities for property: Electricity Available, Sewer Available
Community & HOA
Community
- Security: Smoke Detector(s)
- Subdivision: In The Sandy Shores Add 1
HOA
- Has HOA: Yes
- HOA name: N/A
- HOA phone: 000-000-0000
Location
- Region: Gun Barrel City
Financial & listing details
- Price per square foot: $170/sqft
- Annual tax amount: $28
- Date on market: 8/21/2026
- Cumulative days on market: 1 day
- Listing terms: Cash,Conventional,FHA,USDA Loan,VA Loan
Estimated market value
Not available
Estimated sales range
Not available
Not available
Price history
| Date | Event | Price |
|---|---|---|
| 8/21/2026 | Listed for sale | $290,000$170/sqft |
Source: NTREIS #21365499 Report a problem | ||
Public tax history
Tax history is unavailable.
Monthly payment
Est. payment
Payment breakdown
Explore the cost of this home by adjusting the details. Changes won't be saved.Climate risks
Neighborhood: 75156
Nearby schools
GreatSchools rating
- 7/10Lakeview Elementary SchoolGrades: PK-4Distance: 1.1 mi
- 6/10Mabank Junior High SchoolGrades: 7-8Distance: 4 mi
- 6/10Mabank High SchoolGrades: 9-12Distance: 4.3 mi
Schools provided by the listing agent
- Elementary: Lakeview
- Middle: Mabank
- High: Mabank
- District: Mabank ISD
Source: NTREIS. This data may not be complete. We recommend contacting the local school district to confirm school assignments for this home.
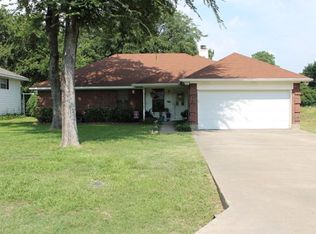
- $205,8003 bd2 ba1.3k sqft104 Redondo Dr, Gun Barrel City, TX 75156Off Market
- $--7,535 sqft0 Redondo Dr, Mabank, TX 75156Sold
- $193,200-- bd-- ba1.5k sqft106 Redondo Dr, Mabank, TX 75156Off Market
- $220,0003 bd2 ba1.5k sqft103 Redondo Dr, Gun Barrel City, TX 75156Off Market
- $292,6003 bd2 ba1.7k sqft105 Redondo Dr, Gun Barrel City, TX 75156Off Market
- $236,1003 bd2 ba1.7k sqft105 Redondo Dr, Gun Barrel Cy, TX 75156Off Market
- $242,7003 bd2 ba1.5k sqft108 Redondo Dr, Gun Barrel City, TX 75156Off Market
- $137,900-- bd8 ba1.6k sqft102 Beverly Dr, Gun Barrel City, TX 75156Off Market
A local agent can set up tours, give advice and negotiate with sellers.
Similar homes
- $289,0002 bd3 ba1.3k sqft131 Ocean Dr, Mabank, TX 75156For Sale
 MLS ID #21361836, Cora Brown. NTREIS
 - $320,0003 bd2 ba1.6k sqft140 Bedfords Bend Gun, Barrel City, TX 75156For Sale
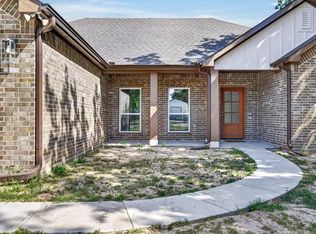 MLS ID #21361781, Todd Blersch. NTREIS
 - $250,0003 bd2 ba1k sqft111 Wren Ln, Gun Barrel City, TX 75156For Sale
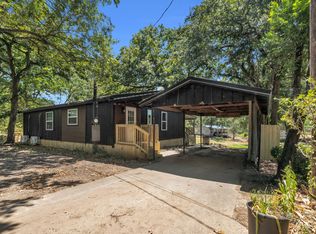 MLS ID #29956125, Adam Olsen, eXp Realty, LLC. HAR
 - $285,0003 bd2 ba1.4k sqft425 Legendary Ln, Gun Barrel City, TX 75156For Sale
 MLS ID #21346199, Raina Bryant. NTREIS
 - $307,9003 bd2 ba1.4k sqft216 Skiff Dr, Gun Barrel City, TX 75156For SaleMLS ID #21363598, Kim Roulias. NTREIS
- $309,9003 bd2 ba1.7k sqft124 Lost Forest Rd, Mabank, TX 75156For SaleMLS ID #21353234, Elizabeth Cantu. NTREIS
- $251,9003 bd2 ba1.4k sqft129 Westview Westview Dr, Gun Barrel City, TX 75156New ConstructionMLS ID #21366300, Jamye Montgomery. NTREIS
- $251,9003 bd2 ba1.4k sqft129 Westview Dr, Mabank, TX 75156For SaleMLS ID #113337, Jamye Montgomery. Henderson County BOR
- $285,0003 bd2 ba1.3k sqft125 Meadow Heath Dr, Mabank, TX 75156For SaleMLS ID #21282172, Kari Ellis. NTREIS
- $325,0003 bd2 ba2k sqft142 Seaside Dr, Gun Barrel City, TX 75156For SaleMLS ID #21310576, Carolee Cross. NTREIS
- $284,9004 bd3 ba1.7k sqft107 Los Peces St, Gun Barrel City, TX 75156For SaleMLS ID #21276892, Marsha Bourne. NTREIS
- $324,9004 bd2 ba1.7k sqft157 Ocean Dr, Gun Barrel City, TX 75156For SaleMLS ID #21245332, Lisa Harris. NTREIS
- $359,0003 bd3 ba1.5k sqft105 Tarno Ln, Mabank, TX 75156For SaleMLS ID #21281134, Terri Gregory. NTREIS
- $300,0002 bd2 ba1.2k sqft138 Wildgrove Dr, Gun Barrel City, TX 75156For SaleMLS ID #21340885, Terri Gregory. NTREIS
- $280,0003 bd2 ba1.5k sqft115 Wren Ln, Mabank, TX 75156For SaleMLS ID #21264474, Chelsea Mendez. NTREIS
- $244,9003 bd3 ba1.7k sqft137 Oak Haven Dr, Mabank, TX 75156For SaleMLS ID #21354135, Kim Elizabeth. NTREIS
- $285,0003 bd2 ba1.7k sqft101 Veterans Ln, Gun Barrel City, TX 75156For SaleMLS ID #21242499, Sue Tarantino. NTREIS
- $--3 bd2 ba1.1k sqft114 Happy Trl, Gun Barrel City, TX 75156AuctionAuction.com 2
- $262,0003 bd2 ba1.7k sqft123 Merry Way, Gun Barrel City, TX 75156For SaleMLS ID #21311200, Amber Broadway. NTREIS
- $258,0004 bd2 ba1.9k sqft213 Westview Dr, Gun Barrel City, TX 75156For SaleMLS ID #21158536, Kevin Rose. NTREIS
