Lovely 2-story home in desirable Gun Barrel City subdivision. Beautiful shaded lot is almost .3 acres and has a well for watering yard. Living is open to dining and kitchen which has a breakfast bar, pantry and all appliances remain. Primary Bedroom with en suite bath and Half bath on first level. 2 Bedrooms are upstairs and enjoy a second living area with built-in wet bar, making it a perfect gameroom. Upstairs Living opens to balcony with a water view. This well maintained home has Hardie Siding exterior, an oversized garage-workshop, a huge storage building and is partially fenced. Very peaceful setting surrounded by upscale homes and well-kept yards. POA is mandatory and offers a community boat launch. Seller offering $5K towards buydown or closing costs.
For sale
$284,900
107 Los Peces St, Gun Barrel City, TX 75156
4beds
1,728sqft
:
Get pre-qualified$1,965/mo
Single Family Residence
Built in 1982
0.3 Acres Lot
$273,600 Zestimate®
$165/sqft
$8/mo HOA
What's special
Partially fencedOversized garage-workshopHuge storage buildingWell for watering yardAll appliances remainBreakfast barHardie siding exterior
- 70 days |
- 65 |
- 4 |
Zillow last checked:
Listing updated:
Listed by:
Marsha Bourne 0444043 903-887-4420,
Avery Realty Group 903-887-4420
Source: NTREIS,MLS#: 21276892
Facts & features
Interior
Bedrooms & bathrooms
- Bedrooms: 4
- Bathrooms: 3
- Full bathrooms: 2
- 1/2 bathrooms: 1
Primary bedroom
- Features: Built-in Features, Ceiling Fan(s)
- Level: First
- Dimensions: 0 x 0
Kitchen
- Features: Breakfast Bar, Built-in Features, Ceiling Fan(s), Pantry
- Level: First
- Dimensions: 0 x 0
Living room
- Features: Ceiling Fan(s)
- Level: First
- Dimensions: 0 x 0
Heating
- Central, Electric
Cooling
- Central Air, Ceiling Fan(s)
Appliances
- Included: Dishwasher, Electric Range, Electric Water Heater, Disposal, Refrigerator
- Laundry: Washer Hookup, Electric Dryer Hookup, Laundry in Utility Room
Features
- Decorative/Designer Lighting Fixtures, High Speed Internet, Open Floorplan, Pantry, Cable TV
- Flooring: Carpet, Laminate
- Windows: Window Coverings
- Has basement: No
- Has fireplace: No
Interior area
- Total interior livable area: 1,728 sqft
Video & virtual tour
Property
Parking
- Total spaces: 2
- Parking features: Asphalt, Garage Faces Front, Garage, Garage Door Opener
- Garage spaces: 2
Accessibility
- Accessibility features: Accessible Approach with Ramp
Features
- Levels: Two
- Stories: 2
- Patio & porch: Rear Porch, Front Porch, Other, Balcony, Covered
- Exterior features: Balcony, Lighting
- Pool features: None
- Fencing: Chain Link,Wood
- Has view: Yes
- View description: Water
- Has water view: Yes
- Body of water: Cedar Creek
Lot
- Size: 0.3 Acres
- Dimensions: 3 x 205 x 150 x 1535
- Features: Interior Lot, Irregular Lot, Level, Subdivision, Few Trees
Details
- Additional structures: Garage(s), Storage
- Parcel number: 20250000359053
Construction
Type & style
- Home type: SingleFamily
- Architectural style: Traditional,Detached
- Property subtype: Single Family Residence
Materials
- Fiber Cement, Frame
- Foundation: Slab
- Roof: Composition
Condition
- Year built: 1982
Utilities & green energy
- Water: Well
- Utilities for property: Municipal Utilities, Sewer Available, Water Available, Cable Available
Community & HOA
Community
- Features: Boat Facilities
- Security: Smoke Detector(s)
- Subdivision: Arbolado
HOA
- Has HOA: Yes
- Services included: All Facilities
- HOA fee: $100 annually
- HOA name: Arbolado Poa
- HOA phone: 903-887-3619
Location
- Region: Gun Barrel City
Financial & listing details
- Price per square foot: $165/sqft
- Tax assessed value: $203,419
- Annual tax amount: $2,817
- Date on market: 5/20/2026
- Listing terms: Cash,Conventional,FHA,USDA Loan,VA Loan
- Road surface type: Asphalt
Estimated market value
$273,600
$260,000 - $287,000
$2,086/mo
Price history
| Date | Event | Price |
|---|---|---|
| 5/20/2026 | Listed for sale | $284,900-1.4%$165/sqft |
Source: NTREIS #21276892 Report a problem | ||
| 12/29/2025 | Listing removed | $289,000$167/sqft |
Source: NTREIS #20992170 Report a problem | ||
| 9/4/2025 | Price change | $289,000-3.6%$167/sqft |
Source: Henderson County BOR #109293 Report a problem | ||
| 7/7/2025 | Listed for sale | $299,900-15.5%$174/sqft |
Source: NTREIS #20992170 Report a problem | ||
| 10/30/2024 | Listing removed | $354,900$205/sqft |
Source: NTREIS #20742577 Report a problem | ||
| 10/5/2024 | Listed for sale | $354,900$205/sqft |
Source: NTREIS #20742577 Report a problem | ||
| 6/12/2006 | Sold | -- |
Source: Public Record Report a problem | ||
Public tax history
| Year | Property taxes | Tax assessment |
|---|---|---|
| 2025 | $906 +1.7% | $203,419 |
| 2024 | $891 +5% | $203,419 +6.1% |
| 2023 | $848 +9.9% | $191,685 +15.4% |
| 2022 | $772 -57.2% | $166,080 |
| 2021 | $1,801 +218.2% | -- |
| 2020 | $566 -70% | -- |
| 2019 | $1,887 +21.1% | $95,240 +21.1% |
| 2018 | $1,559 +2% | $78,660 +2% |
| 2017 | $1,529 +0.1% | $77,140 |
| 2016 | $1,526 +0.9% | $77,140 |
| 2015 | $1,513 0% | $77,140 |
| 2014 | $1,513 | $77,140 |
| 2013 | -- | $77,140 +4.3% |
| 2012 | -- | $73,940 +320.8% |
| 2011 | -- | $17,570 |
| 2010 | -- | $17,570 -50.3% |
| 2009 | -- | $35,320 +107.8% |
| 2008 | -- | $17,000 -74.9% |
| 2007 | -- | $67,620 |
| 2006 | -- | $67,620 +7.5% |
| 2005 | -- | $62,910 0% |
| 2004 | -- | $62,920 -11.9% |
| 2003 | -- | $71,380 +113.1% |
| 2002 | -- | $33,500 |
| 2001 | -- | $33,500 |
| 2000 | -- | -- |
| 1999 | -- | -- |
Find assessor info on the county website
Monthly payment
Est. payment
Payment breakdown
Explore the cost of this home by adjusting the details. Changes won't be saved.Climate risks
Neighborhood: 75156
Nearby schools
GreatSchools rating
- 7/10Lakeview Elementary SchoolGrades: PK-4Distance: 1.3 mi
- 6/10Mabank Junior High SchoolGrades: 7-8Distance: 4.1 mi
- 6/10Mabank High SchoolGrades: 9-12Distance: 4.4 mi
Schools provided by the listing agent
- Elementary: Lakeview
- High: Mabank
- District: Mabank ISD
Source: NTREIS. This data may not be complete. We recommend contacting the local school district to confirm school assignments for this home.
- $20,000-- bd-- ba-- sqftLos Peces, Mabank, TX 75156Off Market
- $--3 bd2 ba1.4k sqft116 Paseo Patricia St, Gun Barrel City, TX 75156Sold

- $508,5003 bd2 ba1.4k sqft115 Los Peces St, Gun Barrel City, TX 75156Off Market

- $359,7003 bd-- ba1.6k sqft116 Paseo Patricia St, Gun Barrel City, TX 75156Off Market
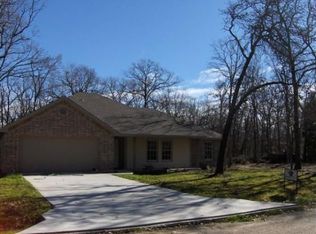
- $223,000-- bd-- ba-- sqftPaseo Patricia, Mabank, TX 75156Off Market
- $20,000-- bd-- ba-- sqftLos Peces, Mabank, TX 75156Off Market
- $125,300-- bd-- ba1.2k sqft120 Paseo Patricia St, Mabank, TX 75156Off Market
- $222,400-- bd-- ba1.3k sqft112 Los Peces St, Gun Barrel City, TX 75156Off Market
A local agent can set up tours, give advice and negotiate with sellers.
Similar homes
- $267,0003 bd2 ba1.7k sqft123 Merry Way, Gun Barrel City, TX 75156For Sale
 MLS ID #21311200, Amber Broadway. NTREIS
 - $299,0003 bd2 ba1.7k sqft257 W Acres Rd, Gun Barrel City, TX 75156For Sale
 MLS ID #21308923, Scott Wheeler. NTREIS
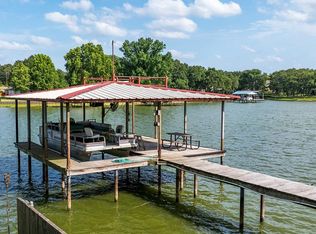
 - $295,0001 bd2 ba1k sqft114 Arrowhead St, Gun Barrel City, TX 75156For Sale
 MLS ID #21307113, Terri Gregory. NTREIS
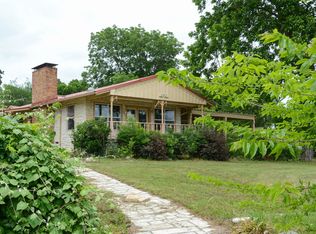
 - $325,0003 bd2 ba2k sqft142 Seaside Dr, Gun Barrel City, TX 75156For Sale
 MLS ID #21310576, Carolee Cross. NTREIS
 - $375,0003 bd3 ba1.7k sqft110 Punto Pescader St, Gun Barrel City, TX 75156For SaleMLS ID #21289312, Todd Russell. NTREIS
- $275,0003 bd2 ba1.5k sqft116 Oak Haven Dr, Gun Barrel City, TX 75156For SaleMLS ID #21192087, Annie Rolfe. NTREIS
- $224,0003 bd2 ba1.6k sqft105 Elaine Dr, Gun Barrel City, TX 75156For SaleMLS ID #21302791, Edward Mcclintick. NTREIS
- $359,0003 bd3 ba1.5k sqft105 Tarno Ln, Mabank, TX 75156For SaleMLS ID #21281134, Terri Gregory. NTREIS
- $285,0003 bd3 ba2.3k sqft11710 State Highway 198 Hwy, Mabank, TX 75156For SaleMLS ID #21157009, Steve Miller. NTREIS
- $199,9003 bd2 ba2k sqft111 Dogwood Trl, Gun Barrel City, TX 75156For SaleMLS ID #21308234, Juan Arroyo. NTREIS
- $289,0004 bd2 ba2k sqft331 Port Dr, Gun Barrel City, TX 75156For SaleMLS ID #20793433, Delma Ramos. NTREIS
- $289,0004 bd2 ba1.8k sqft335 Port Dr, Gun Barrel City, TX 75156For SaleMLS ID #20793472, Delma Ramos. NTREIS
- $239,0004 bd2 ba1.4k sqft107 Lakewood Dr, Mabank, TX 75156For SaleMLS ID #21255965, Debbie French. NTREIS
- $239,0003 bd2 ba1.5k sqft134 Grissom Dr, Mabank, TX 75156For SaleMLS ID #21220015, Rene Salinas. NTREIS
- $259,0003 bd3 ba2k sqft170 Sierra Madre St, Mabank, TX 75156For SaleMLS ID #112348, Eric Killian. Henderson County BOR
- $259,0003 bd3 ba2k sqft170 Sierra Madre St, Payne Springs, TX 75156For SaleMLS ID #21178774, Eric Killian. NTREIS
- $299,0003 bd2 ba1.4k sqft1101 Doe Run Rd, Tool, TX 75143For SaleMLS ID #112597, Valerie Bahm. Henderson County BOR
- $299,0003 bd2 ba1.4k sqft1101 Doe Run Dr, Kemp, TX 75143For SaleMLS ID #21228135, Valerie Bahm. NTREIS
- $298,0003 bd2 ba1.8k sqft1125 Doe Run Rd, Tool, TX 75143For SaleMLS ID #21230394, Terri Gregory. NTREIS
- $245,0003 bd2 ba1.7k sqft305 Port Dr, Gun Barrel City, TX 75156For SaleMLS ID #112517, Emily Mcatee. Henderson County BOR
