Your chance to shape the finishing touches of a new home near Cedar Creek Lake is happening now. Fully framed and moving toward an estimated October 2026 completion, this new construction home in Gun Barrel City offers a one story, 1 482 sq. foot plan with 3 bedrooms, 2 full baths and a 2 car garage. An early buyer can choose from available colors for the luxury vinyl plank flooring, interior paint, cabinet stain and quartz countertops. The open kitchen, dining and family area features an island, pantry and soft close cabinets. The primary suite includes a private bath with soaking tub, separate shower and walk in closet. The two additional bedrooms are separate from primary bedroom providing comfortable, private and flexible space. At completion, the home will be delivered turnkey with window blinds, landscaping and privacy fencing around the backyard. Located in Loon Bay, residents have community access to a boat launch and fishing and it is convenient located close to shopping and entertainment. Some photos on this listing are examples of builders previous work and may feature different finishes; some images are virtually staged. Builder warranty coverage is included; see warranty documents for terms and details.
New construction
$251,900
129 Westview Westview Dr, Gun Barrel City, TX 75156
3beds
1,482sqft
Single Family Residence
Built in 2026
5,488 Square Feet Lot
$249,500 Zestimate®
$170/sqft
$11/mo HOA
What's special
One storyWindow blindsSoaking tubWalk in closetSoft close cabinetsSeparate shower
- 10 days
- 94
- 3
Zillow last checked:
Listing updated:
Listed by:
Jamye Montgomery 0651174 903-910-3400,
KW-Cedar Creek Lake Properties 903-910-3400
Source: NTREIS,MLS#: 21366300
Facts & features
Interior
Bedrooms & bathrooms
- Bedrooms: 3
- Bathrooms: 2
- Full bathrooms: 2
Primary bedroom
- Features: Ceiling Fan(s), En Suite Bathroom, Separate Shower, Walk-In Closet(s)
- Level: First
- Dimensions: 10 x 15
Bedroom
- Level: First
- Dimensions: 11 x 11
Bedroom
- Level: First
- Dimensions: 11 x 11
Living room
- Features: Ceiling Fan(s)
- Level: First
- Dimensions: 15 x 16
Heating
- Central, Electric
Cooling
- Central Air, Ceiling Fan(s)
Appliances
- Included: Dishwasher, Electric Range, Disposal
Features
- Decorative/Designer Lighting Fixtures, Double Vanity, Granite Counters, Open Floorplan, Walk-In Closet(s)
- Flooring: Luxury Vinyl Plank
- Windows: Window Coverings
- Has basement: No
- Has fireplace: No
Interior area
- Total interior livable area: 1,482 sqft
Video & virtual tour
Property
Parking
- Total spaces: 2
- Parking features: Driveway
- Attached garage spaces: 2
Features
- Levels: One
- Stories: 1
- Pool features: None
- Fencing: Privacy,Wood
Lot
- Size: 5,488 Square Feet
- Dimensions: 110 x 50 x 110 x 50
- Features: Subdivision
Details
- Parcel number: 3385.0000.3310.53
Construction
Type & style
- Home type: SingleFamily
- Architectural style: Detached
- Property subtype: Single Family Residence
Materials
- Brick
- Foundation: Slab
- Roof: Composition
Condition
- Under Construction
- New construction: Yes
- Year built: 2026
Utilities & green energy
- Utilities for property: Municipal Utilities, Sewer Available, Water Available
Community & HOA
Community
- Features: Boat Facilities, Fishing, Lake, Park
- Security: Smoke Detector(s)
- Subdivision: Loon Bay
HOA
- Has HOA: Yes
- Services included: All Facilities
- HOA fee: $136 annually
- HOA name: Loon Bay Poa
- HOA phone: 000-000-0000
Location
- Region: Gun Barrel City
Financial & listing details
- Price per square foot: $170/sqft
- Date on market: 8/21/2026
- Listing terms: Cash,Conventional,FHA,USDA Loan,VA Loan
Estimated market value
$249,500
$237,000 - $262,000
$1,453/mo
Price history
| Date | Event | Price |
|---|---|---|
| 8/21/2026 | Listed for sale | $251,900$170/sqft |
Source: NTREIS #21366300 Report a problem | ||
Public tax history
Tax history is unavailable.
Monthly payment
Est. payment
Payment breakdown
Explore the cost of this home by adjusting the details. Changes won't be saved.Climate risks
Neighborhood: 75156
Nearby schools
Schools provided by the listing agent
- Middle: Mabank
- High: Mabank
- District: Mabank ISD
Source: NTREIS. This data may not be complete. We recommend contacting the local school district to confirm school assignments for this home.
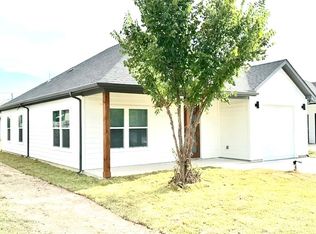
Similar homes
- $258,0004 bd2 ba1.6k sqft437 Legendary Ln, Mabank, TX 75156For Sale
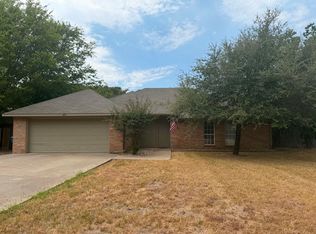 MLS ID #21371251, Robert Blaase. NTREIS
 - $249,0003 bd2 ba1.3k sqft631 Welch Ln, Gun Barrel City, TX 75156For Sale
 MLS ID #21372595, Stone Huffman. NTREIS
 - $251,9003 bd2 ba1.4k sqft129 Westview Dr, Mabank, TX 75156For Sale
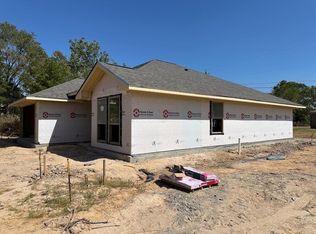 MLS ID #113337, Jamye Montgomery. Henderson County BOR
 - $250,0003 bd2 ba1k sqft111 Wren Ln, Gun Barrel City, TX 75156For Sale
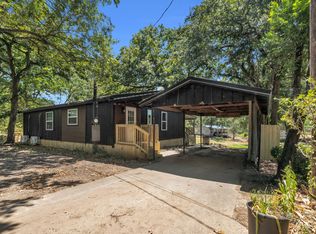 MLS ID #29956125, Adam Olsen, eXp Realty, LLC. HAR
