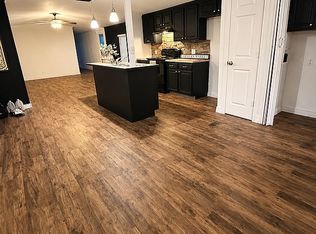
Have you always wanted to live in a lake community and own a charming lake house? Let us make your dream come true! You MUST see this 3 bedroom 2 bath cozy lake house that includes a sunroom, front porch deck and large back patio. You can also have the best of both worlds as Air B N B rentals are permitted in this community and this house is currently being used as an Air B N B. Just A short 50 minute drive from downtown Dallas with convenient access to major highways, this Cedar Creek Lake home offers the perfect balance of peaceful lake living and an easy commute. While the home is not waterfront, residents enjoy the lake view, exclusive access to a private waterfront park on Cedar Creek Lake, perfect for relaxing, fishing from the community pier, boating, picnics, and taking in beautiful sunsets. This home is conveniently located 2 miles from Cedar Creek Country Club. Furnishings, minus one bed and items marked with painters tape, are available for purchase for 3,800. Call today to schedule your private tour! All decor and furnishings marked with blue painters tape are EXCLUDED.
For sale
$178,900
10245 Northlake Cir, Kemp, TX 75143
3beds
1,680sqft
Manufactured Home, Single Family Residence
Built in 2003
0.32 Acres Lot
$171,600 Zestimate®
$106/sqft
$13/mo HOA
What's special
Lake viewLarge back patioFront porch deck
- 19 days |
- 501 |
- 29 |
Likely to sell faster than
Zillow last checked:
Listing updated:
Listed by:
Deana Boyd 0726748 214-649-2401,
Competitive Edge Realty LLC 972-200-3685
Source: NTREIS,MLS#: 21333178
Facts & features
Interior
Bedrooms & bathrooms
- Bedrooms: 3
- Bathrooms: 2
- Full bathrooms: 2
Primary bedroom
- Features: Walk-In Closet(s)
- Level: First
- Dimensions: 0 x 0
Living room
- Features: Fireplace
- Level: First
- Dimensions: 0 x 0
Cooling
- Central Air, Ceiling Fan(s)
Appliances
- Included: Built-In Refrigerator, Dishwasher, Electric Oven, Electric Range
- Laundry: Washer Hookup, Electric Dryer Hookup
Features
- Decorative/Designer Lighting Fixtures, Double Vanity, Eat-in Kitchen
- Flooring: Carpet, Laminate, Tile
- Has basement: No
- Number of fireplaces: 1
- Fireplace features: Wood Burning
Interior area
- Total interior livable area: 1,680 sqft
Video & virtual tour
Property
Parking
- Parking features: Driveway
Features
- Levels: One
- Stories: 1
- Patio & porch: Deck
- Pool features: None
- Has view: Yes
- View description: Water
- Has water view: Yes
Lot
- Size: 0.32 Acres
Details
- Additional structures: Outbuilding
- Parcel number: 32487
Construction
Type & style
- Home type: MobileManufactured
- Architectural style: Other,Mobile Home
- Property subtype: Manufactured Home, Single Family Residence
Materials
- Vinyl Siding
- Foundation: Pillar/Post/Pier
- Roof: Composition
Condition
- Year built: 2003
Utilities & green energy
- Sewer: Public Sewer
- Water: Public
- Utilities for property: Electricity Connected, Sewer Available, Separate Meters, Water Available
Community & HOA
Community
- Security: Smoke Detector(s)
- Subdivision: Northlake Estates
HOA
- Has HOA: Yes
- Services included: All Facilities
- HOA fee: $160 annually
- HOA name: Northlake Estates Hoa
- HOA phone: 214-543-3687
Location
- Region: Kemp
Financial & listing details
- Price per square foot: $106/sqft
- Tax assessed value: $157,370
- Annual tax amount: $2,355
- Date on market: 7/17/2026
- Cumulative days on market: 20 days
- Listing terms: Cash,Conventional,FHA,VA Loan
- Exclusions: All decor and furnishings marked with blue painters tape are EXCLUDED
Visit our professional directory to find an agent in your area that can help with your home search.
Visit professional directoryEstimated market value
$171,600
$163,000 - $180,000
$1,925/mo
Price history
| Date | Event | Price |
|---|---|---|
| 7/17/2026 | Listed for sale | $178,900$106/sqft |
Source: NTREIS #21333178 Report a problem | ||
| 3/8/2018 | Sold | -- |
Source: Public Record Report a problem | ||
Public tax history
| Year | Property taxes | Tax assessment |
|---|---|---|
| 2025 | -- | $130,668 +20% |
| 2024 | $1,746 -33.9% | $108,890 -34.1% |
| 2023 | $2,642 -13.5% | $165,180 -1.3% |
| 2022 | $3,053 | $167,358 +8.6% |
| 2021 | -- | $154,109 +91.2% |
| 2020 | -- | $80,598 -20.8% |
| 2019 | -- | $101,820 +59.5% |
| 2018 | $1,321 | $63,830 +13.9% |
| 2017 | $1,321 +82.1% | $56,050 +18% |
| 2016 | $725 -29.2% | $47,480 -11.4% |
| 2015 | $1,024 | $53,610 -3% |
| 2014 | $1,024 | $55,260 -2.9% |
| 2013 | -- | $56,910 -2.8% |
| 2012 | -- | $58,560 -19.8% |
| 2011 | -- | $73,000 -2.4% |
| 2010 | -- | $74,760 -2.3% |
| 2009 | -- | $76,520 -12.7% |
| 2008 | -- | $87,630 +21.5% |
| 2007 | -- | $72,100 -14.5% |
| 2006 | -- | $84,280 +7.5% |
| 2005 | -- | $78,370 |
| 2004 | -- | $78,370 +45.5% |
| 2001 | -- | $53,860 |
| 2000 | -- | $53,860 |
Find assessor info on the county website
Monthly payment
Climate risks
Neighborhood: 75143
Nearby schools
GreatSchools rating
- 3/10Kemp Intermediate SchoolGrades: 2-3Distance: 4.2 mi
- 3/10Kemp Junior High SchoolGrades: 6-8Distance: 4.2 mi
- 3/10Kemp High SchoolGrades: 9-12Distance: 3.9 mi
Schools provided by the listing agent
- Elementary: Kemp
- Middle: Kemp
- High: Kemp
- District: Kemp ISD
Source: NTREIS. This data may not be complete. We recommend contacting the local school district to confirm school assignments for this home.
- $186,000-- bd-- ba1.4k sqft10263 Northlake Cir, Kemp, TX 75143Off Market
- $204,200-- bd-- ba1.8k sqft10227 County Road 4022, Kemp, TX 75143Off Market
- $176,500-- bd-- ba1.4k sqft10001 Northlake Cir, Kemp, TX 75143Off Market
- $187,800-- bd-- ba2.4k sqft10019 Northlake Cir, Kemp, TX 75143Off Market
- $319,9004 bd2 ba2.4k sqft10595 Northlake Cir, Kemp, TX 75143For Sale
- $179,600-- bd-- ba2k sqft10209 Northlake Cir, Kemp, TX 75143Off Market
- $--3 bd2 ba2k sqft10236 Northlake Cir, Kemp, TX 75143Sold
- $194,1003 bd2 ba1.8k sqft10289 Northlake Cir, Kemp, TX 75143Off Market
Similar homes
- $185,0003 bd2 ba1.2k sqft1901 Elm Dr, Kemp, TX 75143For Sale By Owner
- $154,9993 bd2 ba1.3k sqft10970 County Road 4020, Kemp, TX 75143For Sale
 MLS ID #21287615, Jeniffer Gragsone. NTREIS
 - $169,9993 bd1 ba1.2k sqft10755 Lakeside Dr, Kemp, TX 75143For Sale
 MLS ID #21287474, Jeniffer Gragsone. NTREIS
 - $169,9003 bd2 ba1.3k sqft237 Wildflower Dr, Mabank, TX 75156For Sale
 MLS ID #21333471, Crystal Salgado. NTREIS
 - $175,0003 bd2 ba1.5k sqft101 Smackover, Kemp, TX 75143For SaleMLS ID #21272347, Lisa Schmidt. NTREIS
- $240,0004 bd2 ba1.9k sqft17506 Country Club Dr, Kemp, TX 75143For SaleMLS ID #21347896, Brittany Realzola. NTREIS
- $99,0002 bd1 ba1.5k sqft507 Mason Dr, Kemp, TX 75143For SaleMLS ID #21351577, Eric Killian. NTREIS
- $95,0003 bd2 ba1.3k sqft8163 Lady Bird, Kemp, TX 75143For SaleMLS ID #21339099, Debbie French. NTREIS
- $149,0003 bd2 ba1.2k sqft443 Masthead Rd, Mabank, TX 75156For SaleMLS ID #21348305, Lisa Schmidt. NTREIS
- $215,0003 bd2 ba1.1k sqft13345 Fm 1391, Kemp, TX 75143For SaleMLS ID #21316629, Christina Lafferty. NTREIS
- $150,0004 bd2 ba1.5k sqft20019 Patricia Dr, Kemp, TX 75143For SaleMLS ID #21206451, Chris Parker. NTREIS
- $197,5002 bd2 ba1.6k sqft(Undisclosed Address), Seven Points, TX 75143For SaleMLS ID #21172922, Sharon Collins. NTREIS
- $199,9004 bd2 ba1.5k sqft510 Nob Hill Ln, Kemp, TX 75143For SaleMLS ID #21249751, Karen Flippo. NTREIS
- $198,0003 bd2 ba1.4k sqft612 E 8th St, Kemp, TX 75143For SaleMLS ID #21246876, Natasha Rico. NTREIS
- $190,0003 bd1 ba864 sqft242 Autumn Wood Trl, Mabank, TX 75156For SaleMLS ID #21347532, Marsha Bourne. NTREIS
- $144,0003 bd2 ba1.6k sqft5942 Fm 3080, Mabank, TX 75147For SaleMLS ID #21328078, Christian Kinsey. NTREIS
- $--3 bd2 ba1.1k sqft114 Happy Trl, Gun Barrel City, TX 75156AuctionAuction.com 2
- $175,0002 bd1 ba912 sqft521 Hilltop Dr, Tool, TX 75143For SaleMLS ID #21301659, Kelsey Davis. NTREIS
- $102,0003 bd2 ba1.3k sqft1048 Red Bird, Kemp, TX 75143For SaleMLS ID #21060838, Robin Welch. NTREIS
- $149,9003 bd2 ba1.5k sqft133 Tres Lagos Blvd, Gun Barrel City, TX 75156For SaleMLS ID #21245368, Adra Ricks. NTREIS
