Fully renovated 3-bedroom, 2-bath home with detached garage, workshop, second lot and separate building near Cedar Creek Lake.
This updated home features 1,216 square feet of move-in-ready living space just minutes from the lake. Situated on a fully fenced homesite and including an additional fully fenced lot, the property provides modern updates, extra space and flexibility.
Extensive renovations include new subflooring, updated faux wood flooring, new vinyl flooring in the bathrooms, new carpet, fresh paint throughout, updated wall textures, new interior and exterior doors, new hardware, modern lighting, ceiling fans, residential-style electrical outlets, smoke detectors, and a complete central heating and air conditioning system.
The remodeled kitchen includes updated cabinetry, wood countertops, a stainless-steel sink, new faucet, custom pantry with shelving, bar seating, and a vent hood over the stove. Both bathrooms have been tastefully updated with new vanities, mirrors, toilets, fixtures, and tile-surround showers extending to the ceiling. Additional improvements include updated closet shelving and storage throughout the home.
Outside, you'll find low-maintenance vinyl siding, a durable metal roof, a welcoming front deck and a large covered back patio.
The detached approximately 20x30 garage provides ample parking, storage and workspace, along with a dedicated workshop area. The additional fully fenced lot includes a separate enclosed building that can be used for storage, hobbies, a workshop, studio, home office or future customization.
With plenty of room for boats, trailers, recreational vehicles and other outdoor equipment, this property provides space to enjoy the nearby lake lifestyle while still having room to spread out.
For sale
$185,000
1901 Elm Dr, Kemp, TX 75143
3beds
1,216sqft
Manufactured Home, Single Family Residence
Built in 1993
0.48 Acres Lot
$-- Zestimate®
$152/sqft
$-- HOA
What's special
Modern lightingDetached garageFresh paint throughoutNew faucetUpdated wall texturesUpdated cabinetryNew vanities
- 28 days
- 204
- 10
Likely to sell faster than
Zillow last checked:
Listing updated:
Listed by:
Steve Koleno 0779766 804-656-5007,
Beycome Brokerage Realty LLC 804-656-5007
Source: NTREIS,MLS#: 21393533
Facts & features
Interior
Bedrooms & bathrooms
- Bedrooms: 3
- Bathrooms: 2
- Full bathrooms: 2
Primary bedroom
- Level: First
- Dimensions: 14 x 17
Primary bedroom
- Level: First
- Dimensions: 12 x 15
Bedroom
- Level: First
- Dimensions: 9 x 13
Primary bathroom
- Level: First
- Dimensions: 6 x 12
Other
- Level: First
- Dimensions: 5 x 13
Kitchen
- Level: First
- Dimensions: 21 x 17
Living room
- Level: First
- Dimensions: 18 x 17
Workshop
- Level: First
- Dimensions: 3 x 2
Heating
- Central
Cooling
- Central Air, Ceiling Fan(s)
Appliances
- Included: Electric Range, Electric Water Heater
Features
- Decorative/Designer Lighting Fixtures, Kitchen Island, Open Floorplan, Pantry, Walk-In Closet(s)
- Flooring: Carpet, Luxury Vinyl Plank, Vinyl
- Has basement: No
- Has fireplace: No
Interior area
- Total interior livable area: 1,216 sqft
Video & virtual tour
Property
Parking
- Total spaces: 2
- Parking features: Additional Parking, Detached Carport, Driveway, Garage, Workshop in Garage
- Garage spaces: 2
Features
- Levels: One
- Stories: 1
- Patio & porch: Covered
- Exterior features: Private Yard, Storage
- Pool features: None
Lot
- Size: 0.48 Acres
Details
- Parcel number: 23600002001085
Construction
Type & style
- Home type: MobileManufactured
- Property subtype: Manufactured Home, Single Family Residence
Materials
- Vinyl Siding
- Foundation: Pillar/Post/Pier, Stone
- Roof: Composition,Metal,Shingle
Condition
- Year built: 1993
Utilities & green energy
- Utilities for property: Electricity Available, Electricity Connected
Community & HOA
Community
- Subdivision: Cedar Knolls Sub
HOA
- Has HOA: No
Location
- Region: Kemp
Financial & listing details
- Price per square foot: $152/sqft
- Tax assessed value: $47,166
- Annual tax amount: $782
- Date on market: 9/22/2026
- Listing terms: Cash,Conventional,FHA,Other,VA Loan
Estimated market value
Not available
Estimated sales range
Not available
Not available
Price history
| Date | Event | Price |
|---|---|---|
| 9/22/2026 | Listed for sale | $185,000$152/sqft |
Source: NTREIS #21393533 Report a problem | ||
| 9/12/2026 | Listing removed | -- |
Source: Owner Report a problem | ||
| 7/27/2026 | Price change | $185,000-6.6%$152/sqft |
Source: Owner Report a problem | ||
| 6/18/2026 | Listed for sale | $198,000$163/sqft |
Source: Owner Report a problem | ||
Public tax history
| Year | Property taxes | Tax assessment |
|---|---|---|
| 2025 | $210 -1.2% | $47,166 -8.5% |
| 2024 | $213 +4.4% | $51,549 +12% |
| 2023 | $204 +8.1% | $46,026 +12.8% |
| 2022 | $188 -24.7% | $40,790 |
| 2021 | $250 +14.2% | -- |
| 2020 | $219 -45.7% | -- |
| 2019 | $403 -0.7% | $36,780 +0.4% |
| 2018 | $406 +2.9% | $36,640 +1.5% |
| 2017 | $395 -49.8% | $36,090 |
| 2016 | $786 +105.9% | $36,090 |
| 2015 | $382 -29.2% | $36,090 |
| 2014 | $539 | $36,090 |
| 2013 | -- | $36,090 |
| 2012 | -- | $36,090 |
| 2011 | -- | $36,090 |
| 2010 | -- | $36,090 |
| 2009 | -- | $36,090 +8.3% |
| 2008 | -- | $33,310 +6.2% |
| 2007 | -- | $31,360 -8.6% |
| 2006 | -- | $34,310 |
| 2005 | -- | $34,310 -2.7% |
| 2004 | -- | $35,270 |
| 2003 | -- | $35,270 |
| 2002 | -- | $35,270 |
| 2001 | -- | $35,270 |
| 2000 | -- | -- |
| 1999 | -- | -- |
Find assessor info on the county website
Monthly payment
Climate risks
Neighborhood: Seven Points
Nearby schools
Schools provided by the listing agent
- Elementary: Kemp
- Middle: Kemp
- High: Kemp
- District: Kemp ISD
Source: NTREIS. This data may not be complete. We recommend contacting the local school district to confirm school assignments for this home.
Similar homes
- $199,0003 bd2 ba1.2k sqft1030 Sandpiper, Seven Points, TX 75143For Sale
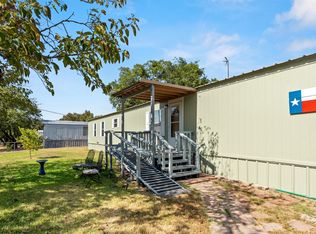 MLS ID #21361907, Bridgette Dewees. NTREIS
- $175,9003 bd2 ba1.6k sqft10245 Northlake Cir, Kemp, TX 75143For Sale
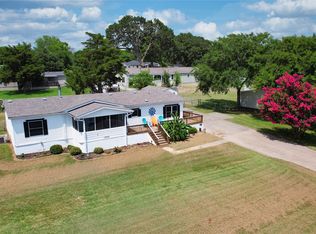 MLS ID #21333178, Deana Boyd. NTREIS
- $195,0003 bd2 ba1.7k sqft19975 Patricia Dr, Kemp, TX 75143For Sale
 MLS ID #21378454, Stone Huffman. NTREIS
- $195,0003 bd2 ba1.2k sqft1101 County Road 2405, Kemp, TX 75143For Sale
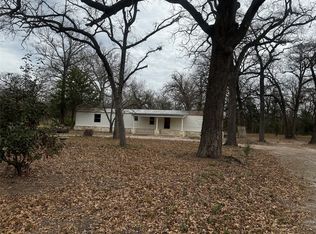 MLS ID #21148955, Blanca Basinger. NTREIS
