MOTIVATED SELLER BRING ALL OFFERS! FINANCING OPTIONS INCLUDE FHA, USDA, VA, CONVENTIONAL & CASH, SUBJECT TO LENDER AND PROPERTY REQUIREMENTS! Location truly sets this home apart. This never been lived in 2025 home offers modern living, space, and a lake area lifestyle with full city services. Positioned on a large, freshly cleared double lot, this property offers flexibility, function, and curb appeal from the moment you arrive. The huge front deck creates an immediate wow factor, while the oversized covered back porch is designed for relaxing and entertaining, complete with a sliver view of Cedar Creek Lake and peaceful East Texas surroundings. The outdoor space is further enhanced by chain ink fencing on both sides and the back, plus a large shop with a single garage door perfect for storage, projects, or lake toys. Enjoy close proximity to Cedar Creek Lake, Royal Oaks Community Park, Fig’s Backyard, Fig’s Steak House, Tool City Hall, Tool City Park, and the City of Tool Police Department. Whether you're seeking a full-time residence, weekend escape, or low maintenance investment near the lake, this property offers an opportunity worth seeing. Schedule your private showing today!
For sale
Price cut: $10.1K (8/24)
$184,900
721 Queens Dr, Kemp, TX 75143
3beds
924sqft
Manufactured Home
Built in 2025
0.31 Acres Lot
$183,200 Zestimate®
$200/sqft
$-- HOA
What's special
Modern livingHuge front deckOversized covered back porchCurb appealPeaceful east texas surroundings
- 276 days
- 196
- 12
Zillow last checked:
Listing updated:
Listed by:
Kelly Vessels 903-802-9604,
Exit Realty Pro
Source: GTARMLS,MLS#: 26000588
Facts & features
Interior
Bedrooms & bathrooms
- Bedrooms: 3
- Bathrooms: 2
- Full bathrooms: 2
Bathroom
- Features: Shower and Tub
Heating
- Central/Electric
Cooling
- Central Electric
Appliances
- Included: Electric Range, Dishwasher
Features
- Other
- Fireplace features: Other
Interior area
- Total structure area: 924
- Total interior livable area: 924 sqft
Property
Features
- Levels: One
- Stories: 1
- Patio & porch: Covered
- Pool features: None
- Fencing: Chain Link
- Body of water: Cedar Creek Lake
Lot
- Size: 0.31 Acres
Details
- Additional structures: Workshop
- Parcel number: 278602
Construction
Type & style
- Home type: MobileManufactured
- Property subtype: Manufactured Home
Materials
- Siding
- Foundation: See Remarks
- Roof: Composition
Condition
- Pre-owned
- Year built: 2025
Utilities & green energy
- Sewer: Public Sewer
Community & HOA
Community
- Features: Lake
- Subdivision: Royal Oaks
HOA
- Has HOA: No
Location
- Region: Kemp
Financial & listing details
- Price per square foot: $200/sqft
- Tax assessed value: $14,917
- Annual tax amount: $259
- Date on market: 1/12/2026
Estimated market value
$183,200
$174,000 - $192,000
Not available
Price history
| Date | Event | Price |
|---|---|---|
| 8/24/2026 | Price change | $184,900-5.2%$200/sqft |
Source: NTREIS #21151420 Report a problem | ||
| 6/16/2026 | Price change | $195,000-13.3%$211/sqft |
Source: NTREIS #21151420 Report a problem | ||
| 4/30/2026 | Price change | $225,000-2.1%$244/sqft |
Source: NTREIS #21151420 Report a problem | ||
| 3/23/2026 | Price change | $229,900-2.1%$249/sqft |
Source: Henderson County BOR #110155 Report a problem | ||
| 3/2/2026 | Price change | $234,900-2.1%$254/sqft |
Source:  GTARMLS #26000588 Report a problem GTARMLS #26000588 Report a problem | ||
| 2/16/2026 | Price change | $239,900-2%$260/sqft |
Source: GTARMLS #26000588 Report a problem | ||
| 2/2/2026 | Price change | $244,900-2%$265/sqft |
Source: NTREIS #21151420 Report a problem | ||
| 1/12/2026 | Listed for sale | $249,900$270/sqft |
Source: NTREIS #21151420 Report a problem | ||
Public tax history
| Year | Property taxes | Tax assessment |
|---|---|---|
| 2025 | $259 +23.6% | $14,296 +20% |
| 2024 | $210 +16.2% | $11,913 +19.3% |
| 2023 | $180 +258.2% | $9,984 +10.6% |
| 2022 | $50 -20.7% | $9,030 |
| 2021 | $64 +0.7% | -- |
| 2020 | $63 -3.2% | -- |
| 2019 | $65 +2.2% | $8,850 +0.5% |
| 2018 | $64 +0.1% | $8,810 +1.5% |
| 2017 | $64 -1.4% | $8,680 |
| 2016 | $65 +1.3% | $8,680 |
| 2015 | $64 -1.7% | $8,680 |
| 2014 | $65 | $8,680 |
| 2013 | -- | $8,680 |
| 2012 | -- | $8,680 |
| 2011 | -- | $8,680 |
| 2010 | -- | $8,680 |
| 2009 | -- | $8,680 |
| 2008 | -- | $8,680 |
| 2007 | -- | $8,680 |
| 2006 | -- | $8,680 |
| 2005 | -- | $8,680 |
| 2004 | -- | $8,680 |
| 2003 | -- | $8,680 +0.3% |
| 2002 | -- | $8,650 +11.3% |
| 2001 | -- | $7,770 |
| 2000 | -- | -- |
| 1999 | -- | -- |
Find assessor info on the county website
Monthly payment
Climate risks
Neighborhood: Tool
Nearby schools
Schools provided by the listing agent
- Elementary: Malakoff
- Middle: Malakoff
- High: Malakoff
Source: GTARMLS. This data may not be complete. We recommend contacting the local school district to confirm school assignments for this home.
Similar homes
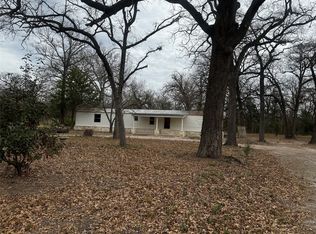
- $195,0003 bd2 ba1.2k sqft1101 County Road 2405, Kemp, TX 75143For Sale
 MLS ID #21148955, Blanca Basinger. NTREIS
 - $159,9002 bd1 ba900 sqft1001 Leaning Oak Dr, Tool, TX 75143For Sale
 MLS ID #21281965, Chelsea Mendez. NTREIS
 - $226,9003 bd2 ba1.2k sqft304 Ridgewood Dr, Tool, TX 75143For Sale By Owner

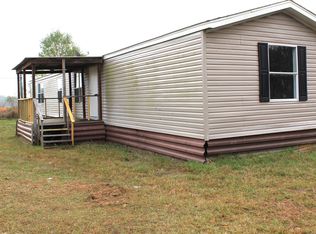
- $144,9003 bd2 ba1.2k sqft10594 County Road 2138, Kemp, TX 75143For Sale
 MLS ID #21118475, Lisa Schlebach. NTREIS
