Experience the ultimate lakefront lifestyle at 216 Hide-A-Way in Mabank, Texas — where every weekend feels like a retreat. Nestled inside the exclusive, gated Pinnacle Club on Cedar Creek Lake, this home offers the perfect balance of relaxation and recreation. Start your mornings with coffee overlooking the water, spend afternoons on the lake or the private golf course, and end the day relaxing on your covered patio. Designed for comfort and convenience, this move-in-ready, freshly painted lake house is ideal as a second home, or vacation property. Enjoy resort-style amenities including a championship golf course, marina, pool, tennis courts, and clubhouse dining—all within your private, secure lakeside community. Whether you’re escaping the city for quiet weekends or hosting friends for lake days and golf getaways, this home invites you to live the relaxed luxury of Cedar Creek Lake life.
Sold
Price Unknown
216 Hide A Way Dr, Mabank, TX 75156
3beds
2,788sqft
Single Family Residence
Built in 2003
6,403 Square Feet Lot
$994,800 Zestimate®
$--/sqft
$3,208 Estimated rent
Home value
$994,800
$846,000 - $1.16M
$3,208/mo
Zestimate® history
Owner options
List your home for rent
$3,208/mo
Rent Zestimate®
Find your next renter with Zillow Rental Manager. Plus, with online applications, you can quickly screen prospective tenants – for free.
$3,208/mo
Rent Zestimate®
Refinance and save
$3,080/mo
Est. payment
Refinancing to a lower rate could help reduce your monthly payments and save thousands over the life of the loan.
$3,080/mo
Est. payment
Explore your selling options
Work with a Zillow partner agent
Leverage their expertise and Zillow's premium Showcase listings to get your home seen by more buyers.
Get startedList with your own agent
Get your home in front of millions of buyers by listing it on Zillow.
Learn how to do itSell it yourself
Take full control of how buyers see your home on Zillow by listing For Sale by Owner (FSBO).
List your homeWhat's special
Tennis courtsCovered patioClubhouse diningLakefront lifestyle
Zillow last checked:
Listing updated:
Listed by:
Melissa McClain 0526763 972-351-5000,
Coldwell Banker Realty 972-351-5000,
Christopher Lewis 0648461 469-231-4091,
Coldwell Banker Realty
Bought with:
Lauren Cunningham, 0638380
Doty Real Estate LLC
Source: NTREIS,MLS#: 21107796
Facts & features
Interior
Bedrooms & bathrooms
- Bedrooms: 3
- Bathrooms: 3
- Full bathrooms: 2
- 1/2 bathrooms: 1
Primary bedroom
- Features: Double Vanity, En Suite Bathroom, Jetted Tub, Separate Shower, Walk-In Closet(s)
- Level: First
- Dimensions: 15 x 17
Bedroom
- Features: Ceiling Fan(s), Split Bedrooms
- Level: Second
- Dimensions: 12 x 13
Bedroom
- Features: Ceiling Fan(s), Split Bedrooms
- Level: Second
- Dimensions: 13 x 12
Dining room
- Level: First
- Dimensions: 7 x 12
Kitchen
- Features: Breakfast Bar, Built-in Features, Eat-in Kitchen, Pantry, Stone Counters
- Level: First
- Dimensions: 15 x 12
Laundry
- Features: Built-in Features, Utility Sink
- Level: First
- Dimensions: 11 x 5
Living room
- Features: Ceiling Fan(s)
- Level: Second
- Dimensions: 24 x 22
Living room
- Features: Ceiling Fan(s), Fireplace
- Level: First
- Dimensions: 19 x 23
Heating
- Central, Fireplace(s), Zoned
Cooling
- Central Air, Ceiling Fan(s), Electric
Appliances
- Included: Double Oven, Dishwasher, Electric Cooktop, Electric Oven, Electric Water Heater, Microwave
- Laundry: Electric Dryer Hookup, Laundry in Utility Room
Features
- Decorative/Designer Lighting Fixtures, Double Vanity, Eat-in Kitchen, Open Floorplan, Pantry, Walk-In Closet(s), Wired for Sound
- Flooring: Ceramic Tile, Luxury Vinyl Plank, Slate
- Windows: Shutters, Window Coverings
- Has basement: No
- Number of fireplaces: 1
- Fireplace features: Wood Burning
Interior area
- Total interior livable area: 2,788 sqft
Property
Parking
- Total spaces: 2
- Parking features: Driveway, Garage Faces Front, Garage, Garage Door Opener
- Attached garage spaces: 2
Features
- Levels: Two
- Stories: 2
- Patio & porch: Rear Porch, Deck, Front Porch, Covered
- Exterior features: Boat Slip, Dock, Rain Gutters
- Pool features: None, Community
- Fencing: Wrought Iron
- Has view: Yes
- View description: Water
- Has water view: Yes
- Waterfront features: Boat Dock/Slip, Boat Ramp/Lift Access, Lake Front, Waterfront
Lot
- Size: 6,403 Square Feet
- Features: Interior Lot, Landscaped, Subdivision, Sprinkler System, Waterfront, Retaining Wall
Details
- Parcel number: 38480000044060
Construction
Type & style
- Home type: SingleFamily
- Architectural style: Detached
- Property subtype: Single Family Residence
Materials
- Brick, Rock, Stone
- Foundation: Slab
- Roof: Composition,Shingle
Condition
- Year built: 2003
Utilities & green energy
- Utilities for property: Other
Community & HOA
Community
- Features: Clubhouse, Golf, Gated, Lake, Pool
- Security: Security System, Gated with Guard
- Subdivision: Eagles Nest Ph I
HOA
- Has HOA: Yes
- Services included: All Facilities, Association Management
- HOA fee: $3,080 annually
- HOA name: Proper Hoa Management
- HOA phone: 214-378-1112
Location
- Region: Mabank
Financial & listing details
- Tax assessed value: $1,244,053
- Annual tax amount: $14,871
- Date on market: 11/10/2025
- Cumulative days on market: 155 days
- Listing terms: Cash,Conventional
- Exclusions: furniture and some belongings (personal property) is negotiable.
Price history
| Date | Event | Price |
|---|---|---|
| 5/12/2026 | Sold | -- |
Source: NTREIS #21107796 Report a problem | ||
| 5/8/2026 | Pending sale | $1,040,000$373/sqft |
Source: NTREIS #21107796 Report a problem | ||
| 4/13/2026 | Contingent | $1,040,000$373/sqft |
Source: NTREIS #21107796 Report a problem | ||
| 1/22/2026 | Price change | $1,040,000-1%$373/sqft |
Source: NTREIS #21107796 Report a problem | ||
| 11/10/2025 | Listed for sale | $1,050,000+10.5%$377/sqft |
Source: NTREIS #21107796 Report a problem | ||
| 6/20/2025 | Sold | -- |
Source: NTREIS #20752337 Report a problem | ||
| 6/9/2025 | Pending sale | $950,000$341/sqft |
Source: Henderson County BOR #107799 Report a problem | ||
| 5/19/2025 | Contingent | $950,000$341/sqft |
Source: NTREIS #20752337 Report a problem | ||
| 1/31/2025 | Price change | $950,000-5%$341/sqft |
Source: Henderson County BOR #107799 Report a problem | ||
| 1/25/2025 | Price change | $999,999-4.7%$359/sqft |
Source: Henderson County BOR #107799 Report a problem | ||
| 11/21/2024 | Price change | $1,049,000-4.5%$376/sqft |
Source: Henderson County BOR #107799 Report a problem | ||
| 10/24/2024 | Price change | $1,099,000-4.4%$394/sqft |
Source: Henderson County BOR #107799 Report a problem | ||
| 10/11/2024 | Price change | $1,150,000+24.3%$412/sqft |
Source: Henderson County BOR #107799 Report a problem | ||
| 7/14/2021 | Pending sale | $925,000$332/sqft |
Source: Henderson County BOR #95281 Report a problem | ||
| 6/30/2021 | Listed for sale | $925,000$332/sqft |
Source: Henderson County BOR #95281 Report a problem | ||
| 6/17/2021 | Pending sale | $925,000$332/sqft |
Source: Henderson County BOR #95281 Report a problem | ||
| 6/11/2021 | Listed for sale | $925,000+78.2%$332/sqft |
Source: Henderson County BOR #95281 Report a problem | ||
| 6/26/2019 | Sold | -- |
Source: Agent Provided Report a problem | ||
| 5/7/2019 | Pending sale | $519,000$186/sqft |
Source: MCATEE REALTY,GUN BARREL CITY #87307 Report a problem | ||
| 3/12/2019 | Price change | $519,000-1.9%$186/sqft |
Source: MCATEE REALTY,GUN BARREL CITY #87307 Report a problem | ||
| 2/15/2019 | Price change | $529,000-1.9%$190/sqft |
Source: MCATEE REALTY,GUN BARREL CITY #87307 Report a problem | ||
| 9/8/2018 | Price change | $539,000-1.8%$193/sqft |
Source: MCATEE REALTY,GUN BARREL CITY #85376 Report a problem | ||
| 6/9/2018 | Listed for sale | $549,000+37.6%$197/sqft |
Source: MCATEE REALTY,GUN BARREL CITY #85376 Report a problem | ||
| 5/4/2015 | Sold | -- |
Source: Agent Provided Report a problem | ||
| 4/2/2015 | Pending sale | $399,000$143/sqft |
Source: Johnson/Monroe Realtors #13100867 Report a problem | ||
| 3/4/2015 | Listed for sale | $399,000$143/sqft |
Source: Johnson/Monroe Realtors #13100867 Report a problem | ||
Public tax history
| Year | Property taxes | Tax assessment |
|---|---|---|
| 2025 | $14,871 +8.4% | $1,186,115 +9.8% |
| 2024 | $13,721 +8% | $1,080,559 +9.7% |
| 2023 | $12,710 -6.8% | $984,599 +9.7% |
| 2022 | $13,639 +37.6% | $897,360 |
| 2021 | $9,916 +23.7% | -- |
| 2020 | $8,013 -0.5% | -- |
| 2019 | $8,050 +2.4% | $443,140 +2.4% |
| 2018 | $7,863 +1.5% | $432,850 +1.5% |
| 2017 | $7,743 +0.2% | $426,270 |
| 2016 | $7,731 -3.1% | $426,270 -5.9% |
| 2015 | $7,978 | $452,900 |
| 2014 | $7,978 | $452,900 |
| 2013 | -- | $452,900 |
| 2012 | -- | $452,900 |
| 2011 | -- | $452,900 +10.2% |
| 2010 | -- | $411,090 -20.6% |
| 2009 | -- | $517,830 -6.7% |
| 2008 | -- | $555,260 -1.9% |
| 2007 | -- | $565,790 +27.7% |
| 2006 | -- | $442,940 -1% |
| 2005 | -- | $447,570 |
| 2004 | -- | $447,570 |
Find assessor info on the county website
Neighborhood: 75156
Nearby homes
- $--5 bd4 ba3.5k sqft218 Hide A Way Dr, Mabank, TX 75156Sold
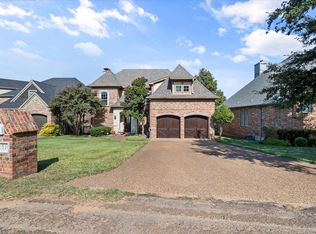
- $1,690,0004 bd4 ba3.5k sqft214 Hide A Way Dr, Mabank, TX 75156Pending
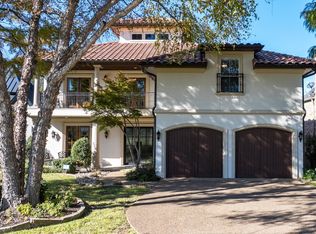
- $1,234,4004 bd3 ba3.5k sqft114 Hide A Way, Mabank, TX 75156Off Market
- $1,203,900-- bd-- ba2.6k sqft220 Hide A Way Dr, Mabank, TX 75156Off Market
- $1,361,8004 bd4 ba3.2k sqft212 Hide A Way Dr, Mabank, TX 75156Off Market
- $1,499,9994 bd4 ba2.7k sqft210 Hide A Way Dr, Mabank, TX 75156For Sale
- $872,0005 bd4 ba3.3k sqft224 Hide A Way Dr, Mabank, TX 75156Off Market
- $1,428,400-- bd-- ba3.4k sqft208 Hide A Way Dr, Mabank, TX 75156Off Market
Nearby schools
GreatSchools rating
- 8/10Malakoff Elementary SchoolGrades: PK-4Distance: 5 mi
- 5/10Malakoff Middle SchoolGrades: 7-8Distance: 4.1 mi
- 6/10Malakoff High SchoolGrades: 9-12Distance: 4.3 mi
Schools provided by the listing agent
- Elementary: Malakoff
- Middle: Malakoff
- High: Malakoff
- District: Malakoff ISD
Source: NTREIS. This data may not be complete. We recommend contacting the local school district to confirm school assignments for this home.
Get a cash offer in 3 minutes
Find out how much your home could sell for in as little as 3 minutes with a no-obligation cash offer.
Estimated market value
$994,800
Get a cash offer in 3 minutes
Find out how much your home could sell for in as little as 3 minutes with a no-obligation cash offer.
Estimated market value
$994,800
- Texas
- Henderson County
- Mabank
- 75156
- 216 Hide A Way Dr
