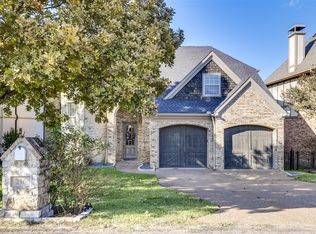
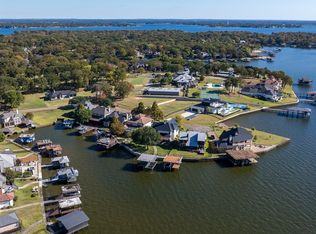
Experience lake life luxury via Pinnacle Golf Club in superb comfort at 218 Hide A Way. This expansive floor plan hosts 3580 SQ.FT., two large living area, oversized kitchen, five spacious bedrooms and four bathrooms. Exceptional open concept living - dining - kitchen for entertaining and daily functionality. Main living room offers water views, custom stone fireplace, tile floors, half bath and easy of access to outdoor entertaining via covered and screened-in large patio sunroom. Oversized kitchen provides ample cabinets and countertops, island with dual sink, cooking area, stainless steel appliances and pantry. Large downstair primary bedroom offers water views and ideal wall space for furniture and artwork. Upstairs, enjoy a huge second living area, four bedrooms and two full bathrooms. Wonderful bonus - the massive outdoor patio sunroom providing an abundance of seating options and a hot tub...steps away enter the water with ease. Your personal boat dock offers a roof top party deck, boat slip and two jet ski lifts. Indoor and outdoor furniture, refrigerator, washer & dyer, and hot tub all convey with property. HOA includes social, tennis, pickle ball, swimming, dining and exercise room. Golf is available.
Sold
Price Unknown
218 Hide A Way Dr, Mabank, TX 75156
5beds
3,580sqft
Single Family Residence
Built in 2004
6,577 Square Feet Lot
$1,269,100 Zestimate®
$--/sqft
$4,364 Estimated rent
Home value
$1,269,100
$1.15M - $1.40M
$4,364/mo
Zestimate® history
Owner options
List your home for rent
$4,364/mo
Rent Zestimate®
Find your next renter with Zillow Rental Manager. Plus, with online applications, you can quickly screen prospective tenants – for free.
$4,364/mo
Rent Zestimate®
Refinance and save
$2,800/mo
Est. payment
Refinancing to a lower rate could help reduce your monthly payments and save thousands over the life of the loan.
$2,800/mo
Est. payment
Explore your selling options
Work with a Zillow partner agent
Leverage their expertise and Zillow's premium Showcase listings to get your home seen by more buyers.
Get startedList with your own agent
Get your home in front of millions of buyers by listing it on Zillow.
Learn how to do itSell it yourself
Take full control of how buyers see your home on Zillow by listing For Sale by Owner (FSBO).
List your homeWhat's special
Custom stone fireplacePersonal boat dockBoat slipMassive outdoor patio sunroomStainless steel appliancesTile floorsWater views
Zillow last checked:
Listing updated:
Listed by:
Derik Hendrix 0664718,
HENDRIX Real Estate 214-587-8777
Bought with:
Jason York
City Real Estate
Source: NTREIS,MLS#: 20756702
Facts & features
Interior
Bedrooms & bathrooms
- Bedrooms: 5
- Bathrooms: 4
- Full bathrooms: 3
- 1/2 bathrooms: 1
Primary bedroom
- Level: First
Bedroom
- Level: Second
Bedroom
- Level: Second
Bedroom
- Level: Second
Bedroom
- Level: Second
Family room
- Level: Second
Kitchen
- Level: First
Laundry
- Level: First
Living room
- Level: First
Sunroom
- Level: First
Heating
- Central, Electric, Fireplace(s)
Cooling
- Central Air, Ceiling Fan(s), Electric
Appliances
- Included: Dishwasher, Disposal
- Laundry: Washer Hookup, Electric Dryer Hookup, Laundry in Utility Room
Features
- Chandelier, Decorative/Designer Lighting Fixtures, Double Vanity, Granite Counters, Kitchen Island, Open Floorplan, Pantry, Natural Woodwork, Walk-In Closet(s)
- Flooring: Carpet, Ceramic Tile
- Windows: Bay Window(s), Window Coverings
- Has basement: No
- Number of fireplaces: 1
- Fireplace features: Living Room, Masonry, Wood Burning
Interior area
- Total interior livable area: 3,580 sqft
Property
Parking
- Total spaces: 2
- Parking features: Driveway, On Street
- Attached garage spaces: 2
- Has uncovered spaces: Yes
Features
- Levels: Two
- Stories: 2
- Patio & porch: Covered, Deck
- Exterior features: Deck, Dock, Lighting, Rain Gutters
- Pool features: None, Community
- Fencing: Back Yard
- On waterfront: Yes
- Waterfront features: Boat Dock/Slip, Canal Access, Lake Front
- Body of water: Cedar Creek
Lot
- Size: 6,577 Square Feet
- Dimensions: 61 x 110 x 61 x 106
- Features: Cul-De-Sac, Interior Lot, Irregular Lot, Retaining Wall
- Residential vegetation: Grassed
Details
- Parcel number: 38480000043060
Construction
Type & style
- Home type: SingleFamily
- Architectural style: French Provincial,Traditional,Detached
- Property subtype: Single Family Residence
Materials
- Brick, Rock, Stone, Stucco
- Foundation: Slab
- Roof: Composition
Condition
- Year built: 2004
Utilities & green energy
- Sewer: Public Sewer
- Water: Public
- Utilities for property: Sewer Available, Water Available
Community & HOA
Community
- Features: Clubhouse, Pool, Restaurant, Tennis Court(s), Gated
- Security: Security Gate, Gated Community, Smoke Detector(s), Security Guard, Security Lights, Gated with Guard
- Subdivision: Pinnacle Club
HOA
- Has HOA: Yes
- Services included: Association Management, Security
- HOA fee: $2,800 annually
- HOA name: Pinnacle Club
- HOA phone: 903-451-4653
Location
- Region: Mabank
Financial & listing details
- Tax assessed value: $1,319,285
- Annual tax amount: $16,375
- Date on market: 10/17/2024
- Cumulative days on market: 6 days
- Listing terms: Cash,Conventional
Price history
| Date | Event | Price |
|---|---|---|
| 11/18/2024 | Sold | -- |
Source: NTREIS #20756702 Report a problem | ||
| 10/27/2024 | Pending sale | $1,200,000$335/sqft |
Source: NTREIS #20756702 Report a problem | ||
| 10/17/2024 | Listed for sale | $1,200,000+26.3%$335/sqft |
Source: NTREIS #20756702 Report a problem | ||
| 4/29/2021 | Sold | -- |
Source: Ebby Halliday solds #14511664_75156 Report a problem | ||
| 4/5/2021 | Pending sale | $950,000$265/sqft |
Source: NTREIS #14511664 Report a problem | ||
| 2/24/2021 | Listed for sale | $950,000$265/sqft |
Source: NTREIS #14511664 Report a problem | ||
Public tax history
| Year | Property taxes | Tax assessment |
|---|---|---|
| 2025 | $17,969 +12.3% | $1,319,285 +11.7% |
| 2024 | $15,995 +17.2% | $1,180,716 +20% |
| 2023 | $13,646 -11.6% | $983,930 -14.3% |
| 2022 | $15,441 +39.6% | $1,147,610 |
| 2021 | $11,060 +23.5% | -- |
| 2020 | $8,956 -3.5% | -- |
| 2019 | $9,283 -2.3% | $511,010 -2.3% |
| 2018 | $9,503 +1.6% | $523,140 +1.6% |
| 2017 | $9,349 +0.2% | $514,670 |
| 2016 | $9,334 +3% | $514,670 |
| 2015 | $9,066 | $514,670 |
| 2014 | $9,066 | $514,670 |
| 2013 | -- | $514,670 |
| 2012 | -- | $514,670 |
| 2011 | -- | $514,670 +10.7% |
| 2010 | -- | $464,890 -28.6% |
| 2009 | -- | $651,240 |
| 2008 | -- | $651,240 +4.6% |
| 2007 | -- | $622,680 +22.7% |
| 2006 | -- | $507,390 |
| 2005 | -- | $507,390 +516.1% |
| 2004 | -- | $82,350 |
Find assessor info on the county website
Neighborhood: 75156
Nearby homes
- $--3 bd3 ba2.7k sqft216 Hide A Way Dr, Mabank, TX 75156Sold
- $1,214,800-- bd-- ba2.6k sqft220 Hide A Way Dr, Mabank, TX 75156Off Market
- $1,690,0004 bd4 ba3.5k sqft214 Hide A Way Dr, Mabank, TX 75156For Sale
- $1,279,7004 bd3 ba3.5k sqft114 Hide A Way, Mabank, TX 75156Off Market
- $890,1005 bd4 ba3.3k sqft224 Hide A Way Dr, Mabank, TX 75156Off Market
- $--0.39 Acres0 Hide A Way Ct, Mabank, TX 75156Sold
- $1,365,5004 bd4 ba3.2k sqft212 Hide A Way Dr, Mabank, TX 75156Off Market
- $1,499,9994 bd4 ba2.7k sqft210 Hide A Way Dr, Mabank, TX 75156For Sale
Nearby schools
GreatSchools rating
- 8/10Malakoff Elementary SchoolGrades: PK-4Distance: 5 mi
- 5/10Malakoff Middle SchoolGrades: 7-8Distance: 4.1 mi
- 6/10Malakoff High SchoolGrades: 9-12Distance: 4.3 mi
Schools provided by the listing agent
- Elementary: Malakoff
- Middle: Malakoff
- High: Malakoff
- District: Malakoff ISD
Source: NTREIS. This data may not be complete. We recommend contacting the local school district to confirm school assignments for this home.
Get a cash offer in 3 minutes
Find out how much your home could sell for in as little as 3 minutes with a no-obligation cash offer.
Estimated market value
$1,269,100
Get a cash offer in 3 minutes
Find out how much your home could sell for in as little as 3 minutes with a no-obligation cash offer.
Estimated market value
$1,269,100
- Texas
- Henderson County
- Mabank
- 75156
- 218 Hide A Way Dr
Nearby cities
Nearby zip codes
Other Mabank Topics
