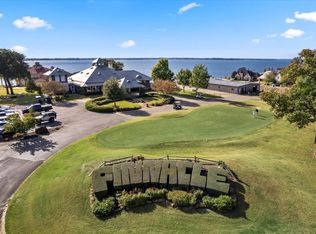
CHANNEL TO BE DREDGED. CONTACT AGENT FOR DETAILS. STAGED, MOVE-IN READY! Welcome to 114 Pinnacle Club Dr., a new-construction luxury waterfront home in the desirable Pinnacle Club on Cedar Creek Lake, just over an hour east of downtown Dallas. Nestled on the protected Red Bridge Cove channel, this approximately 2,850 sq ft residence embodies refined lake living with dramatic design and premium finishes. A striking front door and chandelier-lit entry introduce an open-concept main level with up to 17' soaring ceilings and floor-to-ceiling windows frame sweeping waterfront views. The living spaces flow effortlessly onto a covered terrace with sliding doors, extending the home outdoors for entertaining or quiet evenings by the water.The main floor hosts the primary suite with 11' ceilings, a soaking tub, separate shower, dual vanities, a large walk-in closet, and a concealed water closet. A second main-level suite with an ensuite bath and an electric fireplace with a 17' marble back drop provides ideal space for guests or multigenerational living. The chef’s kitchen is appointed with a huge island, quartz countertops, black stainless appliances, a farmhouse sink, abundant storage, and walk-in pantry. The walkout living offers two additional bedrooms connected by a Jack-and-Jill bathroom, a second living area and utility room, beverage bar and a covered patio that leads down to a private boat dock with boat slip and generous decking for outdoor furniture. Practical amenities include an oversized garage with a single large door and a dedicated golf cart space. Thoughtful finishes throughout—quartz counters, dramatic lighting, luxury wood like vinyl floors and carefully considered indoor-outdoor connections Pinnacle Club amenities include a full service restaurant (currently under renovations), New Bar & Grill under construction, pool, pickle ball courts, fire pit, 18- hole golf championship golf course, pro-shop in a gated and guarded community.
For sale
$1,300,000
114 Pinnacle Club Dr, Mabank, TX 75156
4beds
2,850sqft
Single Family Residence
Built in 2025
10,454 Square Feet Lot
$1,258,100 Zestimate®
$456/sqft
$257/mo HOA
What's special
Dramatic lightingQuartz countersQuartz countertopsChandelier-lit entryLarge walk-in closetFarmhouse sinkSoaking tub
- 153 days
- 61
- 9
Zillow last checked:
Listing updated:
Listed by:
Donna Smith 0816690 972-980-9686,
Duggan Realty Advisors L.L.C. 972-980-9686
Source: NTREIS,MLS#: 21265499
Facts & features
Interior
Bedrooms & bathrooms
- Bedrooms: 4
- Bathrooms: 4
- Full bathrooms: 3
- 1/2 bathrooms: 1
Primary bedroom
- Features: Closet Cabinetry, Ceiling Fan(s), Double Vanity, En Suite Bathroom, Hollywood Bath, Sitting Area in Primary, Separate Shower
- Level: First
- Dimensions: 14 x 12
Primary bedroom
- Features: Ceiling Fan(s), En Suite Bathroom, Walk-In Closet(s)
- Level: First
- Dimensions: 10 x 12
Bedroom
- Features: Ceiling Fan(s)
- Level: Second
- Dimensions: 12 x 10
Bedroom
- Features: Ceiling Fan(s)
- Level: Second
- Dimensions: 10 x 10
Kitchen
- Features: Breakfast Bar, Built-in Features, Eat-in Kitchen, Kitchen Island, Pantry, Pot Filler, Walk-In Pantry
- Level: First
- Dimensions: 11 x 18
Living room
- Features: Fireplace
- Level: First
- Dimensions: 12 x 18
Living room
- Features: Fireplace
- Level: Second
- Dimensions: 17 x 15
Office
- Level: First
- Dimensions: 10 x 7
Heating
- Central, Electric, Fireplace(s)
Cooling
- Attic Fan, Central Air, Ceiling Fan(s), Electric
Appliances
- Included: Convection Oven, Dishwasher, Electric Oven, Electric Range, Electric Water Heater, Disposal, Microwave, Refrigerator, Vented Exhaust Fan
Features
- Built-in Features, Chandelier, Dry Bar, Eat-in Kitchen, In-Law Floorplan, Kitchen Island, Open Floorplan, Pantry, Vaulted Ceiling(s), Natural Woodwork, Walk-In Closet(s)
- Has basement: Yes
- Number of fireplaces: 1
- Fireplace features: Electric, Insert
Interior area
- Total interior livable area: 2,850 sqft
Video & virtual tour
Property
Parking
- Total spaces: 2
- Parking features: Direct Access, Driveway, Enclosed, Garage, Garage Door Opener, Garage Faces Side
- Attached garage spaces: 2
Features
- Levels: Two
- Stories: 2
- Patio & porch: Balcony, Covered, Deck
- Exterior features: Balcony, Boat Slip, Deck, Dock, Lighting
- Pool features: None
- Has view: Yes
- View description: Water
- Has water view: Yes
- Waterfront features: Boat Dock/Slip, Boat Ramp/Lift Access, Canal Access, Lake Front, Waterfront
- Body of water: Cedar Creek
Lot
- Size: 10,454 Square Feet
- Features: Irregular Lot, Subdivision, Waterfront, Retaining Wall
- Residential vegetation: Grassed
Details
- Parcel number: 39260000104A60
- Other equipment: Irrigation Equipment
Construction
Type & style
- Home type: SingleFamily
- Architectural style: Detached
- Property subtype: Single Family Residence
Materials
- Rock, Stone, Stone Veneer, Stucco
- Foundation: Slab
Condition
- New Construction
- Year built: 2025
Utilities & green energy
- Sewer: Private Sewer
- Water: Private
- Utilities for property: Electricity Available, Sewer Available, Water Available
Community & HOA
Community
- Subdivision: Pinnacle Club
HOA
- Has HOA: Yes
- Services included: All Facilities
- HOA fee: $3,080 annually
- HOA name: Proper Management
- HOA phone: 214-378-1112
Location
- Region: Mabank
Financial & listing details
- Price per square foot: $456/sqft
- Annual tax amount: $1,371
- Date on market: 5/21/2026
- Cumulative days on market: 153 days
- Listing terms: Cash,Conventional,FHA,USDA Loan,VA Loan
- Exclusions: HOA Excludes Golf
- Road surface type: Asphalt
Estimated market value
$1,258,100
$1.20M - $1.32M
$3,866/mo
Price history
| Date | Event | Price |
|---|---|---|
| 7/13/2026 | Price change | $1,300,000-3.3%$456/sqft |
Source: NTREIS #21265499 Report a problem | ||
| 5/21/2026 | Listed for sale | $1,345,000-2.5%$472/sqft |
Source: NTREIS #21265499 Report a problem | ||
| 3/11/2026 | Listing removed | $1,380,000$484/sqft |
Source: NTREIS #21046195 Report a problem | ||
| 12/5/2025 | Price change | $1,380,000-1.4%$484/sqft |
Source: NTREIS #21046195 Report a problem | ||
| 9/2/2025 | Listed for sale | $1,400,000+648.7%$491/sqft |
Source: NTREIS #21046195 Report a problem | ||
| 11/1/2024 | Sold | -- |
Source: NTREIS #20559380 Report a problem | ||
| 8/24/2024 | Pending sale | $187,000$66/sqft |
Source: NTREIS #20559380 Report a problem | ||
| 3/26/2024 | Listed for sale | $187,000$66/sqft |
Source: Henderson County BOR #105513 Report a problem | ||
| 3/22/2024 | Listing removed | -- |
Source: NTREIS #20559380 Report a problem | ||
| 3/14/2024 | Listed for sale | $187,000-14.6%$66/sqft |
Source: NTREIS #20559380 Report a problem | ||
| 9/30/2023 | Listing removed | -- |
Source: NTREIS #20288542 Report a problem | ||
| 3/26/2023 | Listed for sale | $219,000$77/sqft |
Source: NTREIS #20288542 Report a problem | ||
Public tax history
Tax history is unavailable.
Monthly payment
Est. payment
Payment breakdown
Explore the cost of this home by adjusting the details. Changes won't be saved.Climate risks
Neighborhood: 75156
Nearby schools
Schools provided by the listing agent
- Elementary: Malakoff
- Middle: Malakoff
- High: Malakoff
- District: Malakoff ISD
Source: NTREIS. This data may not be complete. We recommend contacting the local school district to confirm school assignments for this home.
Similar homes
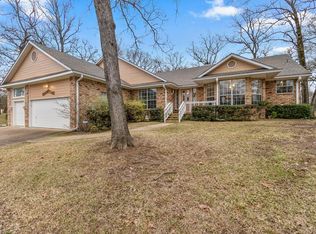
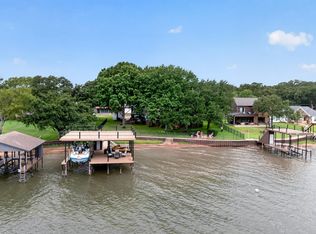
- $1,299,0004 bd3 ba2.7k sqft305 Rock And Roll Ln, Mabank, TX 75156For Sale
 MLS ID #21322443, Cindy O'Gorman. NTREIS
 - $1,250,0003 bd3 ba2.6k sqft116 Pinnacle Club Dr, Mabank, TX 75156New Construction
 MLS ID #21106278, Donna Smith. NTREIS
 - $874,0004 bd4 ba2.8k sqft5230 Esquire Estates Rd, Mabank, TX 75156For Sale
 MLS ID #21281898, Bill Moomaw. NTREIS
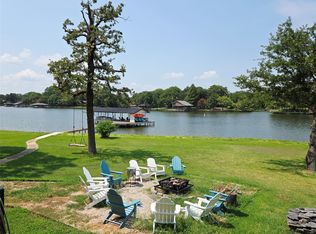
 - $1,150,0004 bd3 ba2.9k sqft106 Lynne St, Mabank, TX 75156For Sale
 MLS ID #21244774, Yooni Chung. NTREIS
