Skip main navigation
For sale
  • Price cut: $50K (6/1)
    $1,099,000

    113 Adison Ln, Mabank, TX 75156

    3beds
    2,738sqft
    : 
    Loading
    Get pre-qualified
    Single Family Residence
    Built in 2007
    0.59 Acres Lot
    $-- Zestimate®
    $401/sqft
    $46/mo HOA

    What's special

    Stacked stone fireplaceGreat water depthVersatile office spaceSplit floor planHigh beamed ceilingsWood floors throughoutGranite countertops
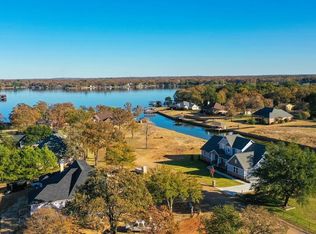
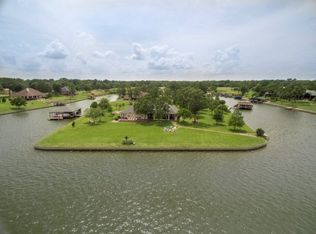
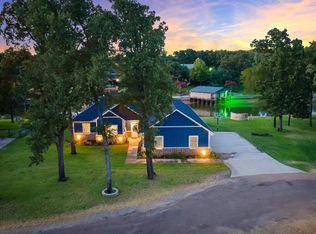
    Welcome to the Enclave on Cedar Creek Lake, an Exclusive gated community offering private, peaceful lakeside living. This beautifully designed custom Waterfront home sits on 0.59 acres with 148 feet of shoreline, delivering quick access to the main body of water, great water depth and year-round fun. Thoughtfully laid out, the home features a split floor plan with 3 bedrooms and 2 baths, highlighted by high beamed ceilings, a stacked stone fireplace, a large screened patio and wood floors throughout. The kitchen is built for gathering, offering a large eat-in island, gas cooktop, dry bar and granite countertops. A versatile Office space provides flexibility for remote work, study or additional guest accommodations. The large floored attic, accessible by a full staircase, is ready to be finished out - ideal BONUS space for expanding square footage, adding a media room, bunk space or second living area. Storage and parking are effortless with an Oversized 3 car garage. Outside, enjoy a fully fenced, grassy backyard shaded by mature trees, offering privacy and room to play. On the water, a floating boathouse with aluminum decking and 2 boat slips makes lake life easy, whether you're boating, floating, swimming or fishing. Perfect for unwinding after a day on the lake, this home is also conveniently located within a 1-hour drive from the Dallas metroplex, making it an ideal full-time residence or weekend escape. Lakefront living starts here! Come experience year-round fun.
    185 days
    |
    157
    |
    6
    |

    Zillow last checked:

    Listing updated:

    Listed by:

    Calsie Conrad 0702068 903-887-5658,

    McAtee Realty Of Gun Barrel TX 903-887-5658

    Source: NTREIS,MLS#: 21141295

    Loading...

      Facts & features

      Interior

      Bedrooms & bathrooms
      • Bedrooms: 3
      • Bathrooms: 2
      • Full bathrooms: 2
      Primary bedroom
      • Features: Dual Sinks, Double Vanity, En Suite Bathroom, Garden Tub/Roman Tub, Linen Closet, Separate Shower, Walk-In Closet(s)
      • Level: First
      • Dimensions: 0 x 0
      Bedroom
      • Features: Walk-In Closet(s)
      • Level: First
      • Dimensions: 0 x 0
      Bedroom
      • Features: Walk-In Closet(s)
      • Level: First
      • Dimensions: 0 x 0
      Other
      • Features: Built-in Features, Granite Counters, Stone Counters
      • Level: First
      • Dimensions: 0 x 0
      Kitchen
      • Features: Breakfast Bar, Built-in Features, Eat-in Kitchen, Granite Counters, Kitchen Island, Pantry, Stone Counters, Walk-In Pantry
      • Level: First
      • Dimensions: 0 x 0
      Living room
      • Features: Built-in Features, Ceiling Fan(s), Fireplace
      • Level: First
      • Dimensions: 0 x 0
      Utility room
      • Features: Built-in Features, Utility Room, Utility Sink
      • Level: First
      • Dimensions: 0 x 0
      Heating
      • Central, Electric
      Cooling
      • Central Air, Electric
      Appliances
      • Included: Dishwasher, Electric Cooktop, Electric Oven, Disposal
      • Laundry: Washer Hookup, Electric Dryer Hookup, Laundry in Utility Room
      Features
      • Dry Bar, Decorative/Designer Lighting Fixtures, Eat-in Kitchen, Granite Counters, High Speed Internet, Kitchen Island, Open Floorplan, Smart Home, Cable TV, Vaulted Ceiling(s), Natural Woodwork, Walk-In Closet(s)
      • Flooring: Carpet, Hardwood, Wood
      • Has basement: No
      • Number of fireplaces: 1
      • Fireplace features: Gas Starter, Wood Burning
      Interior area
      • Total interior livable area: 2,738 sqft
      Video & virtual tour

      Property

      Parking
      • Total spaces: 3
      • Parking features: Additional Parking, Garage, Oversized, Garage Faces Side
      • Attached garage spaces: 3
      Features
      • Levels: One
      • Stories: 1
      • Patio & porch: Rear Porch, Enclosed, Front Porch, Screened, Covered, Deck
      • Exterior features: Deck
      • Pool features: None
      • Fencing: Back Yard,Metal
      • Has view: Yes
      • View description: Water
      • Has water view: Yes
      • Waterfront features: Boat Dock/Slip, Boat Ramp/Lift Access, Lake Front
      • Body of water: Cedar Creek
      Lot
      • Size: 0.59 Acres
      • Dimensions: 175 x 148
      • Features: Back Yard, Lawn, Subdivision, Sprinkler System, Few Trees, Retaining Wall
      Details
      • Parcel number: 250496
      • Other equipment: Irrigation Equipment

      Construction

      Type & style
      • Home type: SingleFamily
      • Property subtype: Single Family Residence
      Materials
      • Brick
      • Foundation: Slab
      • Roof: Composition
      Condition
      • Year built: 2007

      Utilities & green energy

      • Sewer: Private Sewer
      • Water: Public
      • Utilities for property: Municipal Utilities, Sewer Available, Water Available, Cable Available

      Community & HOA

      Community
      • Features: Gated
      • Security: Security System, Gated Community, Smoke Detector(s)
      • Subdivision: Enclave
      HOA
      • Has HOA: Yes
      • Services included: All Facilities
      • HOA fee: $550 annually
      • HOA name: Enclave At Cedar Creek
      • HOA phone: 000-000-0000
      Location
      • Region: Mabank

      Financial & listing details

      • Price per square foot: $401/sqft
      • Tax assessed value: $1,090,256
      • Annual tax amount: $11,612
      • Date on market: 1/5/2026
      • Cumulative days on market: 191 days
      • Listing terms: Cash,Conventional
      • Exclusions: Furniture

        Estimated market value

        Not available

        Estimated sales range

        Not available

        Not available

        Price history

        DateEventPrice
        6/1/2026Price change$1,099,000-4.4%$401/sqft
        Source: Henderson County BOR #110117 Report a problem
        5/7/2026Price change$1,149,000-4.2%$420/sqft
        Source: NTREIS #21141295 Report a problem
        1/3/2026Price change$1,199,000+33.4%$438/sqft
        Source: Henderson County BOR #110117 Report a problem
        7/18/2021Pending sale$899,000$328/sqft
        Source: NTREIS #14577692 Report a problem
        5/14/2021Listed for sale$899,000$328/sqft
        Source: NTREIS #14577692 Report a problem

        Public tax history

        YearProperty taxesTax assessment
        2025$11,612 -4.5%$1,055,872 +9.7%
        2024$12,156 +5.9%$962,156 +9.7%
        2023$11,480 -18.1%$876,960
        2022$14,025 +24.1%$876,960
        2021$11,300 +10.5%--
        2020$10,226 +1.9%--
        2019$10,032 +6.3%$559,650 +6.1%
        2018$9,434 +1.5%$527,290 +1.4%
        2017$9,298 +0.2%$519,860
        2016$9,283 +3%$519,860
        2015$9,017 +45.4%$519,860 +11%
        2014$6,201 $468,490
        2013-- $468,490
        2012-- $468,490
        2011-- $468,490
        2010-- $468,490
        2009-- $468,490 +18.5%
        2008-- $395,410

        Find assessor info on the county website

        Monthly payment

        Est. payment

        Payment breakdown

        Explore the cost of this home by adjusting the details. Changes won't be saved.
        All calculations are estimates and provided by Zillow, Inc. for informational purposes only. Actual amounts may vary.
        HOA fees may include property taxes on listings classified as Co-Ops. Contact the listing agent and/or owner for fee details.
        Mortgage interest rates are dependent on a number of factors, including credit score, down payment, and repayment length. Interest rate data provided by Zillow Group Marketplace, Inc. as of 1/1/1970 from various mortgage lenders with which we have lead or other similar arrangements; the Estimated Payment is an average of those rates.
        See how much you could borrow to make a competitive offer.

        Climate risks

        Neighborhood: 75156

        Getting around

        0 / 100
        Car-Dependent
        23 / 100
        Somewhat Bikeable

        Nearby schools

        GreatSchools rating
        Schools provided by the listing agent
        • Elementary: Malakoff
        • Middle: Malakoff
        • High: Malakoff
        • District: Malakoff ISD

        Source: NTREIS. This data may not be complete. We recommend contacting the local school district to confirm school assignments for this home.

        A local agent can set up tours, give advice and negotiate with sellers.

        Browse local experts

        Similar homes

        Skip to the end of the carouselSkip to the beginning of the carousel