Welcome to the Hamptons on Cedar Creek Lake. Waterfront Gated Community. Costal style home with a large open floor plan and tons of upgrades. Vaulted Living room with beamed Gambrel ceiling and gas log fireplace. Large fully equipped kitchen with gas Viking range and a huge island for entertaining. Two pantries one walk in and a Butlers pantry and mud room area. Master suite with sitting area and large master bath with walk in closet is separate to the additional three guest bedrooms.Second floor has a huge fifth bedroom and bath that would make great bunk room or a second living space. Three car oversized garage. Extended patio half covered with outside grill and pizza oven. Your own Salt water custom pool with chiller system with built in umbrella over the custom stone patio. Fully landscaped gardens with up lit trees and boat dock with boat and two jet ski lifts plus a party deck above. Garden is totally fenced in. A must see. Furniture and water crafts available outside of escrow.
Sold
Price Unknown
108 Adison Ln, Mabank, TX 75156
5beds
3,258sqft
Farm, Single Family Residence
Built in 2019
0.58 Acres Lot
$1,709,700 Zestimate®
$--/sqft
$3,900 Estimated rent
Home value
$1,709,700
$1.52M - $1.91M
$3,900/mo
Zestimate® history
Owner options
List your home for rent
$3,900/mo
Rent Zestimate®
Find your next renter with Zillow Rental Manager. Plus, with online applications, you can quickly screen prospective tenants – for free.
$3,900/mo
Rent Zestimate®
Refinance and save
$600/mo
Est. payment
Refinancing to a lower rate could help reduce your monthly payments and save thousands over the life of the loan.
$600/mo
Est. payment
Explore your selling options
Work with a Zillow partner agent
Leverage their expertise and Zillow's premium Showcase listings to get your home seen by more buyers.
Get startedList with your own agent
Get your home in front of millions of buyers by listing it on Zillow.
Learn how to do itSell it yourself
Take full control of how buyers see your home on Zillow by listing For Sale by Owner (FSBO).
List your homeWhat's special
Zillow last checked:
Listing updated:
Listed by:
Mark Godson 0479516 214-546-8944,
Compass RE Texas, LLC. 214-814-8100
Bought with:
Susan Baldwin
Allie Beth Allman & Assoc.
Source: NTREIS,MLS#: 20714905
Facts & features
Interior
Bedrooms & bathrooms
- Bedrooms: 5
- Bathrooms: 4
- Full bathrooms: 4
Primary bedroom
- Features: Walk-In Closet(s)
- Level: First
- Dimensions: 0 x 0
Primary bedroom
- Features: Ceiling Fan(s), Separate Shower
- Level: First
- Dimensions: 0 x 0
Bedroom
- Features: Built-in Features
- Level: First
- Dimensions: 0 x 0
Bedroom
- Features: Built-in Features
- Level: First
- Dimensions: 0 x 0
Bedroom
- Features: En Suite Bathroom, Walk-In Closet(s)
- Level: Second
- Dimensions: 0 x 0
Primary bathroom
- Features: Built-in Features, Dual Sinks, Multiple Shower Heads, Stone Counters, Separate Shower
- Level: First
- Dimensions: 0 x 0
Breakfast room nook
- Level: First
- Dimensions: 0 x 0
Dining room
- Features: Built-in Features
- Level: First
- Dimensions: 0 x 0
Kitchen
- Features: Breakfast Bar, Built-in Features, Butler's Pantry, Kitchen Island, Pantry, Stone Counters, Walk-In Pantry
- Level: First
- Dimensions: 0 x 0
Laundry
- Features: Built-in Features, Utility Sink
- Level: First
- Dimensions: 0 x 0
Living room
- Features: Fireplace
- Level: First
- Dimensions: 0 x 0
Mud room
- Features: Built-in Features
- Level: First
- Dimensions: 0 x 0
Heating
- Central, Electric, Heat Pump
Cooling
- Central Air, Electric
Appliances
- Included: Some Gas Appliances, Built-In Gas Range, Built-In Refrigerator, Convection Oven, Dryer, Dishwasher, Electric Water Heater, Gas Cooktop, Disposal, Gas Oven, Gas Range, Ice Maker, Microwave, Plumbed For Gas, Range, Refrigerator, Some Commercial Grade, Vented Exhaust Fan, Washer
- Laundry: Washer Hookup, Electric Dryer Hookup, Laundry in Utility Room
Features
- Built-in Features, Chandelier, Cathedral Ceiling(s), Dry Bar, Decorative/Designer Lighting Fixtures, Double Vanity, Eat-in Kitchen, Granite Counters, High Speed Internet, Kitchen Island, Multiple Master Suites, Open Floorplan, Pantry, Smart Home, Cable TV, Vaulted Ceiling(s), Walk-In Closet(s), Wired for Sound
- Flooring: Carpet, Ceramic Tile
- Windows: Plantation Shutters, Window Coverings
- Has basement: No
- Number of fireplaces: 1
- Fireplace features: Family Room, Gas, Gas Log, Gas Starter
Interior area
- Total interior livable area: 3,258 sqft
Property
Parking
- Total spaces: 3
- Parking features: Additional Parking, Door-Single, Driveway, Garage, Golf Cart Garage, Garage Door Opener, Inside Entrance, Kitchen Level, Lighted, Oversized, Parking Pad, Garage Faces Side
- Attached garage spaces: 3
- Has uncovered spaces: Yes
Features
- Levels: Two
- Stories: 2
- Patio & porch: Covered, Deck
- Exterior features: Barbecue, Dock, Garden, Gas Grill, Lighting, Outdoor Grill, Private Yard, Rain Gutters
- Has private pool: Yes
- Pool features: Gunite, In Ground, Outdoor Pool, Pool, Private, Pool Sweep, Salt Water, Waterfall, Water Feature
- Fencing: Back Yard,Fenced,Gate,Metal,Wrought Iron
- Has view: Yes
- View description: Water
- Has water view: Yes
- Water view: Water
- Waterfront features: Boat Dock/Slip, Boat Ramp/Lift Access, Lake Front, Waterfront
Lot
- Size: 0.58 Acres
- Features: Back Yard, Lawn, Landscaped, Sloped, Sprinkler System, Few Trees, Waterfront, Retaining Wall
Details
- Parcel number: 27160000008060
- Other equipment: Fuel Tank(s), Irrigation Equipment
Construction
Type & style
- Home type: SingleFamily
- Architectural style: Farmhouse,Modern,Detached
- Property subtype: Farm, Single Family Residence
Materials
- Brick
- Foundation: Slab
- Roof: Composition
Condition
- Year built: 2019
Utilities & green energy
- Sewer: Septic Tank
- Water: Public, Private
- Utilities for property: Propane, Septic Available, Underground Utilities, Water Available, Cable Available
Community & HOA
Community
- Features: Fishing, Trails/Paths, Gated
- Security: Security System Owned, Security System, Security Gate, Gated Community, Smoke Detector(s), Security Lights, Wireless
- Subdivision: Enclave of Cedar Creeek
HOA
- Has HOA: Yes
- Amenities included: Maintenance Front Yard
- Services included: Maintenance Grounds, Security
- HOA fee: $600 annually
- HOA name: Self managed by HOA
- HOA phone: 999-999-9999
Location
- Region: Mabank
Financial & listing details
- Annual tax amount: $12,987
- Date on market: 8/29/2024
- Cumulative days on market: 3 days
- Exclusions: Ask Agent.
Price history
| Date | Event | Price |
|---|---|---|
| 9/27/2024 | Sold | -- |
Source: NTREIS #20714905 Report a problem | ||
| 9/1/2024 | Contingent | $1,577,000$484/sqft |
Source: NTREIS #20714905 Report a problem | ||
| 8/29/2024 | Listed for sale | $1,577,000$484/sqft |
Source: NTREIS #20714905 Report a problem | ||
Public tax history
Tax history is unavailable.
Neighborhood: 75156
Nearby homes
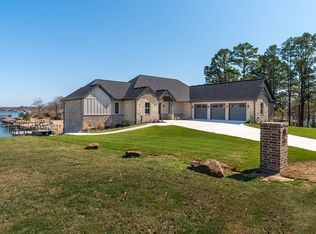
- $--5 bd4 ba3.9k sqft213 Ellen Ln, Mabank, TX 75156Sold
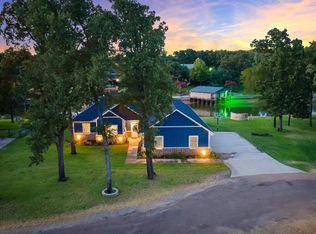
- $1,006,4004 bd3 ba2k sqft119 Adison Ln, Gun Barrel City, TX 75156Off Market
- $1,555-- bd-- ba-- sqftBushwhacker Dr, Mabank, TX 75156Off Market
- $--3 bd2 ba1.6k sqft207 Ellen Ln, Mabank, TX 75156Sold
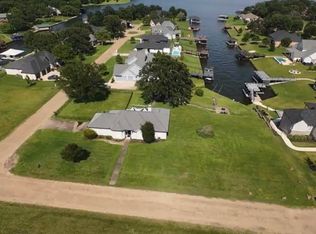
- $1,031,4003 bd2 ba2.8k sqft113 Adison Ln, Mabank, TX 75156Off Market
- $1,354,5004 bd4 ba3.2k sqft108 Addison Ln, Mabank, TX 75156Off Market
- $926,100-- bd-- ba2.3k sqftEllen Ln, Mabank, TX 75156Off Market
- $1,408,400-- bd-- ba3.9k sqftEllen Ln, Mabank, TX 75156Off Market
Nearby schools
GreatSchools rating
- 8/10Malakoff Elementary SchoolGrades: PK-4Distance: 4.3 mi
- 5/10Malakoff Middle SchoolGrades: 7-8Distance: 3.7 mi
- 6/10Malakoff High SchoolGrades: 9-12Distance: 3.8 mi
Schools provided by the listing agent
- Elementary: Malakoff
- Middle: Malakoff
- High: Malakoff
- District: Malakoff ISD
Source: NTREIS. This data may not be complete. We recommend contacting the local school district to confirm school assignments for this home.
Get a cash offer in 3 minutes
Find out how much your home could sell for in as little as 3 minutes with a no-obligation cash offer.
Estimated market value
$1,709,700
Get a cash offer in 3 minutes
Find out how much your home could sell for in as little as 3 minutes with a no-obligation cash offer.
Estimated market value
$1,709,700
- Texas
- Henderson County
- Mabank
- 75156
- 108 Adison Ln
