**Luxury Lake Estate: Multiple Homes & Income Opportunities!**
Rare opportunity to own an exceptional gated estate in the Eastwood Islands community on Cedar Creek Lake. With a combined total of 4300 sq ft of living space, this unique property includes a custom-built main home (2024) 3B and 2.5B, a guest cottage 2B & 1.5B, an efficiency home with a workshop, on 2 lots —ideal for multi generational living, guests, rental income, or a private family compound.
The main home features vaulted ceilings, hand-scraped hardwood and tile floors, and an open-concept layout. The spacious family room offers a floor-to-ceiling stone fireplace, partial lake views, and abundant natural light. The chef's kitchen includes a large island, walk-in pantry, stainless steel appliances, and ample workspace.
The private primary suite features tray ceilings and a spa-like bath with a walk-in shower, claw foot soaking tub, dual vanities, and walk-in closet. The split-bedroom floor plan includes two bedrooms connected by a Jack-and-Jill bath. A dedicated office with Cat 6 wiring, double doors, and backyard access is ideal for working from home. The over sized laundry room is conveniently located off the attached three-car garage. Enjoy the wraparound porch and mature pecan and pear trees.
Included is a 1,084-square-foot guest cottage with a full Kitchen and living areas, a screened porch, fireplace —perfect for guests or short- or long-term rental income or parent home.
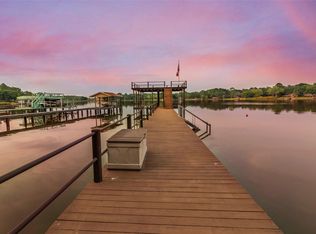
A third residence offers approximately 800 square feet of efficiency-style living space with its own yard, workshop, and peek-a-boo lake views, providing additional flexibility or rental potential. Eastwood Islands residents enjoy a private boat ramp, fishing dock, parks, and Cedar Creek Lake access, all just minutes from shopping, dining, and entertainment.
This one-of-a-kind property offers luxury, flexibility, and exceptional investment potential. See Eastwood Island POA website for community rental policies.
For sale
$788,000
131 Lakeway Ln, Gun Barrel City, TX 75156
6beds
4,300sqft
:
Get pre-qualified$5,365/mo
Single Family Residence
Built in 2024
1.02 Acres Lot
$763,600 Zestimate®
$183/sqft
$10/mo HOA
What's special
Floor-to-ceiling stone fireplaceFishing dockPrivate boat rampWraparound porchBackyard accessCedar creek lake accessAbundant natural light
- 21 days |
- 355 |
- 15 |
Likely to sell faster than
Zillow last checked:
Listing updated:
Listed by:
Val McGilvra 0742576,
Cedar Creek Lake Real Estate 903-418-5253,
Renee Paull 0853624 945-427-6029,
Cedar Creek Lake Real Estate
Source: NTREIS,MLS#: 21337766
Facts & features
Interior
Bedrooms & bathrooms
- Bedrooms: 6
- Bathrooms: 6
- Full bathrooms: 4
- 1/2 bathrooms: 2
Primary bedroom
- Features: Ceiling Fan(s)
- Level: First
- Dimensions: 20 x 14
Primary bathroom
- Features: Bidet, Built-in Features, Dual Sinks, En Suite Bathroom, Hollywood Bath, Stone Counters, Separate Shower
- Level: First
- Dimensions: 11 x 15
Bonus room
- Features: Ceiling Fan(s)
- Level: First
- Dimensions: 10 x 13
Dining room
- Level: First
- Dimensions: 21 x 10
Living room
- Features: Ceiling Fan(s)
- Level: First
- Dimensions: 21 x 22
Office
- Features: Ceiling Fan(s)
- Level: First
- Dimensions: 16 x 8
Heating
- Electric
Cooling
- Central Air
Appliances
- Included: Dryer, Dishwasher, Electric Oven, Electric Water Heater, Disposal, Microwave, Refrigerator
Features
- Built-in Features, Double Vanity, High Speed Internet, Kitchen Island, Pantry, Vaulted Ceiling(s), Wired for Data, Walk-In Closet(s), Wired for Sound
- Flooring: Carpet, Hardwood, Tile
- Windows: Window Coverings
- Has basement: No
- Number of fireplaces: 1
- Fireplace features: Raised Hearth, Stone
Interior area
- Total interior livable area: 4,300 sqft
Video & virtual tour
Property
Parking
- Total spaces: 5
- Parking features: Additional Parking, Concrete, Covered, Carport, Detached Carport, Driveway, Garage, Golf Cart Garage, Garage Door Opener, Gated, Shared Driveway
- Attached garage spaces: 3
- Carport spaces: 2
- Covered spaces: 5
Features
- Levels: One
- Stories: 1
- Patio & porch: Covered
- Pool features: None
- Fencing: Chain Link,Full
- Has view: Yes
- View description: Water
- Has water view: Yes
- Body of water: Cedar Creek
Lot
- Size: 1.02 Acres
- Features: Back Yard, Lawn, Subdivision
Details
- Parcel number: 26750000240053
Construction
Type & style
- Home type: SingleFamily
- Architectural style: Traditional,Detached
- Property subtype: Single Family Residence
Materials
- Foundation: Slab
- Roof: Shingle
Condition
- Year built: 2024
Utilities & green energy
- Utilities for property: Municipal Utilities, Sewer Available, Water Available
Community & HOA
Community
- Features: Boat Facilities
- Security: Smoke Detector(s)
- Subdivision: Eastwood Islands
HOA
- Has HOA: Yes
- Services included: All Facilities, Association Management
- HOA fee: $125 annually
- HOA name: Eastwood Island Poa
- HOA phone: 903-875-6169
Location
- Region: Gun Barrel City
Financial & listing details
- Price per square foot: $183/sqft
- Tax assessed value: $252,197
- Annual tax amount: $1,122
- Date on market: 7/22/2026
- Cumulative days on market: 22 days
- Listing terms: Cash,Conventional,1031 Exchange
- Road surface type: Asphalt
Estimated market value
$763,600
$725,000 - $802,000
$1,654/mo
Price history
| Date | Event | Price |
|---|---|---|
| 7/22/2026 | Listed for sale | $788,000+338%$183/sqft |
Source: NTREIS #21337766 Report a problem | ||
| 10/13/2020 | Sold | -- |
Source: Agent Provided Report a problem | ||
| 9/5/2020 | Pending sale | $179,900$42/sqft |
Source: Kim Roulias Realty #14417271 Report a problem | ||
| 8/21/2020 | Listed for sale | $179,900$42/sqft |
Source: Kim Roulias Realty #14417271 Report a problem | ||
Public tax history
| Year | Property taxes | Tax assessment |
|---|---|---|
| 2025 | $1,122 -49.2% | $252,197 -50% |
| 2024 | $2,208 +1563.9% | $504,394 +1581.3% |
| 2023 | $133 -81.5% | $30,000 -80.6% |
| 2022 | $717 -61.1% | $154,330 |
| 2021 | $1,844 +577.9% | -- |
| 2020 | $272 -60.2% | -- |
| 2019 | $683 -0.3% | $71,440 +7.9% |
| 2018 | $685 +1.1% | $66,240 +1.9% |
| 2017 | $678 -0.6% | $65,000 |
| 2016 | $682 -46.5% | $65,000 |
| 2015 | $1,275 0% | $65,000 |
| 2014 | $1,275 | $65,000 |
| 2013 | -- | $65,000 |
| 2012 | -- | $65,000 |
| 2011 | -- | $65,000 |
| 2010 | -- | $65,000 |
| 2009 | -- | $65,000 +12% |
| 2008 | -- | $58,040 |
| 2007 | -- | $58,040 |
| 2006 | -- | $58,040 +2.6% |
| 2005 | -- | $56,580 +0% |
| 2004 | -- | $56,570 -2.7% |
| 2003 | -- | $58,150 +11.2% |
| 2002 | -- | $52,300 |
| 2001 | -- | $52,300 |
| 2000 | -- | -- |
| 1999 | -- | -- |
Find assessor info on the county website
Monthly payment
Est. payment
Payment breakdown
Explore the cost of this home by adjusting the details. Changes won't be saved.Climate risks
Neighborhood: 75156
Nearby schools
GreatSchools rating
- 7/10Lakeview Elementary SchoolGrades: PK-4Distance: 1.5 mi
- 6/10Mabank Junior High SchoolGrades: 7-8Distance: 4.4 mi
- 6/10Mabank High SchoolGrades: 9-12Distance: 4.7 mi
Schools provided by the listing agent
- Elementary: Mabank
- Middle: Mabank
- High: Mabank
- District: Mabank ISD
Source: NTREIS. This data may not be complete. We recommend contacting the local school district to confirm school assignments for this home.
- $1,070-- bd-- ba-- sqftW Larkin St, Athens, TX 75751Off Market
- $232,600-- bd5 ba1.5k sqft125 Lakeway Ln, Gun Barrel City, TX 75156Off Market
- $118,4004 bd2 ba1.2k sqft116 Wildwood Crossover St, Gun Barrel City, TX 75156Off Market

- $214,600-- bd8 ba1.1k sqft123 Lakeway Ln, Gun Barrel City, TX 75156Off Market
- $181,7002 bd2 ba1.2k sqft122 Wildwood Crossover St, Gun Barrel City, TX 75156Off Market
- $99,483-- bd5 ba816 sqftWildwood Crossover, Mabank, TX 75156Off Market
- $308,5003 bd2 ba1.5k sqft136 Seaside Dr, Gun Barrel City, TX 75156Off Market
- $175,3003 bd2 ba1k sqft114 Wildwood Crossover St, Gun Barrel City, TX 75156Off Market
A local agent can set up tours, give advice and negotiate with sellers.
Similar homes
- $779,9005 bd4 ba2.6k sqft156 Ocean Dr, Gun Barrel City, TX 75156For Sale
 MLS ID #21286963, Kevin Sawatsky. NTREIS
 - $735,0004 bd3 ba2.2k sqft122 Redondo Dr, Gun Barrel City, TX 75156For Sale
 MLS ID #21184705, Todd Russell. NTREIS
 - $975,0004 bd3 ba2.5k sqft416 Forest Ln, Gun Barrel City, TX 75156For Sale
 MLS ID #21328780, Jamye Montgomery. NTREIS
 - $549,9995 bd4 ba2.9k sqft243 Autumn Wood Trl, Gun Barrel City, TX 75156For Sale
 MLS ID #21279806, Jodie Roden. NTREIS
 - $642,9505 bd3 ba3k sqft203 Port Dr, Gun Barrel City, TX 75156For SaleMLS ID #21302081, Ben All. NTREIS
- $899,0004 bd5 ba2.6k sqft164 Marina Dr, Gun Barrel City, TX 75156For SaleMLS ID #21238018, Debbie French. NTREIS
- $895,0003 bd4 ba2.3k sqft134 Marina Dr, Gun Barrel City, TX 75156For SaleMLS ID #21231399, Kye Fadeley. NTREIS
- $775,0004 bd3 ba2.3k sqft1820 Bounty View Dr, Tool, TX 75143For SaleMLS ID #21342799, Debbie French. NTREIS
- $599,0003 bd2 ba2.1k sqft118 Robin Hood Way, Gun Barrel City, TX 75156For SaleMLS ID #21260604, Melissa Challis. NTREIS
- $789,0003 bd2 ba2.1k sqft116 1st Oak Dr, Mabank, TX 75156For SaleMLS ID #21241116, Beverly Davis. NTREIS
- $915,0004 bd4 ba2.6k sqft118 Marina Dr, Mabank, TX 75156For SaleMLS ID #21305905, Debbie French. NTREIS
- $832,0005 bd4 ba2.9k sqft101 Lakeview Trl, Mabank, TX 75147For SaleMLS ID #21335372, Amy Gradney. NTREIS
- $669,0003 bd3 ba2.4k sqft156 Palisade Dr, Mabank, TX 75156For SaleMLS ID #21318561, Kate Greer. NTREIS
- $800,0004 bd3 ba2.4k sqft313 Sundown Trl, Kemp, TX 75143For SaleMLS ID #21288389, John Marsh. NTREIS
- $789,5993 bd4 ba3.4k sqft18076 Country Club Dr, Kemp, TX 75143For SaleMLS ID #21206179, Debbie French. NTREIS
- $895,0005 bd5 ba2.1k sqft1113 Rim Of The World Dr, Tool, TX 75143For SaleMLS ID #21274206, Debbie Schwanbeck. NTREIS
- $1,150,0004 bd3 ba2.9k sqft339 Autumn Wood Trl, Gun Barrel City, TX 75156For SaleMLS ID #21319793, Debbie French. NTREIS
- $889,0004 bd4 ba2.8k sqft5230 Esquire Estates Rd, Mabank, TX 75156For SaleMLS ID #21281898, Bill Moomaw. NTREIS
- $699,0004 bd2 ba2.4k sqft256 Whispering Oaks Trl, Mabank, TX 75156For SaleMLS ID #21230704, Lisa Schmidt. NTREIS
- $444,0004 bd3 ba2.8k sqft125 Harrell St, Gun Barrel City, TX 75156For SaleMLS ID #21216068, Debbie French. NTREIS
