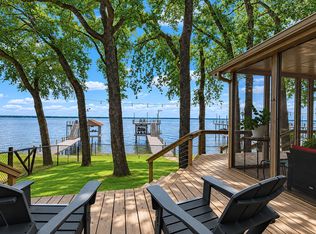
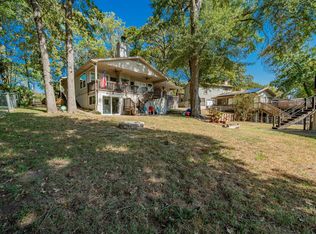
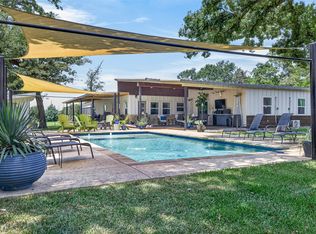
Lakefront living at its BEST!! Well appointed, cozy, comfortable lakefront home with stunning views, breathtaking sunsets, abundant birdlife and all the needed features for entertaining just yourself or up to 16. Five bedrooms, including a garage conversion with custom built beds and game room space. Primary and garage bedroom on first level, remaining 3 bedrooms upstairs, including one as a loft overlooking the family room. Three full baths. Two very large and multi-functional living areas, a fireplace, wet bar, too many built-ins to describe. Both the loft and garage bedroom have custom built beds. Kitchen and dining combo room with a table that seats 12. Views of the lake from the entire back of the house. Partial wrap around deck, ending in a huge screened in porch set up for dining, games and just relaxing. Al-Fresco dining in the back yard, fire pit and yard space left over. Cul-de-sac lot that widens across the back to give expansive water views. Boat dock but is need of repair. Vacation rental history is available upon request. Primarily used by owners. This property is what lake living and enjoyment is supposed to be - carefree, easy, relaxing, comfortable. Make it yours. **NOTE**: Home sold turnkey with all furnishings remaining in the home. Jet-Skis are for sale separately - inquire for pricing.
Under contract
$642,950
203 Port Dr, Gun Barrel City, TX 75156
5beds
3,034sqft
Single Family Residence
Built in 1988
7,492 Square Feet Lot
$-- Zestimate®
$212/sqft
$8/mo HOA
What's special
Boat dockFive bedroomsStunning viewsWet barBreathtaking sunsetsPartial wrap around deckCozy comfortable lakefront home
- 68 days |
- 536 |
- 18 |
Zillow last checked:
Listing updated:
Listed by:
Ben All 0485041 817-992-1886,
Keller Williams Realty 817-329-8850
Source: NTREIS,MLS#: 21302081
Facts & features
Interior
Bedrooms & bathrooms
- Bedrooms: 5
- Bathrooms: 3
- Full bathrooms: 3
Primary bedroom
- Features: Built-in Features, Closet Cabinetry, Ceiling Fan(s), Dual Sinks, Double Vanity, En Suite Bathroom, Linen Closet, Sitting Area in Primary, Separate Shower, Walk-In Closet(s)
- Level: First
- Dimensions: 12 x 12
Bedroom
- Features: Split Bedrooms
- Level: First
- Dimensions: 27 x 19
Bedroom
- Features: Built-in Features, Ceiling Fan(s), Split Bedrooms
- Level: Second
- Dimensions: 21 x 12
Bedroom
- Features: Ceiling Fan(s), Split Bedrooms
- Level: Second
- Dimensions: 12 x 12
Bedroom
- Features: Built-in Features, Ceiling Fan(s), Split Bedrooms
- Level: Second
- Dimensions: 15 x 11
Primary bathroom
- Features: Built-in Features, Dual Sinks, Double Vanity, En Suite Bathroom, Linen Closet, Solid Surface Counters, Separate Shower
- Level: First
- Dimensions: 16 x 8
Dining room
- Features: Ceiling Fan(s)
- Level: First
- Dimensions: 15 x 12
Family room
- Features: Breakfast Bar, Built-in Features, Ceiling Fan(s), Fireplace
- Level: First
- Dimensions: 28 x 21
Other
- Features: Built-in Features, Separate Shower
- Level: First
- Dimensions: 7 x 6
Other
- Features: Built-in Features, Solid Surface Counters
- Level: Second
- Dimensions: 8 x 7
Kitchen
- Features: Built-in Features, Eat-in Kitchen, Tile Counters
- Level: First
- Dimensions: 14 x 12
Living room
- Features: Built-in Features, Ceiling Fan(s)
- Level: First
- Dimensions: 18 x 16
Utility room
- Features: Sink, Utility Room
- Level: First
- Dimensions: 10 x 5
Heating
- Central, Electric, Fireplace(s)
Cooling
- Central Air, Ceiling Fan(s), Electric, Zoned
Appliances
- Included: Dishwasher, Electric Range, Microwave, Refrigerator
- Laundry: Common Area, Washer Hookup, Dryer Hookup, ElectricDryer Hookup, Laundry in Utility Room, Stacked
Features
- Wet Bar, Built-in Features, Chandelier, Cathedral Ceiling(s), Decorative/Designer Lighting Fixtures, Double Vanity, Eat-in Kitchen, High Speed Internet, Loft, Open Floorplan, Tile Counters, Cable TV, Vaulted Ceiling(s), Natural Woodwork, Walk-In Closet(s)
- Flooring: Carpet, Ceramic Tile, Luxury Vinyl Plank
- Windows: Window Coverings
- Has basement: No
- Number of fireplaces: 1
- Fireplace features: Family Room, Gas, Gas Log, Gas Starter, Stone
Interior area
- Total interior livable area: 3,034 sqft
Video & virtual tour
Property
Parking
- Parking features: Converted Garage, Concrete, Door-Multi, Direct Access, Driveway, Garage, Garage Door Opener
- Has attached garage: Yes
Features
- Levels: Two
- Stories: 2
- Patio & porch: Enclosed, Patio, Screened, Covered, Deck
- Exterior features: Deck, Dock, Fire Pit, Lighting, Private Yard
- Pool features: None
- Fencing: Back Yard,Chain Link
- Has view: Yes
- View description: Water
- Has water view: Yes
- Waterfront features: Boat Dock/Slip, Lake Front, Waterfront
- Body of water: Cedar Creek
Lot
- Size: 7,492 Square Feet
- Features: Cul-De-Sac, Irregular Lot, Landscaped, Level, Subdivision, Few Trees, Waterfront, Retaining Wall
- Residential vegetation: Grassed
Details
- Parcel number: 29350041109053
Construction
Type & style
- Home type: SingleFamily
- Architectural style: Traditional
- Property subtype: Single Family Residence
Materials
- Fiber Cement
Condition
- Year built: 1988
Utilities & green energy
- Utilities for property: Electricity Available, Electricity Connected, Propane, Municipal Utilities, Overhead Utilities, Sewer Available, Separate Meters, Water Available, Cable Available
Community & HOA
Community
- Features: Boat Facilities, Park
- Subdivision: Harbor Point Sec 2
HOA
- Has HOA: Yes
- HOA fee: $100 annually
- HOA name: Harbor Point Poa
- HOA phone: 999-999-9999
Location
- Region: Gun Barrel City
Financial & listing details
- Price per square foot: $212/sqft
- Tax assessed value: $566,458
- Annual tax amount: $7,885
- Date on market: 6/15/2026
- Cumulative days on market: 59 days
- Listing terms: Cash,Conventional,FHA,VA Loan
- Exclusions: None
Estimated market value
Not available
Estimated sales range
Not available
Not available
Price history
| Date | Event | Price |
|---|---|---|
| 8/12/2026 | Contingent | $642,950$212/sqft |
Source: NTREIS #21302081 Report a problem | ||
| 6/15/2026 | Listed for sale | $642,950$212/sqft |
Source: NTREIS #21302081 Report a problem | ||
| 12/2/2016 | Sold | -- |
Source: Agent Provided Report a problem | ||
Public tax history
| Year | Property taxes | Tax assessment |
|---|---|---|
| 2025 | $2,522 +1.7% | $566,458 |
| 2024 | $2,480 +3.1% | $566,458 +4.2% |
| 2023 | $2,405 +8.7% | $543,740 +14.2% |
| 2022 | $2,212 -66.7% | $476,010 |
| 2021 | $6,649 +265.4% | -- |
| 2020 | $1,819 -68.5% | -- |
| 2019 | $5,767 +9% | $291,050 +9% |
| 2018 | $5,292 +1.1% | $267,090 +1.1% |
| 2017 | $5,235 -33.1% | $264,170 -36% |
| 2016 | $7,828 +1% | $412,970 |
| 2015 | $7,754 -1.8% | $412,970 |
| 2014 | $7,892 | $412,970 |
| 2013 | -- | $412,970 |
| 2012 | -- | $412,970 |
| 2011 | -- | $412,970 |
| 2010 | -- | $412,970 -8.8% |
| 2009 | -- | $452,960 +5.8% |
| 2008 | -- | $428,060 +50.7% |
| 2007 | -- | $284,100 |
| 2006 | -- | $284,100 +5.6% |
| 2005 | -- | $269,110 +58.4% |
| 2004 | -- | $169,930 +5.4% |
| 2003 | -- | $161,160 +15.4% |
| 2002 | -- | $139,690 +16.2% |
| 2001 | -- | $120,170 |
| 2000 | -- | -- |
| 1999 | -- | -- |
Find assessor info on the county website
Monthly payment
Est. payment
Payment breakdown
Explore the cost of this home by adjusting the details. Changes won't be saved.Climate risks
Neighborhood: 75156
Nearby schools
GreatSchools rating
- 7/10Lakeview Elementary SchoolGrades: PK-4Distance: 0.9 mi
- 6/10Mabank Junior High SchoolGrades: 7-8Distance: 2.9 mi
- 6/10Mabank High SchoolGrades: 9-12Distance: 3.2 mi
Schools provided by the listing agent
- Elementary: Mabank
- Middle: Mabank
- High: Mabank
- District: Mabank ISD
Source: NTREIS. This data may not be complete. We recommend contacting the local school district to confirm school assignments for this home.
- $428,500-- bd-- ba1.4k sqft205 Port Dr, Gun Barrel City, TX 75156Off Market
- $7,500-- bd-- ba-- sqftPort Dr, Mabank, TX 75156Off Market
- $227,100-- bd-- ba1.6k sqft202 Port Dr, Gun Barrel City, TX 75156Off Market
- $9,000-- bd-- ba-- sqftPort Dr, Mabank, TX 75156Off Market
- $7,500-- bd-- ba-- sqftPort Dr, Mabank, TX 75156Off Market
- $681,2003 bd4 ba2.2k sqft237 Starboard Dr, Gun Barrel City, TX 75156Off Market
- $927,900-- bd10 ba1.6k sqft239 Commodore Dr, Gun Barrel City, TX 75156Off Market
- $7,500-- bd-- ba-- sqft316 Port Dr, Gun Barrel City, TX 75156Off Market
A local agent can set up tours, give advice and negotiate with sellers.
Similar homes
- $649,0003 bd2 ba1.5k sqft247 Admiral Dr, Gun Barrel City, TX 75156For Sale
 MLS ID #21277723, Debbie French. NTREIS
 - $559,0004 bd3 ba1.7k sqft146 Harbor Dr, Gun Barrel City, TX 75156For Sale
 MLS ID #21184324, Bill Moomaw. NTREIS
 - $595,0004 bd2 ba2.8k sqft116 Pauline Rd, Mabank, TX 75156For Sale
 MLS ID #21354539, Jamye Montgomery. NTREIS
 - $549,9995 bd4 ba2.9k sqft243 Autumn Wood Trl, Gun Barrel City, TX 75156For Sale
 MLS ID #21279806, Jodie Roden. NTREIS
 - $579,0003 bd2 ba1.8k sqft114 Harbor Dr, Gun Barrel City, TX 75156For SaleMLS ID #21180785, Tammy Hosch. NTREIS
- $779,9005 bd4 ba2.6k sqft156 Ocean Dr, Gun Barrel City, TX 75156For SaleMLS ID #21286963, Kevin Sawatsky. NTREIS
- $699,0003 bd2 ba2k sqft111 Hickory Creek Cir, Mabank, TX 75156For SaleMLS ID #21322345, Donna Smith. NTREIS
- $600,0004 bd4 ba3.1k sqft101 Beacon Ct, Kemp, TX 75143For SaleMLS ID #21362311, Kim Davis. NTREIS
- $515,0003 bd2 ba1.5k sqft186 Harbor Dr, Gun Barrel City, TX 75156For SaleMLS ID #21279287, Thani Burke. NTREIS
- $759,0003 bd3 ba1.8k sqft116 Camino Robles St, Gun Barrel City, TX 75156For SaleMLS ID #21237880, Todd Russell. NTREIS
- $389,0003 bd2 ba1.5k sqft424 Lagoon Dr, Gun Barrel City, TX 75156For SaleMLS ID #21312689, Buck Gentry. NTREIS
- $669,9003 bd2 ba1.5k sqft225 Ben Lacy Dr, Gun Barrel City, TX 75156For SaleMLS ID #21318557, Kate Greer. NTREIS
- $485,0003 bd2 ba1.7k sqft110 La Jolla St, Mabank, TX 75156For SaleMLS ID #21355606, Stacy Ross. NTREIS
- $699,0004 bd2 ba2.4k sqft256 Whispering Oaks Trl, Mabank, TX 75156For SaleMLS ID #21230704, Lisa Schmidt. NTREIS
- $699,0003 bd3 ba1.7k sqft189 Ben Lacy Dr, Gun Barrel City, TX 75156For SaleMLS ID #21101363, Natalie Thomas. NTREIS
- $609,5003 bd3 ba1.8k sqft118 Lancelot Dr, Mabank, TX 75156For SaleMLS ID #21269779, Sandra Aguilar. NTREIS
- $499,9003 bd2 ba1.7k sqft107 Briarwood Dr, Gun Barrel City, TX 75156For SaleMLS ID #21355268, Linda Hale. NTREIS
- $924,9003 bd4 ba2.9k sqft130 Harbor Dr, Gun Barrel City, TX 75156For SaleMLS ID #21332713, Kevin Cooper. NTREIS
- $788,0006 bd6 ba4.3k sqft131 Lakeway Ln, Gun Barrel City, TX 75156For SaleMLS ID #21337766, Val McGilvra. NTREIS
- $479,0003 bd4 ba1.9k sqft164 Arrowhead St, Mabank, TX 75156For SaleMLS ID #21294135, Kimberly Milligan. NTREIS
