OPEN WATER, GATED COMMUNITY, COMPLETELY REMODELED and your own SANDY BEACH! Beautifully updated smart home on a great lot in a gated community. This home has a spacious open living-dining-kitchen, remodeled bathroom. New AC and duct work, new designer tile in bathrooms, laundry room and kitchen. New windows, spray foam insulation and a tankless propane water heater for energy efficiency. All new appliances including a dishwasher, dual fuel stove (propane and electric) and a microwave drawer. There is even a pot filler for added convenience. Custom solid wood kitchen cabinets and bathroom vanities with quartz countertops throughout the home. Brand new composite deck and fiber optic internet available. You can't beat the location or the amenities! POA has a community pool, tennis and pickle ball courts a park and club house where several community events are hosted throughout the year. Buyer and buyers agent to verify all information.
Sold
Price Unknown
304 Northshore, Trinidad, TX 75163
3beds
1,867sqft
Single Family Residence
Built in 1982
0.5 Acres Lot
$697,700 Zestimate®
$--/sqft
$2,607 Estimated rent
Home value
$697,700
$628,000 - $781,000
$2,607/mo
Zestimate® history
Owner options
List your home for rent
$2,607/mo
Rent Zestimate®
Find your next renter with Zillow Rental Manager. Plus, with online applications, you can quickly screen prospective tenants – for free.
$2,607/mo
Rent Zestimate®
Refinance and save
$302/mo
Est. payment
Refinancing to a lower rate could help reduce your monthly payments and save thousands over the life of the loan.
$302/mo
Est. payment
Explore your selling options
Work with a Zillow partner agent
Leverage their expertise and Zillow's premium Showcase listings to get your home seen by more buyers.
Get startedList with your own agent
Get your home in front of millions of buyers by listing it on Zillow.
Learn how to do itSell it yourself
Take full control of how buyers see your home on Zillow by listing For Sale by Owner (FSBO).
List your homeWhat's special
Dual fuel stoveNew windowsNew acRemodeled bathroomNew appliancesFiber optic internetClub house
Zillow last checked:
Listing updated:
Listed by:
Peter Hense 0615462 469-777-6111,
Robert Jory Group LLC 469-777-6111
Bought with:
Angela Crescini
VillaVue Realty
Source: NTREIS,MLS#: 20557409
Facts & features
Interior
Bedrooms & bathrooms
- Bedrooms: 3
- Bathrooms: 2
- Full bathrooms: 2
Primary bedroom
- Features: Walk-In Closet(s)
- Level: First
Bedroom
- Level: First
Bedroom
- Level: First
Primary bathroom
- Features: Built-in Features, Dual Sinks, En Suite Bathroom, Linen Closet, Solid Surface Counters
- Level: First
Dining room
- Level: First
Other
- Features: Built-in Features, Dual Sinks, Solid Surface Counters
- Level: First
Kitchen
- Features: Breakfast Bar, Built-in Features, Eat-in Kitchen, Kitchen Island, Pantry, Pot Filler, Solid Surface Counters
- Level: First
Laundry
- Level: First
Living room
- Features: Fireplace
- Level: First
Heating
- Electric, Fireplace(s), Propane
Cooling
- Central Air, Ceiling Fan(s), Electric
Appliances
- Included: Some Gas Appliances, Dishwasher, Electric Oven, Disposal, Gas Range, Microwave, Plumbed For Gas, Range, Refrigerator, Some Commercial Grade, Tankless Water Heater
- Laundry: Washer Hookup, Electric Dryer Hookup, Laundry in Utility Room
Features
- Built-in Features, Chandelier, Decorative/Designer Lighting Fixtures, Double Vanity, Eat-in Kitchen, High Speed Internet, Kitchen Island, Open Floorplan, Pantry, Cable TV, Vaulted Ceiling(s), Walk-In Closet(s), Wired for Sound
- Flooring: Luxury Vinyl, Luxury VinylPlank, Tile
- Has basement: No
- Number of fireplaces: 1
- Fireplace features: Blower Fan, Electric, Insert, Living Room, Ventless
Interior area
- Total interior livable area: 1,867 sqft
Property
Parking
- Parking features: Driveway, On Street
- Has uncovered spaces: Yes
Features
- Levels: One
- Stories: 1
- Patio & porch: Covered, Deck
- Exterior features: Deck, Lighting, Rain Gutters
- Pool features: None, Community
- Fencing: None
- Has view: Yes
- View description: Water
- Has water view: Yes
- Water view: Water
- Waterfront features: Beach Front, Lake Front, Waterfront
- Body of water: Cedar Creek
Lot
- Size: 0.5 Acres
- Dimensions: 70 x 170 x 67 x 161
- Features: Waterfront
- Residential vegetation: Grassed
Details
- Additional structures: None
- Parcel number: 0
Construction
Type & style
- Home type: SingleFamily
- Architectural style: Ranch,Traditional
- Property subtype: Single Family Residence
Materials
- Brick
- Foundation: Slab
- Roof: Composition
Condition
- Year built: 1982
Utilities & green energy
- Sewer: Public Sewer
- Water: Public
- Utilities for property: Electricity Available, Electricity Connected, Propane, Phone Available, Sewer Available, Separate Meters, Underground Utilities, Water Available, Cable Available
Community & HOA
Community
- Features: Boat Facilities, Clubhouse, Dock, Lake, Other, Playground, Park, Pool, Tennis Court(s), Trails/Paths, Gated
- Security: Carbon Monoxide Detector(s), Security Gate, Gated Community, Key Card Entry, Smoke Detector(s), Security Lights, Wireless
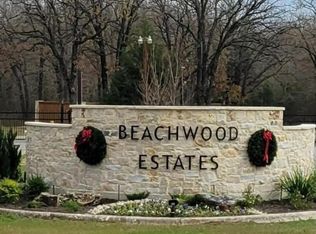
- Subdivision: Beachwood Estates
HOA
- Has HOA: Yes
- Services included: All Facilities, Association Management, Security, Trash
- HOA fee: $302 annually
- HOA name: Blue Hawk Management
- HOA phone: 972-674-3791
Location
- Region: Trinidad
Financial & listing details
- Annual tax amount: $6,868
- Date on market: 4/15/2024
- Cumulative days on market: 371 days
- Listing terms: See Agent
- Exclusions: Furnishings to be negotiated
- Electric utility on property: Yes
- Road surface type: Asphalt
Price history
| Date | Event | Price |
|---|---|---|
| 7/15/2024 | Sold | -- |
Source: NTREIS #20557409 Report a problem | ||
| 6/5/2024 | Pending sale | $675,000$362/sqft |
Source: NTREIS #20557409 Report a problem | ||
| 5/15/2024 | Contingent | $675,000$362/sqft |
Source: NTREIS #20557409 Report a problem | ||
| 5/15/2024 | Listed for sale | $675,000$362/sqft |
Source: NTREIS #20557409 Report a problem | ||
| 4/15/2024 | Pending sale | $675,000$362/sqft |
Source: NTREIS #20557409 Report a problem | ||
| 4/1/2024 | Listing removed | -- |
Source: NTREIS #20557409 Report a problem | ||
| 3/20/2024 | Listed for sale | $675,000$362/sqft |
Source: NTREIS #20557409 Report a problem | ||
Public tax history
Tax history is unavailable.
Neighborhood: 75163
Nearby homes
- $--3 bd2 ba1.6k sqft0 Northshore Dr, Trinidad, TX 75163Sold

- $57,000-- bd-- ba-- sqftNorth Shore Dr, Trinidad, TX 75163Off Market
- $474,600-- bd2 ba1.9k sqftNorth Shore Dr, Trinidad, TX 75163Off Market
- $--6,534 Square FeetE Beachwood Loop, Trinidad, TX 75163Sold
- $--7,840.8 Square FeetE Beachwood Dr, Trinidad, TX 75163Off Market
- $781,7003 bd3 ba2.5k sqft306 Northshore, Trinidad, TX 75163Off Market
- $18,000-- bd-- ba-- sqftBeachwood Loop, Trinidad, TX 75163Off Market
- $--4 bd3 ba1.8k sqft303 Northshore, Trinidad, TX 75163Sold
Nearby schools
GreatSchools rating
- 9/10Tool Elementary SchoolGrades: PK-4Distance: 3.3 mi
- 5/10Malakoff Middle SchoolGrades: 7-8Distance: 7.1 mi
- 6/10Malakoff High SchoolGrades: 9-12Distance: 7.3 mi
Schools provided by the listing agent
- Elementary: Tool
- Middle: Malakoff
- High: Malakoff
- District: Malakoff ISD
Source: NTREIS. This data may not be complete. We recommend contacting the local school district to confirm school assignments for this home.
- Texas
- Henderson County
- Trinidad
- 75163
- 304 Northshore
Nearby cities
Nearby zip codes
Other Trinidad Topics
