WATCH THE SUNSETS ON YOUR OWN PRIVATE SANDY BEACH. Wide Open Water, breathtaking views, and a waterside deck perfect for relaxing while watching the kids build sandcastles. So much to enjoy in this lovely home. In the spacious Living Room, a natural stone fireplace warms the cool nights while a wall of glass frames spell-binding views, with glass doors opening onto a huge deck, just waiting for a bar-b-que! The Kitchen with corian countertops and double convection ovens has a breakfast nook plus bar for additional dining. The Primary Suite enjoys a wall of windows, ensuite bath, walk-in closet and room for a sitting area. Two additional bedrooms share a full bath. There is ample storage throughout. Dock was destroyed by a storm but can be re-built per TRWD. A 1-car garage and scattered hardwoods complete this lovely property in the beautiful gated community of Beachwood Estates which provides a clubhouse, pool, tennis and pickleball courts, playground and boatramp. 1 hour from DFW.
Sold
Price Unknown
0 Northshore Dr, Trinidad, TX 75163
3beds
1,625sqft
Single Family Residence
Built in 1982
-- sqft lot
$463,400 Zestimate®
$--/sqft
$1,499 Estimated rent
Home value
$463,400
$385,000 - $565,000
$1,499/mo
Zestimate® history
Owner options
List your home for rent
$1,499/mo
Rent Zestimate®
Find your next renter with Zillow Rental Manager. Plus, with online applications, you can quickly screen prospective tenants – for free.
$1,499/mo
Rent Zestimate®
Refinance and save
$250/mo
Est. payment
Refinancing to a lower rate could help reduce your monthly payments and save thousands over the life of the loan.
$250/mo
Est. payment
Explore your selling options
Work with a Zillow partner agent
Leverage their expertise and Zillow's premium Showcase listings to get your home seen by more buyers.
Get startedList with your own agent
Get your home in front of millions of buyers by listing it on Zillow.
Learn how to do itSell it yourself
Take full control of how buyers see your home on Zillow by listing For Sale by Owner (FSBO).
List your homeWhat's special
Natural stone fireplaceWalk-in closetEnsuite bathBreakfast nookBreathtaking viewsPrivate sandy beachGlass doors
Zillow last checked:
Listing updated:
Listed by:
Marsha Bourne 0444043 903-887-4420,
Avery Realty Group 903-887-4420
Bought with:
Peter Hense
Robert Jory Group LLC
Source: NTREIS,MLS#: 20314564
Facts & features
Interior
Bedrooms & bathrooms
- Bedrooms: 3
- Bathrooms: 2
- Full bathrooms: 2
Primary bedroom
- Features: Dual Sinks, Sitting Area in Primary, Walk-In Closet(s)
- Level: First
- Dimensions: 0 x 0
Kitchen
- Features: Breakfast Bar, Built-in Features, Solid Surface Counters
- Level: First
- Dimensions: 0 x 0
Living room
- Features: Fireplace
- Level: First
- Dimensions: 0 x 0
Heating
- Central, Electric, Fireplace(s)
Cooling
- Central Air, Electric
Appliances
- Included: Convection Oven, Double Oven, Dishwasher, Electric Cooktop, Electric Oven, Electric Water Heater, Disposal, Refrigerator, Vented Exhaust Fan
- Laundry: Washer Hookup, Electric Dryer Hookup, Laundry in Utility Room
Features
- Decorative/Designer Lighting Fixtures, Double Vanity, Eat-in Kitchen, High Speed Internet, Cable TV, Walk-In Closet(s), Wired for Sound
- Flooring: Carpet, Ceramic Tile, Laminate
- Windows: Window Coverings
- Has basement: No
- Number of fireplaces: 1
- Fireplace features: Living Room, Raised Hearth, Stone, Wood Burning
Interior area
- Total interior livable area: 1,625 sqft
Property
Parking
- Total spaces: 1
- Parking features: Garage Faces Front, Garage, Lighted
- Attached garage spaces: 1
Features
- Levels: One
- Stories: 1
- Patio & porch: Deck
- Exterior features: Lighting, Rain Gutters
- Pool features: None, Community
- On waterfront: Yes
- Waterfront features: Lake Front, Waterfront
- Body of water: Cedar Creek
Lot
- Dimensions: 70 x 170 x 67 x 161
- Features: Back Yard, Interior Lot, Irregular Lot, Lawn, Landscaped, Subdivision, Sprinkler System, Few Trees, Waterfront
Details
- Parcel number: 235745
- Other equipment: Irrigation Equipment
Construction
Type & style
- Home type: SingleFamily
- Architectural style: Traditional,Detached
- Property subtype: Single Family Residence
- Attached to another structure: Yes
Materials
- Brick
- Foundation: Slab
- Roof: Composition
Condition
- Year built: 1982
Utilities & green energy
- Sewer: Public Sewer
- Water: Public
- Utilities for property: Electricity Connected, Overhead Utilities, Sewer Available, Separate Meters, Water Available, Cable Available
Community & HOA
Community
- Features: Boat Facilities, Clubhouse, Fishing, Gated, Lake, Other, Playground, Park, Pool, Tennis Court(s)
- Security: Security Gate, Smoke Detector(s)
- Subdivision: Beachwood Estates
HOA
- Has HOA: Yes
- Services included: All Facilities
- HOA fee: $250 annually
- HOA name: Beachwood Estates POA
- HOA phone: 972-674-3791
Location
- Region: Trinidad
Financial & listing details
- Date on market: 9/21/2023
- Cumulative days on market: 125 days
- Listing terms: Cash,Conventional
- Electric utility on property: Yes
- Road surface type: Asphalt
Price history
| Date | Event | Price |
|---|---|---|
| 9/18/2023 | Sold | -- |
Source: NTREIS #20314564 Report a problem | ||
| 9/7/2023 | Pending sale | $499,000$307/sqft |
Source: NTREIS #20314564 Report a problem | ||
| 8/30/2023 | Contingent | $499,000$307/sqft |
Source: NTREIS #20314564 Report a problem | ||
| 6/5/2023 | Price change | $499,000-9.1%$307/sqft |
Source: NTREIS #20314564 Report a problem | ||
| 4/27/2023 | Listed for sale | $549,000$338/sqft |
Source: NTREIS #20314564 Report a problem | ||
Public tax history
Tax history is unavailable.
Neighborhood: 75163
Nearby homes
- $--3 bd2 ba1.8k sqft304 Northshore, Trinidad, TX 75163Sold

- $57,000-- bd-- ba-- sqftNorth Shore Dr, Trinidad, TX 75163Off Market
- $--6,534 sqftE Beachwood Loop, Trinidad, TX 75163Sold
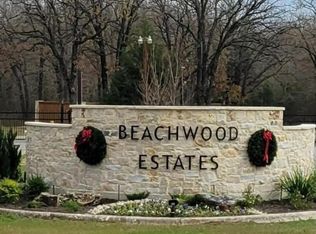
- $--7,840 sqftE Beachwood Dr, Trinidad, TX 75163Off Market
- $468,200-- bd2 ba1.9k sqftNorth Shore Dr, Trinidad, TX 75163Off Market
- $18,000-- bd-- ba-- sqftBeachwood Loop, Trinidad, TX 75163Off Market
- $18,000-- bd-- ba-- sqftBeachwood Loop, Trinidad, TX 75163Off Market
- $987,5004 bd2 ba2.1k sqft301 Northshore, Trinidad, TX 75163For Sale
Nearby schools
GreatSchools rating
- 9/10Tool Elementary SchoolGrades: PK-4Distance: 3.3 mi
- 5/10Malakoff Middle SchoolGrades: 7-8Distance: 7.1 mi
- 6/10Malakoff High SchoolGrades: 9-12Distance: 7.3 mi
Schools provided by the listing agent
- Elementary: Tool
- Middle: Malakoff
- High: Malakoff
- District: Malakoff ISD
Source: NTREIS. This data may not be complete. We recommend contacting the local school district to confirm school assignments for this home.
Get a cash offer in 3 minutes
Find out how much your home could sell for in as little as 3 minutes with a no-obligation cash offer.
Estimated market value
$463,400
Get a cash offer in 3 minutes
Find out how much your home could sell for in as little as 3 minutes with a no-obligation cash offer.
Estimated market value
$463,400
- Texas
- Henderson County
- Trinidad
- 75163
- 0 Northshore Dr
