Something like this doesn't come along very often! Welcome to a very well maintained, move-in ready home located in a desirable waterfront community. Inside you'll find an open living area with a gas fireplace, tankless water heater, built ins, huge kitchen island with granite and hardwood floors. Just one step out the front door and you can enjoy the screened in porch with your morning coffee, while watching the sun rise. The backyard is more compact, but also fenced to provide a great space for animals or children.
These THREE lots come with a water view and a community boat launch just around the corner. The extra lot on either side provides privacy with mature shade trees; and those lots are zoned residential for any future construction. A storage shed is also located on one of the extra lots.
If you're searching for a great starter home, a weekend retreat, or an investment with extra lot potential, this property is one you won't want to miss!
Pending
$249,900
176 Seaside Dr, Gun Barrel City, TX 75156
3beds
1,395sqft
Single Family Residence
Built in 2011
0.55 Acres Lot
$248,300 Zestimate®
$179/sqft
$10/mo HOA
What's special
Gas fireplaceWater viewStorage shedHardwood floorsBuilt insTankless water heaterScreened in porch
- 21 days |
- 476 |
- 34 |
Likely to sell faster than
Zillow last checked:
Listing updated:
Listed by:
Stephanie Mueller 0558834 903-603-5932,
Lake Homes Realty, LLC 832-283-3233
Source: NTREIS,MLS#: 21340139
Facts & features
Interior
Bedrooms & bathrooms
- Bedrooms: 3
- Bathrooms: 2
- Full bathrooms: 2
Primary bedroom
- Level: First
- Dimensions: 10 x 12
Heating
- Electric
Cooling
- Central Air
Appliances
- Included: Electric Range, Disposal, Gas Water Heater, Tankless Water Heater
- Laundry: Washer Hookup, Electric Dryer Hookup
Features
- Eat-in Kitchen, Granite Counters, High Speed Internet, Kitchen Island
- Flooring: Hardwood, Tile
- Has basement: No
- Number of fireplaces: 1
- Fireplace features: Gas
Interior area
- Total interior livable area: 1,395 sqft
Video & virtual tour
Property
Parking
- Total spaces: 2
- Parking features: Additional Parking, Driveway, Garage
- Attached garage spaces: 2
Accessibility
- Accessibility features: Accessible Full Bath
Features
- Levels: One
- Stories: 1
- Exterior features: Rain Gutters
- Pool features: None
- Fencing: Partial
- Has view: Yes
- View description: Water
- Has water view: Yes
- Body of water: Cedar Creek
Lot
- Size: 0.55 Acres
- Dimensions: 210 x 110
- Features: Sprinkler System, Few Trees
Details
- Additional structures: Workshop
- Parcel number: 26750000315053
Construction
Type & style
- Home type: SingleFamily
- Architectural style: Other,Detached
- Property subtype: Single Family Residence
- Attached to another structure: Yes
Materials
- Brick
- Foundation: Slab
- Roof: Composition
Condition
- Year built: 2011
Utilities & green energy
- Sewer: Public Sewer
- Water: Public
- Utilities for property: Sewer Available, Water Available
Green energy
- Energy efficient items: Insulation
- Water conservation: Efficient Hot Water Distribution
Community & HOA
Community
- Features: Boat Facilities, Dock, Lake
- Subdivision: Eastwood Islands Add
HOA
- Has HOA: Yes
- Services included: All Facilities
- HOA fee: $125 annually
- HOA name: Eastwood Island Hoa
- HOA phone: 999-999-9999
Location
- Region: Gun Barrel City
Financial & listing details
- Price per square foot: $179/sqft
- Tax assessed value: $143,000
- Annual tax amount: $1,991
- Date on market: 7/24/2026
- Cumulative days on market: 11 days
- Listing terms: Cash,Conventional,FHA,USDA Loan,VA Loan
Estimated market value
$248,300
$236,000 - $261,000
$1,531/mo
Price history
| Date | Event | Price |
|---|---|---|
| 8/10/2026 | Pending sale | $249,900$179/sqft |
Source: NTREIS #21340139 Report a problem | ||
| 7/31/2026 | Contingent | $249,900$179/sqft |
Source: NTREIS #21340139 Report a problem | ||
| 7/24/2026 | Listed for sale | $249,900+30.3%$179/sqft |
Source: NTREIS #21340139 Report a problem | ||
| 9/17/2020 | Sold | -- |
Source: Agent Provided Report a problem | ||
| 9/5/2020 | Pending sale | $191,800$137/sqft |
Source: Kim Roulias Realty #14415826 Report a problem | ||
| 8/26/2020 | Price change | $191,800-4.1%$137/sqft |
Source: Kim Roulias Realty #14415826 Report a problem | ||
| 8/18/2020 | Listed for sale | $199,900$143/sqft |
Source: Kim Roulias Realty #14415826 Report a problem | ||
Public tax history
| Year | Property taxes | Tax assessment |
|---|---|---|
| 2025 | $545 +1.6% | $143,000 |
| 2024 | $537 -1% | $143,000 |
| 2023 | $542 -4.8% | $143,000 |
| 2022 | $569 -68.3% | $143,000 |
| 2021 | $1,796 +193.7% | -- |
| 2020 | $611 -68.5% | -- |
| 2019 | $1,940 -1.5% | $131,000 -1.9% |
| 2018 | $1,968 +1.5% | $133,560 +2% |
| 2017 | $1,939 -0.5% | $131,000 |
| 2016 | $1,950 -0.9% | $131,000 |
| 2015 | $1,968 -6.4% | $131,000 |
| 2014 | $2,103 | $131,000 |
| 2013 | -- | $131,000 |
| 2012 | -- | $131,000 +4266.7% |
| 2011 | -- | $3,000 |
| 2010 | -- | $3,000 |
| 2009 | -- | $3,000 |
| 2008 | -- | $3,000 |
| 2007 | -- | $3,000 |
| 2006 | -- | $3,000 +28.2% |
| 2005 | -- | $2,340 |
| 2004 | -- | $2,340 |
| 2003 | -- | $2,340 |
| 2002 | -- | $2,340 |
| 2001 | -- | $2,340 |
| 2000 | -- | -- |
| 1999 | -- | -- |
Find assessor info on the county website
Monthly payment
Est. payment
Payment breakdown
Explore the cost of this home by adjusting the details. Changes won't be saved.Climate risks
Neighborhood: 75156
Nearby schools
GreatSchools rating
- 7/10Lakeview Elementary SchoolGrades: PK-4Distance: 1.6 mi
- 6/10Mabank Junior High SchoolGrades: 7-8Distance: 4.6 mi
- 6/10Mabank High SchoolGrades: 9-12Distance: 4.8 mi
Schools provided by the listing agent
- Elementary: Lakeview
- Middle: Mabank
- High: Mabank
- District: Mabank ISD
Source: NTREIS. This data may not be complete. We recommend contacting the local school district to confirm school assignments for this home.
- $15,000-- bd-- ba-- sqftOcean Dr, Mabank, TX 75156Off Market
- $15,000-- bd-- ba-- sqftSeaside Dr, Mabank, TX 75156Off Market
- $214,6002 bd2 ba1.4k sqft165 Ocean Dr, Gun Barrel City, TX 75156Off Market
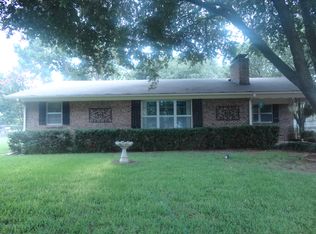
- $187,500-- bd8 ba1.5k sqft167 Ocean Dr, Gun Barrel City, TX 75156Off Market
- $314,5003 bd2 ba1.7k sqft180 Seaside Dr, Gun Barrel City, TX 75156Off Market
- $321,9003 bd2 ba1.4k sqft169 Ocean Dr, Gun Barrel City, TX 75156Off Market
- $--3 bd2 ba1.4k sqft167 Seaside Dr, Gun Barrel City, TX 75156Sold
- $693,5005 bd3 ba2.8k sqft175 Seaside Dr, Gun Barrel City, TX 75156Off Market
A local agent can set up tours, give advice and negotiate with sellers.
Similar homes
- $244,9003 bd3 ba1.7k sqft137 Oak Haven Dr, Mabank, TX 75156For Sale
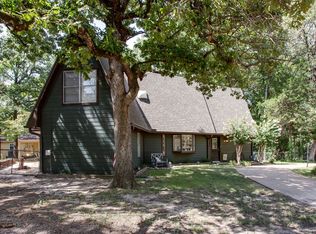 MLS ID #21354135, Kim Elizabeth. NTREIS
 - $285,0003 bd2 ba1.3k sqft125 Meadow Heath Dr, Mabank, TX 75156For Sale
 MLS ID #21282172, Kari Ellis. NTREIS
 - $239,0003 bd2 ba1.3k sqft106 Paseo Patricia St, Gun Barrel City, TX 75156For Sale
 MLS ID #21296678, Todd Russell. NTREIS
 - $258,0004 bd2 ba1.9k sqft213 Westview Dr, Gun Barrel City, TX 75156For Sale
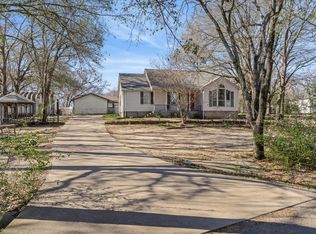 MLS ID #21158536, Kevin Rose. NTREIS
 - $285,0003 bd2 ba1.7k sqft101 Veterans Ln, Gun Barrel City, TX 75156For SaleMLS ID #21242499, Sue Tarantino. NTREIS
- $324,9004 bd2 ba1.7k sqft157 Ocean Dr, Gun Barrel City, TX 75156For SaleMLS ID #21245332, Lisa Harris. NTREIS
- $325,0003 bd2 ba2k sqft142 Seaside Dr, Gun Barrel City, TX 75156For SaleMLS ID #21310576, Carolee Cross. NTREIS
- $250,0003 bd2 ba1.2k sqft1217 Aloha Rd, Tool, TX 75143For SaleMLS ID #21332294, Jamye Montgomery. NTREIS
- $259,0003 bd2 ba1.5k sqft124 Armada Loop, Mabank, TX 75156For SaleMLS ID #21280612, David Evans. NTREIS
- $195,0003 bd2 ba1.3k sqft120 Garner Dr, Mabank, TX 75156For SaleMLS ID #21350734, Patty Turner. NTREIS
- $280,0003 bd2 ba1.5k sqft115 Wren Ln, Mabank, TX 75156For SaleMLS ID #21264474, Chelsea Mendez. NTREIS
- $220,0003 bd2 ba1.4k sqft217 Pierce Dr, Mabank, TX 75156For SaleMLS ID #21340459, Bridgette Dewees. NTREIS
- $209,9003 bd2 ba1.4k sqft316 Coral Reef St, Gun Barrel City, TX 75156For SaleMLS ID #21251888, Buck Gentry. NTREIS
- $250,0003 bd2 ba1.5k sqft630 Cedarcrest Dr, Tool, TX 75143For SaleMLS ID #21296330, Jamye Montgomery. NTREIS
- $198,9503 bd2 ba1.2k sqft236 Seacraft Dr, Gun Barrel City, TX 75156For SaleMLS ID #21253718, Lynsey Grissom. NTREIS
- $199,9003 bd2 ba2k sqft111 Dogwood Trl, Gun Barrel City, TX 75156For SaleMLS ID #21308234, Juan Arroyo. NTREIS
- $245,0003 bd2 ba1.5k sqft924 Guam St, Tool, TX 75143For SaleMLS ID #21173717, Nona Roberts. NTREIS
- $275,0003 bd2 ba1.6k sqft921 Bradleys Bnd, Tool, TX 75143For SaleMLS ID #21232965, Debbie French. NTREIS
- $249,0003 bd2 ba1.5k sqft6156 Inca Dr, Mabank, TX 75156For SaleMLS ID #21326480, Mary Velez. NTREIS
- $274,5003 bd2 ba1.3k sqft128 Crestwood Dr, Mabank, TX 75156For SaleMLS ID #21212401, Nickole Traughber. NTREIS
