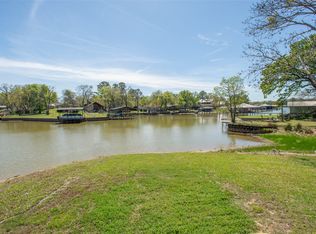
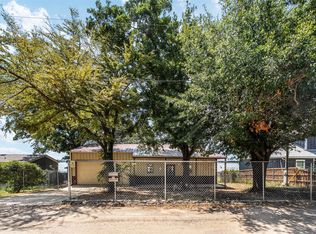
This lakefront home is an entertainer's dream! Tucked away on a short canal you will get to enjoy your peaceful lake home away from all the hustle and bustle with all the convenience of being close to the action and open water! is home has a stunning open concept with generously sized rooms that lead to the HUGE back patio with multiple entertaining areas. The elevated patio is perfect foe enjoying views of the open water. The dock has been updated and also has a large upper deck for additional entertaining. Back inside the split floorplan is great for all types of enjoyment. On the north side of the home you have a beautiful lakefront primary bedroom, with access to the patio, walk in closet, and beautiful ensuite. This is also the side of the home where the oversized garage, laundry closet, and designated desk area are. On the other side of the living space, you will find a stunning half bathroom in the hallway, a large lakefront secondary bedroom with direct access to the patio and direct access to an expansive jack-and-jill bathroom. This large bathroom is also connected to a bunk room with built in bunks and storage. The current owners have meticulously updated this home, and now it is available for you to enjoy! THe neighborhood boat ramp is convieniently just around the corner!
For sale
Price cut: $20K (7/15)
$420,000
129 Donna Dr, Gun Barrel City, TX 75156
3beds
1,755sqft
Single Family Residence
Built in 2008
7,318 Square Feet Lot
$410,300 Zestimate®
$239/sqft
$6/mo HOA
What's special
Split floorplanDesignated desk areaBeautiful ensuiteGenerously sized roomsExpansive jack-and-jill bathroomLaundry closetStunning open concept
- 102 days
- 349
- 14
Zillow last checked:
Listing updated:
Listed by:
Summer Harrison 0675059 214-515-9888,
Paragon, REALTORS 214-515-9888,
Ema Massingill 0816097 903-910-9266,
Paragon, REALTORS
Source: NTREIS,MLS#: 21275239
Facts & features
Interior
Bedrooms & bathrooms
- Bedrooms: 3
- Bathrooms: 3
- Full bathrooms: 2
- 1/2 bathrooms: 1
Primary bedroom
- Features: Ceiling Fan(s), Dual Sinks, En Suite Bathroom, Walk-In Closet(s)
- Level: First
- Dimensions: 16 x 22
Bedroom
- Features: Ceiling Fan(s), En Suite Bathroom, Split Bedrooms
- Level: First
- Dimensions: 14 x 14
Bedroom
- Features: Built-in Features
- Level: First
- Dimensions: 7 x 14
Dining room
- Features: Ceiling Fan(s)
- Level: First
- Dimensions: 8 x 18
Kitchen
- Features: Breakfast Bar, Built-in Features, Dual Sinks, Granite Counters, Pantry, Walk-In Pantry
- Level: First
- Dimensions: 14 x 18
Living room
- Features: Built-in Features, Ceiling Fan(s), Fireplace
- Level: First
- Dimensions: 18 x 18
Heating
- Central, Electric
Cooling
- Central Air, Ceiling Fan(s), Electric
Appliances
- Included: Dishwasher, Electric Oven, Electric Range, Microwave
Features
- Cathedral Ceiling(s), Open Floorplan, Pantry
- Flooring: Tile
- Has basement: No
- Number of fireplaces: 1
- Fireplace features: Living Room, Masonry
Interior area
- Total interior livable area: 1,755 sqft
Video & virtual tour
Property
Parking
- Total spaces: 2
- Parking features: Additional Parking, Concrete
- Attached garage spaces: 2
Features
- Levels: One
- Stories: 1
- Patio & porch: Deck, Covered
- Exterior features: Boat Slip, Dock
- Pool features: None
- On waterfront: Yes
- Waterfront features: Boat Dock/Slip, Canal Access, Lake Front, Waterfront
Lot
- Size: 7,318 Square Feet
- Features: Subdivision, Waterfront, Retaining Wall
Details
- Parcel number: 32950011005053
Construction
Type & style
- Home type: SingleFamily
- Architectural style: Ranch
- Property subtype: Single Family Residence
Materials
- Brick, Frame
- Foundation: Slab
- Roof: Composition
Condition
- Resale
- Year built: 2008
Utilities & green energy
- Utilities for property: Municipal Utilities, Sewer Available, Water Available
Community & HOA
Community
- Features: Boat Facilities
- Subdivision: Lakeview Acres Add
HOA
- Has HOA: Yes
- Services included: All Facilities
- HOA fee: $75 annually
- HOA name: Lakeview Acres Poa
- HOA phone: 903-288-5562
Location
- Region: Gun Barrel City
Financial & listing details
- Price per square foot: $239/sqft
- Tax assessed value: $324,750
- Annual tax amount: $4,521
- Date on market: 5/19/2026
- Cumulative days on market: 102 days
- Listing terms: Cash,Conventional,1031 Exchange,FHA,USDA Loan,VA Loan
Estimated market value
$410,300
$390,000 - $431,000
$2,106/mo
Price history
| Date | Event | Price |
|---|---|---|
| 7/15/2026 | Price change | $420,000-4.5%$239/sqft |
Source: NTREIS #21275239 Report a problem | ||
| 7/3/2026 | Price change | $440,000-2.2%$251/sqft |
Source: NTREIS #21275239 Report a problem | ||
| 5/19/2026 | Listed for sale | $450,000+32.4%$256/sqft |
Source: NTREIS #21275239 Report a problem | ||
| 8/27/2024 | Sold | -- |
Source: NTREIS #20573973 Report a problem | ||
| 8/2/2024 | Pending sale | $339,999$194/sqft |
Source: NTREIS #20573973 Report a problem | ||
| 6/1/2024 | Price change | $339,999-2.9%$194/sqft |
Source: NTREIS #20573973 Report a problem | ||
| 4/1/2024 | Listed for sale | $349,999-18.4%$199/sqft |
Source: NTREIS #20573973 Report a problem | ||
| 11/17/2023 | Listing removed | $429,000$244/sqft |
Source: NTREIS #20300378 Report a problem | ||
| 9/22/2023 | Price change | $429,000-4.5%$244/sqft |
Source: NTREIS #20300378 Report a problem | ||
| 7/5/2023 | Price change | $449,000-8.3%$256/sqft |
Source: NTREIS #20300378 Report a problem | ||
| 5/5/2023 | Price change | $489,500-2%$279/sqft |
Source: NTREIS #20300378 Report a problem | ||
| 4/10/2023 | Listed for sale | $499,500$285/sqft |
Source: NTREIS #20300378 Report a problem | ||
Public tax history
| Year | Property taxes | Tax assessment |
|---|---|---|
| 2025 | $1,446 +1.8% | $324,750 |
| 2024 | $1,421 -1% | $324,750 |
| 2023 | $1,435 -4.8% | $324,750 |
| 2022 | $1,508 -53.5% | $324,750 |
| 2021 | $3,245 +219.4% | -- |
| 2020 | $1,016 -69.7% | -- |
| 2019 | $3,351 -1.8% | $169,130 -1.8% |
| 2018 | $3,413 +1.8% | $172,250 +1.8% |
| 2017 | $3,351 +0.1% | $169,130 |
| 2016 | $3,346 +0.9% | $169,130 |
| 2015 | $3,318 | $169,130 |
| 2014 | $3,318 | $169,130 |
| 2013 | -- | $169,130 |
| 2012 | -- | $169,130 |
| 2011 | -- | $169,130 -29.9% |
| 2010 | -- | $241,250 +6.6% |
| 2009 | -- | $226,250 +761.9% |
| 2008 | -- | $26,250 +339% |
| 2007 | -- | $5,980 |
| 2006 | -- | $5,980 |
| 2005 | -- | $5,980 |
| 2004 | -- | $5,980 |
| 2003 | -- | $5,980 |
| 2002 | -- | $5,980 |
| 2001 | -- | $5,980 |
| 2000 | -- | -- |
| 1999 | -- | -- |
Find assessor info on the county website
Monthly payment
Est. payment
Payment breakdown
Explore the cost of this home by adjusting the details. Changes won't be saved.Climate risks
Neighborhood: 75156
Nearby schools
Schools provided by the listing agent
- Elementary: Southside
- Middle: Mabank
- High: Mabank
- District: Mabank ISD
Source: NTREIS. This data may not be complete. We recommend contacting the local school district to confirm school assignments for this home.
- $424,700-- bd-- ba2.5k sqft127 Donna Dr, Gun Barrel City, TX 75156Off Market
- $201,6003 bd2 ba1.8k sqft131 Donna Dr, Gun Barrel City, TX 75156Off Market

- $5,100-- bd-- ba-- sqft118 Donna Dr, Gun Barrel City, TX 75156Off Market
- $379,0002 bd2 ba1k sqft114 Ricky Rd, Gun Barrel City, TX 75156For Sale By Owner

Similar homes
- $379,0002 bd2 ba1k sqft114 Ricky Rd, Gun Barrel City, TX 75156For Sale By Owner
- $249,0003 bd2 ba1.3k sqft631 Welch Ln, Gun Barrel City, TX 75156For Sale
 MLS ID #21372595, Stone Huffman. NTREIS
 - $400,0003 bd2 ba1.6k sqft117 Joy Ln, Gun Barrel City, TX 75156For Sale
 MLS ID #21216331, Jamye Montgomery. NTREIS
 - $419,9502 bd2 ba1.2k sqft256 Sailfish Dr, Gun Barrel City, TX 75156For Sale
 MLS ID #21287503, Angie Linn. NTREIS
