Discover the perfect blend of country living and modern comfort with this brand-new 2026, 4-bedroom, 2-bath home situated on 2.29 acres. With no HOA and no known deed restrictions, you'll have the freedom to bring your horses, livestock, and outdoor hobbies.The seller has invested in valuable improvements, including a fully fenced property with a gated entrance and a gravel circular driveway, creating both privacy and welcoming curb appeal.
Inside is an open concept floor plan is designed for comfortable everyday living and entertaining. The spacious kitchen overlooks the pasture and features an oversized breakfast bar, abundant cabinetry, and a separate dining area with direct access to the attached deck-perfect for enjoying peaceful country views or hosting family gatherings. The spacious primary suite easily accommodates a king-size bed and includes a luxurious ensuite bathroom with a garden tub, separate walk-in shower, and an oversized walk-in closet. Three additional bedrooms provide flexibility for family, guests, or a home office. As an added bonus, the refrigerator conveys with the home. If you've been searching for room to spread out and enjoy the country lifestyle, this move-in-ready property offers endless possibilities.
For sale
$330,000
16609 Tarlton Rd, Mabank, TX 75147
4beds
1,475sqft
Manufactured Home, Single Family Residence
Built in 2026
2.29 Acres Lot
$328,500 Zestimate®
$224/sqft
$-- HOA
What's special
Open concept floor planGravel circular drivewaySpacious kitchenOversized walk-in closetSeparate walk-in showerAbundant cabinetryOversized breakfast bar
- 55 days
- 467
- 22
Zillow last checked:
Listing updated:
Listed by:
Debbie French 0529891 903-340-8590,
Ebby Halliday Realtors 903-340-8590,
Maegan Mojica 0713823 806-620-1854,
Ebby Halliday Realtors
Source: NTREIS,MLS#: 21347430
Facts & features
Interior
Bedrooms & bathrooms
- Bedrooms: 4
- Bathrooms: 2
- Full bathrooms: 2
Primary bedroom
- Features: Ceiling Fan(s), En Suite Bathroom, Garden Tub/Roman Tub, Separate Shower, Walk-In Closet(s)
- Level: First
- Dimensions: 0 x 0
Living room
- Features: Ceiling Fan(s)
- Level: First
- Dimensions: 0 x 0
Heating
- Central, Electric
Cooling
- Central Air, Ceiling Fan(s), Electric
Appliances
- Included: Dishwasher, Electric Range, Electric Water Heater, Refrigerator
- Laundry: Laundry in Utility Room
Features
- Decorative/Designer Lighting Fixtures, Eat-in Kitchen, High Speed Internet, Kitchen Island, Open Floorplan, Cable TV, Walk-In Closet(s)
- Flooring: Luxury Vinyl Plank
- Windows: Window Coverings
- Has basement: No
- Has fireplace: No
- Fireplace features: None
Interior area
- Total interior livable area: 1,475 sqft
Video & virtual tour
Property
Parking
- Parking features: Additional Parking, Circular Driveway, Gravel
Features
- Levels: One
- Stories: 1
- Patio & porch: Rear Porch, Deck, Front Porch
- Pool features: None
Lot
- Size: 2.29 Acres
- Features: Cleared, Landscaped, Level, Pasture
Details
- Parcel number: 242721
Construction
Type & style
- Home type: MobileManufactured
- Architectural style: Mobile Home
- Property subtype: Manufactured Home, Single Family Residence
- Attached to another structure: Yes
Materials
- Other, Vinyl Siding
- Foundation: Pillar/Post/Pier
- Roof: Composition
Condition
- Year built: 2026
Utilities & green energy
- Sewer: Septic Tank
- Water: Public
- Utilities for property: Electricity Connected, Septic Available, Water Available, Cable Available
Community & HOA
Community
- Security: Smoke Detector(s)
- Subdivision: Tarlton Acres
HOA
- Has HOA: No
Location
- Region: Mabank
Financial & listing details
- Price per square foot: $224/sqft
- Date on market: 8/1/2026
- Cumulative days on market: 56 days
- Listing terms: Cash,Conventional,FHA,VA Loan
- Road surface type: Asphalt, Gravel
Estimated market value
$328,500
$312,000 - $345,000
Not available
Price history
| Date | Event | Price |
|---|---|---|
| 8/1/2026 | Listed for sale | $330,000$224/sqft |
Source: NTREIS #21347430 Report a problem | ||
Public tax history
Tax history is unavailable.
Monthly payment
Climate risks
Neighborhood: 75147
Nearby schools
Schools provided by the listing agent
- Middle: Mabank
- High: Mabank
- District: Mabank ISD
Source: NTREIS. This data may not be complete. We recommend contacting the local school district to confirm school assignments for this home.
Similar homes
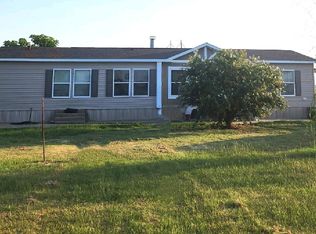
- $374,9003 bd2 ba1.4k sqft17215 Tarlton Rd, Mabank, TX 75147For Sale
 MLS ID #21374304, Martin Marroquin. NTREIS
 - $335,0003 bd2 ba1.7k sqft590 Vz County Road 2704, Mabank, TX 75147For Sale
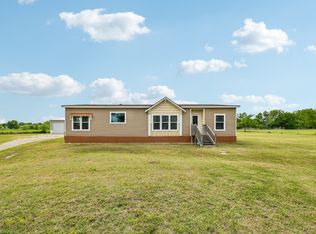 MLS ID #21381575, Jeff Luna. NTREIS
 - $319,9003 bd2 ba1.4k sqft190 Railroad Dr, Mabank, TX 75156For Sale
 MLS ID #21257726, Diana Robertson. NTREIS
 - $399,0004 bd3 ba2k sqft17791 Fm 3080, Mabank, TX 75147For Sale
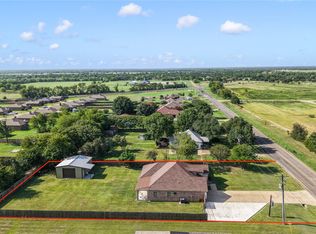 MLS ID #21336464, Debbie French. NTREIS
