Updated 4-bedroom home on approximately 1.5 acres with no HOA! Move-in ready double-wide in Kemp with fresh interior updates, open living spaces, a refreshed kitchen, carport, storage building, and room to spread out. FHA Eligible on 7-31-2026
This home has the space buyers are looking for both inside and out. The open-concept layout features a bright living area, updated flooring, recessed lighting, and a comfortable flow into the dining area and kitchen.
The refreshed kitchen offers white cabinetry, black countertops, stainless steel appliances, a stylish herringbone backsplash, updated fixtures, and great cabinet and prep space. Multiple living and dining areas give the home a flexible feel, whether you need room for everyday living, entertaining, work-from-home space, or a second sitting area.
The split-bedroom layout provides privacy, with a spacious primary suite featuring a large bedroom, soaking tub, dual sinks, updated lighting, black fixtures, and a clean modern look. Additional bedrooms offer space for family, guests, hobbies, or office use.
Outside, the approximately 1.5-acre lot gives you room to spread out and enjoy a more open rural setting. There is space for parking, pets, gardening, outdoor living, projects, or simply a little extra breathing room. The property also includes a carport and storage building, adding practical space for tools, equipment, lawn care items, or recreational gear.
With no HOA, all-electric utilities, aerobic septic, updated interior finishes, and a peaceful setting near Kemp and the Cedar Creek Lake area, this property is a great fit for buyers wanting affordable space and flexibility. Convenient to local shopping, dining, recreation, and community events.
Pending
$245,000
6168 Armadillo Dr, Kemp, TX 75143
4beds
2,250sqft
Manufactured Home, Single Family Residence
Built in 2005
1.5 Acres Lot
$245,000 Zestimate®
$109/sqft
$-- HOA
What's special
Stylish herringbone backsplashClean modern lookUpdated fixturesUpdated lightingFresh interior updatesOpen living spacesUpdated flooring
- 44 days |
- 30 |
- 2 |
Zillow last checked:
Listing updated:
Listed by:
Jessica Buchanan 0725584 888-519-7431,
eXp Realty, LLC 888-519-7431
Source: NTREIS,MLS#: 21304607
Facts & features
Interior
Bedrooms & bathrooms
- Bedrooms: 4
- Bathrooms: 2
- Full bathrooms: 2
Primary bedroom
- Features: Walk-In Closet(s)
- Level: First
- Dimensions: 15 x 13
Bedroom
- Features: Walk-In Closet(s)
- Level: First
- Dimensions: 13 x 13
Bedroom
- Features: Walk-In Closet(s)
- Level: First
- Dimensions: 11 x 13
Bedroom
- Features: Walk-In Closet(s)
- Level: First
- Dimensions: 10 x 14
Primary bathroom
- Features: Dual Sinks, En Suite Bathroom, Garden Tub/Roman Tub, Separate Shower
- Level: First
- Dimensions: 15 x 13
Breakfast room nook
- Level: First
- Dimensions: 10 x 14
Family room
- Features: Fireplace
- Level: First
- Dimensions: 18 x 14
Other
- Level: First
- Dimensions: 10 x 9
Kitchen
- Features: Built-in Features, Dual Sinks
- Level: First
- Dimensions: 12 x 14
Living room
- Level: First
- Dimensions: 21 x 13
Heating
- Central, Electric
Cooling
- Central Air, Electric
Appliances
- Included: Dishwasher, Electric Cooktop, Electric Oven, Refrigerator
Features
- Decorative/Designer Lighting Fixtures, Eat-in Kitchen, Other, Walk-In Closet(s)
- Has basement: No
- Number of fireplaces: 1
- Fireplace features: Wood Burning
Interior area
- Total interior livable area: 2,250 sqft
Video & virtual tour
Property
Parking
- Total spaces: 2
- Parking features: Covered, Detached Carport, Driveway, Gravel
- Carport spaces: 2
Features
- Levels: One
- Stories: 1
- Patio & porch: Deck
- Pool features: None
Lot
- Size: 1.5 Acres
- Features: Interior Lot, Few Trees
Details
- Additional structures: Outbuilding
- Parcel number: 52937
Construction
Type & style
- Home type: MobileManufactured
- Property subtype: Manufactured Home, Single Family Residence
Condition
- Year built: 2005
Utilities & green energy
- Sewer: Septic Tank
- Water: Community/Coop
- Utilities for property: Septic Available, Separate Meters, Water Available
Community & HOA
Community
- Subdivision: 175 Place
HOA
- Has HOA: No
Location
- Region: Kemp
Financial & listing details
- Price per square foot: $109/sqft
- Tax assessed value: $208,450
- Annual tax amount: $1,930
- Date on market: 6/17/2026
- Cumulative days on market: 38 days
- Listing terms: Cash,Conventional,FHA,VA Loan
Estimated market value
$245,000
$233,000 - $257,000
$1,949/mo
Price history
| Date | Event | Price |
|---|---|---|
| 6/25/2026 | Pending sale | $245,000$109/sqft |
Source: eXp Realty #21304607 Report a problem | ||
| 6/18/2026 | Contingent | $245,000$109/sqft |
Source: NTREIS #21304607 Report a problem | ||
| 6/17/2026 | Listed for sale | $245,000$109/sqft |
Source: NTREIS #21304607 Report a problem | ||
Public tax history
| Year | Property taxes | Tax assessment |
|---|---|---|
| 2025 | $525 +9.1% | $107,073 +10% |
| 2024 | $481 +9.3% | $97,339 +10% |
| 2023 | $440 -44.1% | $88,490 +9% |
| 2022 | $787 | $81,151 +9.8% |
| 2021 | -- | $73,905 |
Find assessor info on the county website
Monthly payment
Climate risks
Neighborhood: 75143
Nearby schools
GreatSchools rating
- NAKemp Primary SchoolGrades: PK-1Distance: 2.8 mi
- 3/10Kemp Junior High SchoolGrades: 6-8Distance: 3.6 mi
- 3/10Kemp High SchoolGrades: 9-12Distance: 4.1 mi
Schools provided by the listing agent
- Elementary: Kemp
- Middle: Kemp
- High: Kemp
- District: Kemp ISD
Source: NTREIS. This data may not be complete. We recommend contacting the local school district to confirm school assignments for this home.
- $222,500-- bd-- ba1.6k sqft6210 Armadillo Dr, Kemp, TX 75143Off Market
- $165,600-- bd-- ba864 sqft6126 Armadillo Dr, Kemp, TX 75143Off Market
- $230,7003 bd2 ba1.1k sqft5279 Rabbit Trl, Kemp, TX 75143Off Market
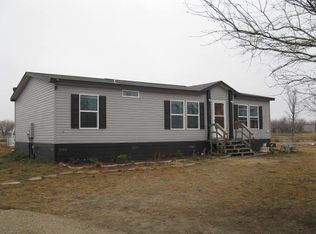
- $235,000-- bd-- ba1.2k sqft5279 Rabbit Trl, Kemp, TX 75143Off Market
- $182,8391.5 Acres5301 Rabbit Trl, Kemp, TX 75143Off Market
- $269,500-- bd-- ba2.6k sqft5301 Rabbit Trl, Kemp, TX 75143Off Market
- $44,271-- bd-- ba1.5k sqft5301 Rabbit Trl, Kemp, TX 75143Off Market
- $184,5003 bd2 ba1.5k sqft6189 Armadillo Dr, Kemp, TX 75143Off Market
A local agent can set up tours, give advice and negotiate with sellers.
Similar homes
- $250,0002 bd2 ba1.1k sqft13471 County Road 4031, Kemp, TX 75143For Sale
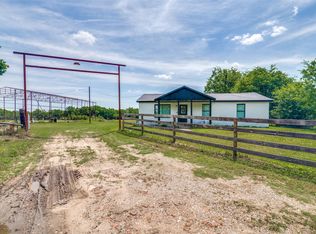 MLS ID #21287404, Jason Sanchez. NTREIS
 - $339,0003 bd2 ba2.4k sqft15960 Four Oaks Dr, Kemp, TX 75143For Sale
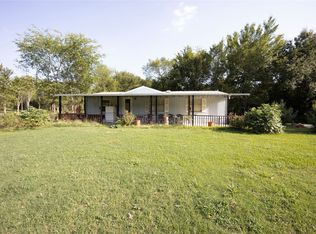 MLS ID #21340238, Jessica Correa. NTREIS
 - $319,9004 bd2 ba2.4k sqft10595 Northlake Cir, Kemp, TX 75143For Sale
 MLS ID #21321269, Lorena Corleto. NTREIS
 - $339,9994 bd2 ba1.7k sqft511 Commerce St, Kemp, TX 75143For Sale
 MLS ID #21313159, Kim Bigley. NTREIS
 - $274,0004 bd2 ba1.8k sqft817 Kaufman St, Rosser, TX 75157For SaleMLS ID #21105560, Bianca Calvillo. NTREIS
- $220,0003 bd2 ba1.6k sqft1212 County Road 136b, Terrell, TX 75161For SaleMLS ID #21276326, Coco Fontao. NTREIS
- $250,0003 bd2 ba1.5k sqft630 Cedarcrest Dr, Tool, TX 75143For SaleMLS ID #21296330, Jamye Montgomery. NTREIS
- $249,9994 bd2 ba1.6k sqft7400 County Road 131a, Terrell, TX 75161For SaleMLS ID #21333457, Gladys Coria-Keatts. NTREIS
- $198,0003 bd2 ba1.4k sqft612 E 8th St, Kemp, TX 75143For SaleMLS ID #21246876, Natasha Rico. NTREIS
- $260,0004 bd2 ba2k sqft14852 Hyde Away Ln, Mabank, TX 75147For SaleMLS ID #21279624, Clark Wickliffe. NTREIS
- $--3 bd2 ba1.3k sqft160 Vz County Road 2811, Mabank, TX 75147AuctionAuction.com 2
- $305,0003 bd2 ba1.1k sqft1411 Fair Haven Cir, Kaufman, TX 75142For SaleMLS ID #21291375, Elizabeth Garza. NTREIS
- $340,0005 bd3 ba2.7k sqft209 W 9th St, Kemp, TX 75143For SaleMLS ID #21330040, Luigie Rendon. NTREIS
- $269,9003 bd2 ba1.7k sqft106 Earl Kay Ln, Tool, TX 75143For SaleMLS ID #21291245, Tomas Hernandez. NTREIS
- $275,0003 bd2 ba1.6k sqft921 Bradleys Bnd, Tool, TX 75143For SaleMLS ID #21232965, Debbie French. NTREIS
- $290,0003 bd2 ba1.4k sqft810 S Main St, Kemp, TX 75143For SaleMLS ID #21170016, Keila Moctezuma. NTREIS
- $229,0003 bd2 ba1.7k sqft1107 Royal Dr, Kaufman, TX 75142For SaleMLS ID #21326558, Amanda Hough. NTREIS
- $292,0003 bd2 ba1.2k sqft23538 Fm 3225, Tool, TX 75143For SaleMLS ID #21078090, Bonnie Jill Lee. NTREIS
- $324,9004 bd2 ba1.8k sqft6101 Bluebird Ln, Kaufman, TX 75142For SaleMLS ID #21315003, Lisa Harris. NTREIS
- $310,0002 bd2 ba1.6k sqft713 Midway Rd, Tool, TX 75143For SaleMLS ID #21256760, Bridgette Dewees. NTREIS
