Welcome home to your own slice of Texas! Nestled on a beautiful 1-acre lot in Scurry, Texas, this charming 3-bedroom, 2-bath manufactured home offers the perfect blend of peaceful country living and everyday convenience.
Step inside to discover a spacious, inviting layout with plenty of room to relax, entertain, and make lasting memories. The open living area flows seamlessly into the kitchen and dining space, creating the ideal setting for family gatherings and weekend get-togethers.
Outside, the possibilities are endless! With a full acre of land, you'll have the freedom to build a workshop, start a garden, create the outdoor oasis you've always dreamed of, or simply enjoy the wide-open Texas skies. Whether you're looking for space for kids, pets, hobbies, or future projects, this property delivers.
Located just a short drive from Rockwall and Dallas, you'll enjoy the tranquility of country living without sacrificing access to shopping, dining, and major employers.
Sold
Price Unknown
5033 Timarron Dr, Scurry, TX 75158
3beds
1,792sqft
Manufactured Home, Single Family Residence
Built in 2003
1 Acres Lot
$224,000 Zestimate®
$--/sqft
$-- Estimated rent
Home value
$224,000
$213,000 - $235,000
Not available
Zestimate® history
Owner options
List your home for rent
Find your next renter with Zillow Rental Manager. Plus, with online applications, you can quickly screen prospective tenants – for free.
Refinance and save
Refinancing to a lower rate could help reduce your monthly payments and save thousands over the life of the loan.
Explore your selling options
Work with a Zillow partner agent
Leverage their expertise and Zillow's premium Showcase listings to get your home seen by more buyers.
Get startedList with your own agent
Get your home in front of millions of buyers by listing it on Zillow.
Learn how to do itSell it yourself
Take full control of how buyers see your home on Zillow by listing For Sale by Owner (FSBO).
List your homeWhat's special
Wide-open texas skiesFull acre of landSpacious inviting layout
Zillow last checked:
Listing updated:
Listed by:
Mykeal Hurse 0829056 972-839-6102,
Bradford Elite Real Estate LLC 972-212-5206
Bought with:
Karla Rowe, 0734305
Dalton Wade, Inc.
Source: NTREIS,MLS#: 21335655
Facts & features
Interior
Bedrooms & bathrooms
- Bedrooms: 3
- Bathrooms: 2
- Full bathrooms: 2
Primary bedroom
- Level: First
- Dimensions: 1 x 1
Bedroom
- Level: First
- Dimensions: 1 x 1
Bedroom
- Level: First
- Dimensions: 1 x 1
Primary bathroom
- Features: Garden Tub/Roman Tub, Separate Shower
- Level: First
- Dimensions: 1 x 1
Kitchen
- Level: First
- Dimensions: 1 x 1
Living room
- Level: First
- Dimensions: 1 x 1
Utility room
- Level: First
- Dimensions: 1 x 1
Appliances
- Included: Electric Oven
- Laundry: Laundry in Utility Room
Features
- Open Floorplan, Cable TV
- Has basement: No
- Has fireplace: No
Interior area
- Total interior livable area: 1,792 sqft
Property
Parking
- Parking features: No Garage, Paved
Features
- Levels: One
- Stories: 1
- Patio & porch: Covered
- Pool features: None
Lot
- Size: 1 Acres
- Features: Acreage
Details
- Parcel number: 57674
Construction
Type & style
- Home type: MobileManufactured
- Property subtype: Manufactured Home, Single Family Residence
- Attached to another structure: Yes
Materials
- Roof: Shingle
Condition
- Year built: 2003
Utilities & green energy
- Sewer: Aerobic Septic
- Utilities for property: Septic Available, Cable Available
Community & HOA
Community
- Subdivision: Timarron Estates Ph 1 & 2
HOA
- Has HOA: No
Location
- Region: Scurry
Financial & listing details
- Tax assessed value: $163,240
- Annual tax amount: $1,802
- Date on market: 7/21/2026
- Cumulative days on market: 11 days
- Listing terms: Cash,Conventional,FHA,VA Loan
Price history
| Date | Event | Price |
|---|---|---|
| 9/11/2026 | Sold | -- |
Source: NTREIS #21335655 Report a problem | ||
| 8/24/2026 | Pending sale | $220,000$123/sqft |
Source: NTREIS #21335655 Report a problem | ||
| 8/2/2026 | Contingent | $220,000$123/sqft |
Source: NTREIS #21335655 Report a problem | ||
| 7/21/2026 | Listed for sale | $220,000+238.5%$123/sqft |
Source: NTREIS #21335655 Report a problem | ||
| 3/24/2021 | Listing removed | -- |
Source: Owner Report a problem | ||
| 2/10/2014 | Listing removed | $65,000$36/sqft |
Source: Owner Report a problem | ||
| 11/13/2013 | Listed for sale | $65,000-13.2%$36/sqft |
Source: Owner Report a problem | ||
| 9/3/2013 | Listing removed | $74,900$42/sqft |
Source: CENTURY 21 Judge Fite Company #11910812 Report a problem | ||
| 4/26/2013 | Price change | $74,900-6.3%$42/sqft |
Source: CENTURY 21 Judge Fite Company #11910812 Report a problem | ||
| 3/5/2013 | Listed for sale | $79,900+166.3%$45/sqft |
Source: CENTURY 21 Judge Fite Co. #11910812 Report a problem | ||
| 11/17/2011 | Listing removed | $30,000$17/sqft |
Source: The Property Shop #11675022 Report a problem | ||
| 10/22/2011 | Listed for sale | $30,000$17/sqft |
Source: The Property Shop #11675022 Report a problem | ||
| 9/14/2011 | Sold | -- |
Source: Public Record Report a problem | ||
Public tax history
| Year | Property taxes | Tax assessment |
|---|---|---|
| 2025 | $320 +1.5% | $101,332 +10% |
| 2024 | $315 +1.6% | $92,120 +10% |
| 2023 | $310 -49.4% | $83,745 +10.2% |
| 2022 | $613 +0.6% | $75,985 +10% |
| 2021 | $610 +0.5% | $69,077 +10% |
| 2020 | $607 | $62,797 +10% |
| 2019 | -- | $57,088 +10% |
| 2018 | $440 | $51,898 +10% |
| 2017 | $440 -6.7% | $47,180 -3.1% |
| 2016 | $472 -51.2% | $48,690 -11.7% |
| 2015 | $968 | $55,150 -0.6% |
| 2014 | $968 | $55,480 +12.4% |
| 2013 | -- | $49,370 |
| 2012 | -- | $49,370 -29.2% |
| 2011 | -- | $69,770 -2.5% |
| 2010 | -- | $71,530 -2.4% |
| 2009 | -- | $73,290 -13.2% |
| 2008 | -- | $84,400 +25.7% |
| 2007 | -- | $67,130 -11.9% |
| 2006 | -- | $76,190 -11.7% |
| 2005 | -- | $86,310 -2.4% |
| 2004 | -- | $88,470 |
Find assessor info on the county website
Neighborhood: 75158
Nearby homes
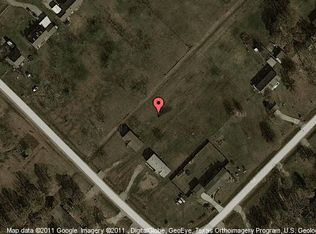
- $--4 bd2 ba43k sqft5011 Timarron Dr, Scurry, TX 75158Sold
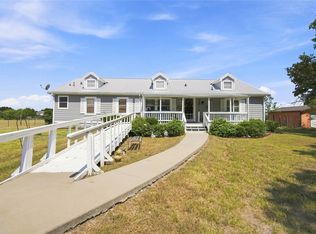
- $214,400-- bd-- ba2.1k sqft5055 Timarron Dr, Scurry, TX 75158Off Market
- $285,0003 bd2 ba1.9k sqft5177 Timarron Dr, Scurry, TX 75158For Sale
- $243,6003 bd2 ba1.4k sqft7547 Fm 1390, Scurry, TX 75158Off Market

- $268,300-- bd-- ba1.3k sqft7569 Fm 1390, Scurry, TX 75158Off Market
- $295,8003 bd2 ba2.1k sqft5122 Timarron Dr, Scurry, TX 75158Off Market
- $246,100-- bd-- ba2.4k sqft5122 Timarron Dr, Scurry, TX 75158Off Market
- $211,700-- bd-- ba1.6k sqft7525 Fm 1390, Scurry, TX 75158Off Market
Nearby schools
GreatSchools rating
- 4/10W A Martin Elementary SchoolGrades: PK-6Distance: 7 mi
- 3/10Crandall Middle SchoolGrades: 7-8Distance: 9.2 mi
- 4/10Crandall High SchoolGrades: 9-12Distance: 5.9 mi
Schools provided by the listing agent
- Elementary: Crandall
- Middle: Crandall
- High: Crandall
- District: Crandall ISD
Source: NTREIS. This data may not be complete. We recommend contacting the local school district to confirm school assignments for this home.
Get a cash offer in 3 minutes
Find out how much your home could sell for in as little as 3 minutes with a no-obligation cash offer.
Estimated market value
$224,000
Get a cash offer in 3 minutes
Find out how much your home could sell for in as little as 3 minutes with a no-obligation cash offer.
Estimated market value
$224,000
- Texas
- Kaufman County
- Kaufman
- 75158
- 5033 Timarron Dr
