Sought-after Park Place Craftsman, just minutes from Downtown Rockwall. A welcoming covered front porch leads into a bright, open floor plan highlighted by rich hardwood flooring, custom power shades, and a striking floor-to-ceiling modern stone fireplace that anchors the living area. Designed with both everyday living and entertaining in mind, the kitchen features sleek black countertops, crisp white backsplash, stone center island, floating vent hood, gas cooktop, stainless steel appliances, and abundant natural light from windows above the sink.
The first-floor primary suite offers a private retreat with a spacious walk-in closet and spa-inspired bath complete with contemporary tile finishes and an oversized walk-in shower with rainfall showerhead. A thoughtfully designed laundry room with built-in mudroom-style storage adds convenience and functionality. The garage features epoxy flooring, tall ceilings, and additional storage space.
Upstairs, two generously sized bedrooms share a full bath and are complemented by a versatile game room that easily serves as a media room, home office, or play space. Step outside to the wide covered back porch, ideal for relaxing or entertaining. Residents of Park Place enjoy a community pool and shaded park area, with Harry Myers Park nearby. Located less than one mile from Downtown Rockwall, you'll enjoy convenient access to local dining, shopping, and entertainment.
For sale
Price increase: $5K (6/23)
$515,000
389 Jordan Farm Cir, Rockwall, TX 75087
3beds
2,082sqft
Single Family Residence
Built in 2015
4,399 Square Feet Lot
$501,100 Zestimate®
$247/sqft
$200/mo HOA
What's special
- 77 days
- 291
- 9
Zillow last checked:
Listing updated:
Listed by:
Staci Barron 0498701 214-351-7100,
Briggs Freeman Sotheby's Int'l 214-351-7100
Source: NTREIS,MLS#: 21278863
Facts & features
Interior
Bedrooms & bathrooms
- Bedrooms: 3
- Bathrooms: 3
- Full bathrooms: 2
- 1/2 bathrooms: 1
Primary bedroom
- Features: Ceiling Fan(s), Double Vanity, En Suite Bathroom, Separate Shower, Walk-In Closet(s)
- Level: First
- Dimensions: 15 x 13
Bedroom
- Features: Ceiling Fan(s), Walk-In Closet(s)
- Level: Second
- Dimensions: 12 x 13
Bedroom
- Features: Ceiling Fan(s), Walk-In Closet(s)
- Level: Second
- Dimensions: 12 x 13
Dining room
- Level: First
- Dimensions: 15 x 10
Game room
- Features: Ceiling Fan(s)
- Level: Second
- Dimensions: 15 x 11
Kitchen
- Features: Breakfast Bar, Built-in Features, Granite Counters, Kitchen Island, Walk-In Pantry
- Level: First
- Dimensions: 8 x 12
Living room
- Features: Built-in Features, Fireplace
- Level: First
- Dimensions: 20 x 15
Utility room
- Features: Built-in Features, Utility Room
- Level: First
- Dimensions: 11 x 8
Heating
- Central, Electric, Zoned
Cooling
- Central Air, Ceiling Fan(s), Electric, Zoned
Appliances
- Included: Dishwasher, Electric Oven, Gas Cooktop, Disposal, Microwave
Features
- Built-in Features, Decorative/Designer Lighting Fixtures, Granite Counters, High Speed Internet, Kitchen Island, Open Floorplan, Other, Pantry, Wired for Sound
- Flooring: Carpet, Ceramic Tile, Wood
- Has basement: No
- Number of fireplaces: 1
- Fireplace features: Decorative, Insert, Gas Log, Stone
Interior area
- Total interior livable area: 2,082 sqft
Video & virtual tour
Property
Parking
- Total spaces: 2
- Parking features: Alley Access, Driveway, Oversized, Garage Faces Rear
- Attached garage spaces: 2
Features
- Levels: Two
- Stories: 2
- Patio & porch: Covered
- Pool features: None
- Fencing: Wrought Iron
- Body of water: Ray Hubbard
Lot
- Size: 4,399 Square Feet
- Features: Interior Lot, Landscaped
Details
- Parcel number: 000000064448
Construction
Type & style
- Home type: SingleFamily
- Architectural style: Craftsman,Detached
- Property subtype: Single Family Residence
- Attached to another structure: Yes
Materials
- Foundation: Slab
- Roof: Composition
Condition
- Resale
- Year built: 2015
Utilities & green energy
- Sewer: Public Sewer
- Water: Public
- Utilities for property: Electricity Available, Electricity Connected, Natural Gas Available, Sewer Available, Separate Meters, Water Available
Community & HOA
Community
- Security: Smoke Detector(s)
- Subdivision: Park Place West Ph Ii Add
HOA
- Has HOA: Yes
- Amenities included: Maintenance Front Yard
- Services included: All Facilities, Association Management, Maintenance Grounds
- HOA fee: $200 monthly
- HOA name: Park Place Hoa
- HOA phone: 214-354-0450
Location
- Region: Rockwall
Financial & listing details
- Price per square foot: $247/sqft
- Tax assessed value: $527,387
- Annual tax amount: $7,794
- Date on market: 6/23/2026
- Cumulative days on market: 78 days
- Listing terms: Cash,Conventional,FHA
Estimated market value
$501,100
$476,000 - $526,000
$2,724/mo
Price history
| Date | Event | Price |
|---|---|---|
| 6/23/2026 | Price change | $515,000+1%$247/sqft |
Source: NTREIS #21278863 Report a problem | ||
| 3/24/2026 | Price change | $510,000-7.1%$245/sqft |
Source: NTREIS #21138371 Report a problem | ||
| 3/4/2026 | Price change | $549,000-2.9%$264/sqft |
Source: NTREIS #21138371 Report a problem | ||
| 11/22/2025 | Price change | $565,500-0.7%$272/sqft |
Source: NTREIS #21011556 Report a problem | ||
| 10/1/2025 | Price change | $569,500-1%$274/sqft |
Source: NTREIS #21011556 Report a problem | ||
| 8/9/2025 | Listed for sale | $575,000+49.4%$276/sqft |
Source: NTREIS #21011556 Report a problem | ||
| 9/21/2018 | Sold | -- |
Source: Agent Provided Report a problem | ||
| 9/13/2018 | Pending sale | $384,999$185/sqft |
Source: The Jessica Hargis Group LLC #13909912 Report a problem | ||
| 8/23/2018 | Price change | $384,999-3.5%$185/sqft |
Source: The Jessica Hargis Group LLC #13909912 Report a problem | ||
| 8/13/2018 | Listed for sale | $399,000+22.8%$192/sqft |
Source: The Jessica Hargis Group LLC #13909912 Report a problem | ||
| 3/17/2016 | Sold | -- |
Source: Agent Provided Report a problem | ||
| 1/21/2016 | Pending sale | $325,000$156/sqft |
Source: Keller Williams - Central 75 #13259302 Report a problem | ||
| 10/20/2015 | Listed for sale | $325,000+470.2%$156/sqft |
Source: Keller Williams Central #13259302 Report a problem | ||
| 4/23/2015 | Listing removed | $57,000$27/sqft |
Source: Ebby Halliday, REALTORS #13111531 Report a problem | ||
| 4/15/2015 | Pending sale | $57,000$27/sqft |
Source: Ebby Halliday, REALTORS #13111531 Report a problem | ||
| 3/23/2015 | Sold | -- |
Source: Agent Provided Report a problem | ||
| 3/17/2015 | Listed for sale | $57,000+3.6%$27/sqft |
Source: Ebby Halliday Realtors #13111531 Report a problem | ||
| 7/1/2014 | Sold | -- |
Source: Agent Provided Report a problem | ||
| 4/22/2014 | Listed for sale | $55,000+5.3%$26/sqft |
Source: Ebby Halliday Realtors #12127589 Report a problem | ||
| 1/30/2014 | Listing removed | $52,250$25/sqft |
Source: Ebby Halliday Realtors #11736968 Report a problem | ||
| 5/6/2012 | Price change | $52,250-5%$25/sqft |
Source: Ebby Halliday Realtors #11736968 Report a problem | ||
| 3/14/2012 | Listed for sale | $55,000$26/sqft |
Source: Active Website #11736968 Report a problem | ||
| 1/21/2012 | Listing removed | $55,000$26/sqft |
Source: Ebby Halliday Realtors #10887986 Report a problem | ||
| 3/4/2009 | Listed for sale | $55,000$26/sqft |
Source: Active Website #10887986 Report a problem | ||
Public tax history
| Year | Property taxes | Tax assessment |
|---|---|---|
| 2025 | $6,697 +0.7% | $519,896 +10% |
| 2024 | $6,647 +16.5% | $472,633 +10% |
| 2023 | $5,707 -14.1% | $429,666 +8.5% |
| 2022 | $6,644 -0.2% | $396,187 +10% |
| 2021 | $6,657 -3.6% | $360,170 -0.7% |
| 2020 | $6,903 | $362,780 +1.7% |
| 2019 | -- | $356,810 +2.4% |
| 2018 | $7,531 -0.4% | $348,590 +2% |
| 2017 | $7,563 +765% | $341,680 +66.8% |
| 2016 | $874 | $204,830 +309.7% |
| 2015 | $874 | $50,000 |
Find assessor info on the county website
Monthly payment
Est. payment
Payment breakdown
Explore the cost of this home by adjusting the details. Changes won't be saved.Climate risks
Neighborhood: 75087
Nearby schools
Schools provided by the listing agent
- Elementary: Dobbs
- Middle: Herman E Utley
- High: Rockwall
- District: Rockwall ISD
Source: NTREIS. This data may not be complete. We recommend contacting the local school district to confirm school assignments for this home.


Similar homes
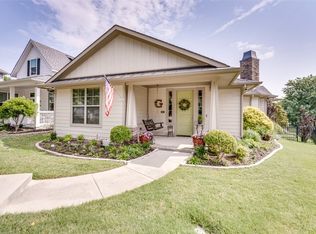
- $524,5004 bd2 ba2.1k sqft787 Deverson Dr, Rockwall, TX 75087For Sale
 MLS ID #21304251, Lee Reyes. NTREIS
 - $485,0003 bd2 ba3.1k sqft648 Woodland Way, Rockwall, TX 75087For Sale
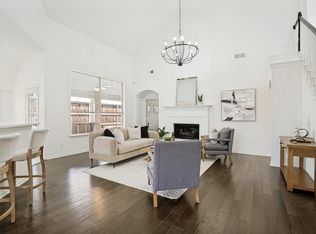 MLS ID #21318658, Rosemary Tonoli. NTREIS
 - $559,0002 bd2 ba1.8k sqft1664 Madrid Way, Rockwall, TX 75087For Sale
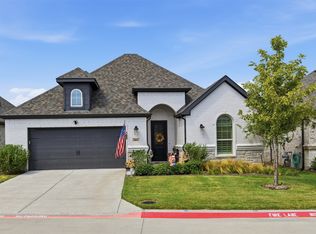 MLS ID #21371730, Christopher Knox. NTREIS
 - $610,0002 bd2 ba1.9k sqft830 Rio Vista Ln, Rockwall, TX 75087For Sale
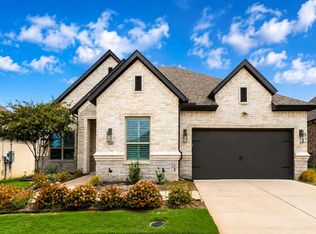 MLS ID #21378490, Steven McCoy. NTREIS
