Looking for a fabulous, Craftsman-style, one story custom home in Rockwall's most charming neighborhood-Park Place?? Found it!! Super energy efficient with foam insulation and tankless water heater. This gorgeous home features a huge great room area - open kitchen, dining and family room! Beautiful kitchen features tons of cabinets, 5 burner gas range, & breakfast bar. You'll enjoy the under counter lighting as well as the glass front cabinet doors. Wood flooring brings warmth to the home as does the fireplace with gas logs that turns on with a flip of a switch! Stacked stone accents are featured around the fireplace and both bar areas in the kitchen. Savor your morning coffee on your back patio while taking in views of the treed greenbelt area. Private master suite with sitting area, walk-in shower, jetted tub, double sinks+great closets! HOA dues include front+back yard maintenance. Oversized garage has extra storage. Washer, dryer, refrigerator and all tv's are included with home.
Sold
Price Unknown
397 Jordan Farm Cir, Rockwall, TX 75087
3beds
2,374sqft
Single Family Residence
Built in 2015
6,359 Square Feet Lot
$571,400 Zestimate®
$--/sqft
$3,032 Estimated rent
Home value
$571,400
$543,000 - $600,000
$3,032/mo
Zestimate® history
Owner options
List your home for rent
$3,032/mo
Rent Zestimate®
Find your next renter with Zillow Rental Manager. Plus, with online applications, you can quickly screen prospective tenants – for free.
$3,032/mo
Rent Zestimate®
Refinance and save
$200/mo
Est. payment
Refinancing to a lower rate could help reduce your monthly payments and save thousands over the life of the loan.
$200/mo
Est. payment
Explore your selling options
Work with a Zillow partner agent
Leverage their expertise and Zillow's premium Showcase listings to get your home seen by more buyers.
Get startedList with your own agent
Get your home in front of millions of buyers by listing it on Zillow.
Learn how to do itSell it yourself
Take full control of how buyers see your home on Zillow by listing For Sale by Owner (FSBO).
List your homeWhat's special
Open kitchenBeautiful kitchenOversized garageFoam insulationTons of cabinetsWalk-in showerWood flooring
Zillow last checked:
Listing updated:
Listed by:
Dell Osborn 0434868 972-771-8163,
Ebby Halliday, REALTORS 972-771-8163
Bought with:
Heather Wallace
Regal, REALTORS
Source: NTREIS,MLS#: 20337294
Facts & features
Interior
Bedrooms & bathrooms
- Bedrooms: 3
- Bathrooms: 3
- Full bathrooms: 2
- 1/2 bathrooms: 1
Primary bedroom
- Features: Dual Sinks, Double Vanity, En Suite Bathroom, Granite Counters, Jetted Tub, Sitting Area in Primary, Split Bedrooms, Separate Shower, Walk-In Closet(s)
- Level: First
- Dimensions: 21 x 19
Bedroom
- Features: Split Bedrooms
- Level: First
- Dimensions: 13 x 11
Bedroom
- Features: Split Bedrooms
- Level: First
- Dimensions: 13 x 11
Breakfast room nook
- Level: First
- Dimensions: 21 x 10
Kitchen
- Features: Breakfast Bar, Kitchen Island, Pantry, Stone Counters, Walk-In Pantry
- Level: First
- Dimensions: 21 x 10
Living room
- Features: Fireplace
- Level: First
- Dimensions: 21 x 17
Utility room
- Features: Built-in Features, Granite Counters, Utility Room
- Level: First
- Dimensions: 8 x 7
Heating
- Central, Natural Gas
Cooling
- Central Air, Electric
Appliances
- Included: Some Gas Appliances, Dryer, Dishwasher, Gas Cooktop, Disposal, Gas Oven, Gas Range, Microwave, Plumbed For Gas, Tankless Water Heater, Vented Exhaust Fan, Washer
- Laundry: Washer Hookup, Electric Dryer Hookup, Laundry in Utility Room
Features
- Decorative/Designer Lighting Fixtures, High Speed Internet, Open Floorplan, Pantry, Cable TV, Walk-In Closet(s), Wired for Sound
- Flooring: Carpet, Ceramic Tile, Wood
- Windows: Window Coverings
- Has basement: No
- Number of fireplaces: 1
- Fireplace features: Gas Log
Interior area
- Total interior livable area: 2,374 sqft
Property
Parking
- Total spaces: 2
- Parking features: Door-Single, Garage, Garage Door Opener, Oversized, Garage Faces Rear
- Attached garage spaces: 2
Features
- Levels: One
- Stories: 1
- Patio & porch: Covered
- Exterior features: Rain Gutters
- Pool features: None, Community
- Fencing: Wrought Iron
Lot
- Size: 6,359 Square Feet
- Features: Backs to Greenbelt/Park, Interior Lot, Landscaped, Subdivision, Sprinkler System
Details
- Parcel number: 000000064450
Construction
Type & style
- Home type: SingleFamily
- Architectural style: Craftsman,Traditional,Detached
- Property subtype: Single Family Residence
Materials
- Brick
- Foundation: Slab
- Roof: Composition
Condition
- Year built: 2015
Utilities & green energy
- Sewer: Public Sewer
- Water: Public
- Utilities for property: Sewer Available, Underground Utilities, Water Available, Cable Available
Green energy
- Energy efficient items: HVAC, Insulation, Thermostat, Water Heater
Community & HOA
Community
- Features: Clubhouse, Pool, Trails/Paths, Sidewalks
- Security: Security System
- Subdivision: Park Place West Ph II Add
HOA
- Has HOA: Yes
- Amenities included: Maintenance Front Yard
- Services included: All Facilities, Association Management, Maintenance Grounds
- HOA fee: $200 monthly
- HOA name: Park Place West HOA
- HOA phone: 972-772-2439
Location
- Region: Rockwall
Financial & listing details
- Tax assessed value: $598,773
- Annual tax amount: $8,015
- Date on market: 6/14/2023
- Cumulative days on market: 113 days
- Listing terms: Cash,Conventional,FHA,VA Loan
- Exclusions: Seller will need possession until the end of July.
Price history
| Date | Event | Price |
|---|---|---|
| 10/18/2023 | Sold | -- |
Source: NTREIS #20337294 Report a problem | ||
| 9/23/2023 | Pending sale | $599,990$253/sqft |
Source: NTREIS #20337294 Report a problem | ||
| 9/17/2023 | Contingent | $599,990$253/sqft |
Source: NTREIS #20337294 Report a problem | ||
| 8/29/2023 | Price change | $599,990-1.6%$253/sqft |
Source: NTREIS #20337294 Report a problem | ||
| 8/18/2023 | Price change | $609,900-3.9%$257/sqft |
Source: NTREIS #20337294 Report a problem | ||
| 7/20/2023 | Price change | $634,900-0.8%$267/sqft |
Source: NTREIS #20337294 Report a problem | ||
| 6/9/2023 | Price change | $639,900-1.5%$270/sqft |
Source: NTREIS #20337294 Report a problem | ||
| 5/26/2023 | Listed for sale | $649,900+53.1%$274/sqft |
Source: NTREIS #20337294 Report a problem | ||
| 8/14/2019 | Listing removed | $424,500$179/sqft |
Source: Ebby Halliday Realtors #14064924 Report a problem | ||
| 7/24/2019 | Pending sale | $424,500$179/sqft |
Source: Ebby Halliday, REALTORS #14064924 Report a problem | ||
| 5/22/2019 | Price change | $424,500-3.5%$179/sqft |
Source: Ebby Halliday Realtors #14064924 Report a problem | ||
| 5/5/2019 | Price change | $439,900-2.2%$185/sqft |
Source: Ebby Halliday Realtors #14064924 Report a problem | ||
| 4/12/2019 | Listed for sale | $450,000+20%$190/sqft |
Source: Ebby Halliday, REALTORS #14064924 Report a problem | ||
| 5/2/2016 | Sold | -- |
Source: Agent Provided Report a problem | ||
| 3/31/2016 | Pending sale | $375,000$158/sqft |
Source: Keller Williams - Central 75 #13259297 Report a problem | ||
| 10/20/2015 | Listed for sale | $375,000+435.7%$158/sqft |
Source: Keller Williams Central #13259297 Report a problem | ||
| 3/23/2015 | Sold | -- |
Source: Agent Provided Report a problem | ||
| 2/3/2015 | Listed for sale | $70,000-6.7%$29/sqft |
Source: Ebby Halliday Realtors #13082866 Report a problem | ||
| 1/1/2015 | Listing removed | $75,000$32/sqft |
Source: Ebby Halliday Realtors #12156302 Report a problem | ||
| 6/7/2014 | Listed for sale | $75,000+5.3%$32/sqft |
Source: Ebby Halliday Realtors #12156302 Report a problem | ||
| 1/30/2014 | Listing removed | $71,250$30/sqft |
Source: Ebby Halliday Realtors #11735241 Report a problem | ||
| 5/6/2012 | Price change | $71,250-5%$30/sqft |
Source: Ebby Halliday Realtors #11735241 Report a problem | ||
| 3/10/2012 | Listed for sale | $75,000$32/sqft |
Source: Active Website #11735241 Report a problem | ||
| 1/21/2012 | Listing removed | $75,000$32/sqft |
Source: Ebby Halliday Realtors #10886714 Report a problem | ||
| 3/4/2009 | Listed for sale | $75,000$32/sqft |
Source: Active Website #10886714 Report a problem | ||
Public tax history
| Year | Property taxes | Tax assessment |
|---|---|---|
| 2025 | $6,446 -22.2% | $598,773 -1.4% |
| 2024 | $8,289 +174% | $607,470 +15.9% |
| 2023 | $3,025 -33.5% | $524,214 +9.8% |
| 2022 | $4,549 -0.6% | $477,543 +10% |
| 2021 | $4,575 0% | $434,130 +9.4% |
| 2020 | $4,575 | $396,990 +1.4% |
| 2019 | -- | $391,670 +5.6% |
| 2018 | $7,658 -0.8% | $370,987 +1.6% |
| 2017 | $7,719 +782.9% | $365,000 +74.9% |
| 2016 | $874 | $208,650 +317.3% |
| 2015 | $874 | $50,000 |
Find assessor info on the county website
Neighborhood: 75087
Nearby homes
- $602,7736,926 sqft393 Jordan Farm Cir, Rockwall, TX 75087Off Market

- $726,5278,276 sqft405 Jordan Farm Cir, Rockwall, TX 75087Off Market
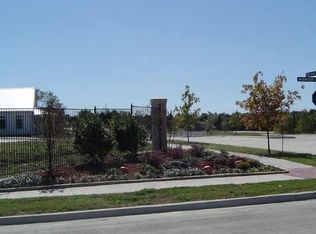
- $515,0003 bd3 ba2k sqft389 Jordan Farm Cir, Rockwall, TX 75087For Sale

- $490,0003 bd3 ba2.1k sqft385 Jordan Farm Cir, Rockwall, TX 75087Off Market
- $--3 bd3 ba2.3k sqft411 Jordan Farm Cir, Rockwall, TX 75087Sold
- $469,1004 bd4 ba2.3k sqft381 Jordan Farm Cir, Rockwall, TX 75087Off Market
- $670,8003 bd2 ba3.2k sqft905 Ivy Ln, Rockwall, TX 75087Off Market
- $--3 bd3 ba2k sqft377 Jordan Farm Cir, Rockwall, TX 75087Sold
Nearby schools
GreatSchools rating
- 8/10Howard Dobbs Elementary SchoolGrades: PK-6Distance: 0.4 mi
- 7/10Herman E Utley Middle SchoolGrades: 7-8Distance: 0.7 mi
- 9/10Rockwall High SchoolGrades: 9-12Distance: 1.6 mi
Schools provided by the listing agent
- Elementary: Dobbs
- Middle: Herman E Utley
- High: Rockwall
- District: Rockwall ISD
Source: NTREIS. This data may not be complete. We recommend contacting the local school district to confirm school assignments for this home.
Get a cash offer in 3 minutes
Find out how much your home could sell for in as little as 3 minutes with a no-obligation cash offer.
Estimated market value
$571,400
Get a cash offer in 3 minutes
Find out how much your home could sell for in as little as 3 minutes with a no-obligation cash offer.
Estimated market value
$571,400
- Texas
- Rockwall County
- Rockwall
- 75087
- 397 Jordan Farm Cir
