Visit Saturday during the Park Place Parade of Homes Aug.30th 12P-3P. Discover this Southern-Style Custom-Built home nestled in Park Place, one of Rockwall's most prestigious developments. Your new home is situated on iconic Jordan Farm Circle backing to a greenbelt and trail and steps away from a pocket park you'll be sure to enjoy. A meticulously manicured lawn and charming brick paved front porch welcomes you inside this show-stopping home with an impressive attention to detail with designer touches throughout. Hardwood floors carry you inside where you'll find soaring 19 ft. ceilings and a floor to ceiling double-sided stone fireplace highlighting the living room. Fall in love with the gourmet kitchen equipped with an Italian ILVE Majestic 5-burner range with dual ovens, Soapstone counter-tops, under-mount lighting, wall of storage cabinets, wine fridge, and a gorgeous porcelain farm sink. The primary bedroom is thoughtfully positioned on the main level and offers a serene ensuite bath featuring Marble counter-tops, free-standing soaking tub, large glass shower, Italian Marble floors and a generous walk-in closet. Pocket doors lead to a cozy den that could also be used as a media room with surround sound speakers. Upstairs you'll find two bedrooms, each with walk-in closets and shared Jack & Jill bath offering Marble counter-tops. The light and airy laundry room has built-in cabinets and built-in desk. Enjoy your morning cup of coffee on the screened-in porch accentuated by cedar beamed vaulted ceilings and a cozy fireplace. Entertain guests outdoors in your tranquil backyard with a summer kitchen with built-in Coyote grill, deck, and views of a walking trail and storybook bridge—it's peaceful, private, and made for slow mornings or relaxing in the evenings. Park Place is known for its Southern charm, tree-lined streets, it's quiet, friendly, and just minutes from downtown Rockwall and Harry Myers Park.
Sold
Price Unknown
411 Jordan Farm Cir, Rockwall, TX 75087
3beds
2,359sqft
Single Family Residence
Built in 2015
7,492 Square Feet Lot
$692,300 Zestimate®
$--/sqft
$2,969 Estimated rent
Home value
$692,300
$644,000 - $748,000
$2,969/mo
Zestimate® history
Owner options
List your home for rent
$2,969/mo
Rent Zestimate®
Find your next renter with Zillow Rental Manager. Plus, with online applications, you can quickly screen prospective tenants – for free.
$2,969/mo
Rent Zestimate®
Refinance and save
$200/mo
Est. payment
Refinancing to a lower rate could help reduce your monthly payments and save thousands over the life of the loan.
$200/mo
Est. payment
Explore your selling options
Work with a Zillow partner agent
Leverage their expertise and Zillow's premium Showcase listings to get your home seen by more buyers.
Get startedList with your own agent
Get your home in front of millions of buyers by listing it on Zillow.
Learn how to do itSell it yourself
Take full control of how buyers see your home on Zillow by listing For Sale by Owner (FSBO).
List your homeWhat's special
Cozy fireplaceTranquil backyardWine fridgeSerene ensuite bathPocket parkFree-standing soaking tubCedar beamed vaulted ceilings
Zillow last checked:
Listing updated:
Listed by:
Amy Maynard 0630484 214-517-6622,
EXP REALTY 888-519-7431
Bought with:
Steven Cox
Steve Cox Real Estate
Source: NTREIS,MLS#: 21038247
Facts & features
Interior
Bedrooms & bathrooms
- Bedrooms: 3
- Bathrooms: 3
- Full bathrooms: 2
- 1/2 bathrooms: 1
Primary bedroom
- Features: En Suite Bathroom, Walk-In Closet(s)
- Level: First
- Dimensions: 17 x 15
Bedroom
- Features: Ceiling Fan(s), En Suite Bathroom, Walk-In Closet(s)
- Level: Second
- Dimensions: 17 x 13
Bedroom
- Features: Ceiling Fan(s), En Suite Bathroom, Walk-In Closet(s)
- Level: Second
- Dimensions: 13 x 11
Primary bathroom
- Features: Built-in Features, En Suite Bathroom, Garden Tub/Roman Tub, Linen Closet, Stone Counters, Separate Shower
- Level: First
- Dimensions: 17 x 12
Den
- Features: Built-in Features
- Level: First
- Dimensions: 14 x 12
Dining room
- Features: Fireplace
- Level: First
- Dimensions: 17 x 11
Other
- Features: Built-in Features, En Suite Bathroom, Jack and Jill Bath, Stone Counters
- Level: Second
- Dimensions: 13 x 6
Half bath
- Level: First
- Dimensions: 7 x 4
Kitchen
- Features: Breakfast Bar, Built-in Features, Granite Counters, Pantry
- Level: First
- Dimensions: 15 x 14
Living room
- Features: Fireplace
- Level: First
- Dimensions: 17 x 13
Sunroom
- Level: First
- Dimensions: 15 x 11
Utility room
- Features: Built-in Features
- Level: First
- Dimensions: 9 x 8
Heating
- Central, Fireplace(s), Natural Gas
Cooling
- Central Air, Ceiling Fan(s), Electric
Appliances
- Included: Some Gas Appliances, Built-In Gas Range, Double Oven, Dishwasher, Electric Oven, Gas Cooktop, Disposal, Microwave, Plumbed For Gas, Range, Some Commercial Grade, Tankless Water Heater, Vented Exhaust Fan, Wine Cooler
Features
- Decorative/Designer Lighting Fixtures, High Speed Internet, Open Floorplan, Pantry, Cable TV, Vaulted Ceiling(s), Walk-In Closet(s), Wired for Sound
- Flooring: Marble, Other, Wood
- Has basement: No
- Number of fireplaces: 2
- Fireplace features: Dining Room, Double Sided, Gas Log, Gas Starter, Living Room, Outside, Stone
Interior area
- Total interior livable area: 2,359 sqft
Property
Parking
- Total spaces: 2
- Parking features: Door-Multi, Driveway, Garage Faces Front, Garage, Garage Door Opener
- Garage spaces: 2
- Has uncovered spaces: Yes
Features
- Levels: Two
- Stories: 2
- Patio & porch: Covered
- Exterior features: Outdoor Grill, Rain Gutters
- Pool features: None
- Fencing: Back Yard,Metal
Lot
- Size: 7,492 Square Feet
- Features: Greenbelt, Interior Lot, Landscaped, Subdivision, Sprinkler System, Few Trees
Details
- Parcel number: 000000064452
Construction
Type & style
- Home type: SingleFamily
- Architectural style: Traditional,Detached
- Property subtype: Single Family Residence
Materials
- Rock, Stone
- Foundation: Slab
- Roof: Metal
Condition
- Year built: 2015
Utilities & green energy
- Sewer: Public Sewer
- Water: Public
- Utilities for property: Sewer Available, Water Available, Cable Available
Community & HOA
Community
- Features: Curbs, Sidewalks
- Security: Security System Owned, Smoke Detector(s)
- Subdivision: Park Place West Ph II Add
HOA
- Has HOA: Yes
- Amenities included: Maintenance Front Yard
- Services included: All Facilities, Association Management, Maintenance Grounds
- HOA fee: $200 monthly
- HOA name: Park Place HOA
- HOA phone: 214-354-0450
Location
- Region: Rockwall
Financial & listing details
- Tax assessed value: $673,003
- Annual tax amount: $10,523
- Date on market: 8/28/2025
- Cumulative days on market: 7 days
- Listing terms: Cash,Conventional,FHA,VA Loan
- Exclusions: Kitchen island base(marble slab will convey), screen-in porch FP logs and screen.Settee bench in back flowerbed 77'' Flat Screen TV & Receiver Convey.
Price history
| Date | Event | Price |
|---|---|---|
| 9/23/2025 | Sold | -- |
Source: NTREIS #21038247 Report a problem | ||
| 9/15/2025 | Pending sale | $709,900$301/sqft |
Source: NTREIS #21038247 Report a problem | ||
| 9/4/2025 | Contingent | $709,900$301/sqft |
Source: NTREIS #21038247 Report a problem | ||
| 8/28/2025 | Listed for sale | $709,900$301/sqft |
Source: NTREIS #21038247 Report a problem | ||
| 6/18/2025 | Listing removed | $709,900$301/sqft |
Source: NTREIS #20948420 Report a problem | ||
| 6/4/2025 | Contingent | $709,900$301/sqft |
Source: NTREIS #20948420 Report a problem | ||
| 5/29/2025 | Listed for sale | $709,900+787.4%$301/sqft |
Source: NTREIS #20948420 Report a problem | ||
| 3/27/2015 | Sold | -- |
Source: Agent Provided Report a problem | ||
| 6/7/2014 | Listed for sale | $80,000+5.3%$34/sqft |
Source: Ebby Halliday Realtors #12156309 Report a problem | ||
| 1/30/2014 | Listing removed | $76,000$32/sqft |
Source: Ebby Halliday Realtors #11735246 Report a problem | ||
| 5/6/2012 | Price change | $76,000-5%$32/sqft |
Source: Ebby Halliday Realtors #11735246 Report a problem | ||
| 3/10/2012 | Listed for sale | $80,000$34/sqft |
Source: Active Website #11735246 Report a problem | ||
| 1/21/2012 | Listing removed | $80,000$34/sqft |
Source: Ebby Halliday Realtors #10886721 Report a problem | ||
| 3/4/2009 | Listed for sale | $80,000$34/sqft |
Source: Active Website #10886721 Report a problem | ||
Public tax history
| Year | Property taxes | Tax assessment |
|---|---|---|
| 2025 | $2,044 -32% | $673,003 +5.5% |
| 2024 | $3,004 -0.3% | $638,140 +10% |
| 2023 | $3,015 -43.8% | $580,127 +9.5% |
| 2022 | $5,362 | $529,964 +10% |
| 2021 | $5,362 | $481,785 +10% |
| 2020 | $5,362 | $437,986 -9.2% |
| 2019 | -- | $482,240 +2% |
| 2018 | $5,362 | $472,970 +21.6% |
| 2017 | $5,362 +513.3% | $389,010 +35.3% |
| 2016 | $874 | $287,610 +475.2% |
| 2015 | $874 | $50,000 |
Find assessor info on the county website
Neighborhood: 75087
Nearby homes
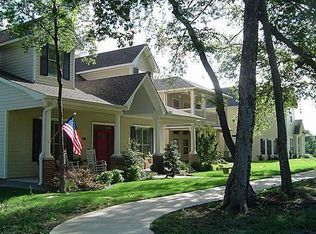
- $808,5517,405 sqft417 Jordan Farm Cir, Rockwall, TX 75087Off Market
- $726,5278,276 sqft405 Jordan Farm Cir, Rockwall, TX 75087Off Market
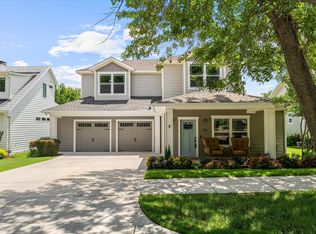
- $639,0003 bd3 ba2.6k sqft423 Jordan Farm Cir, Rockwall, TX 75087For Sale
- $670,8003 bd2 ba3.2k sqft905 Ivy Ln, Rockwall, TX 75087Off Market
- $--3 bd3 ba2.3k sqft397 Jordan Farm Cir, Rockwall, TX 75087Sold
- $573,7003 bd2 ba3k sqft901 Ivy Ln, Rockwall, TX 75087Off Market
- $602,7736,926 sqft393 Jordan Farm Cir, Rockwall, TX 75087Off Market
- $423,2007,840 sqft429 Jordan Farm Cir, Rockwall, TX 75087Off Market
Nearby schools
GreatSchools rating
- 8/10Howard Dobbs Elementary SchoolGrades: PK-6Distance: 0.4 mi
- 7/10Herman E Utley Middle SchoolGrades: 7-8Distance: 0.7 mi
- 9/10Rockwall High SchoolGrades: 9-12Distance: 1.6 mi
Schools provided by the listing agent
- Elementary: Dobbs
- Middle: Herman E Utley
- High: Rockwall
- District: Rockwall ISD
Source: NTREIS. This data may not be complete. We recommend contacting the local school district to confirm school assignments for this home.
Get a cash offer in 3 minutes
Find out how much your home could sell for in as little as 3 minutes with a no-obligation cash offer.
Estimated market value
$692,300
Get a cash offer in 3 minutes
Find out how much your home could sell for in as little as 3 minutes with a no-obligation cash offer.
Estimated market value
$692,300
- Texas
- Rockwall County
- Rockwall
- 75087
- 411 Jordan Farm Cir
