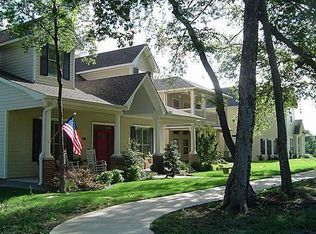
Nestled in Park Place, one of Rockwall's highly sought-after communities, this traditional home offers timeless character and a welcoming front porch setting that overlooks a park-like open space. Inside, rich hardwood floors, crown molding, and an open floorplan set the tone throughout the main living areas. The spacious living room serves as the heart of the home, anchored by a gas fireplace flanked by built-in cabinets, creating a warm gathering space for everyday living. The kitchen is a true standout, featuring a center island, farm sink, and generous built-in storage, all designed for both function and style. The adjacent dining area offers a comfortable, connected space for hosting and everyday meals. The primary suite is conveniently located on the main level, offering a private retreat complete with dual sinks, a garden tub, separate shower, and a spacious walk-in closet. Upstairs, additional bedrooms provide comfortable space for family or guests, each featuring ceiling fans and walk-in closets. Outside, enjoy the screened-in back porch, ideal for relaxing among mature trees that create a peaceful, private backdrop. The HOA includes lawn maintenance, offering residents a low-maintenance lifestyle along with access to a clubhouse and community pool, all within close proximity to Harry Myers Park, downtown Rockwall, shopping, dining, and I-30. This home offers the character, comfort, and sense of community that make Park Place one of Rockwall's most recognized neighborhoods.
Under contract
Price cut: $20K (7/30)
$639,000
423 Jordan Farm Cir, Rockwall, TX 75087
3beds
2,610sqft
Single Family Residence
Built in 2014
7,492 Square Feet Lot
$623,500 Zestimate®
$245/sqft
$200/mo HOA
What's special
Open floorplanRich hardwood floorsPrivate retreatGenerous built-in storageWarm gathering spaceSpacious walk-in closetCrown molding
- 82 days
- 206
- 13
Zillow last checked:
Listing updated:
Listed by:
Deborah Branch 0435518 972-771-8163,
Ebby Halliday, REALTORS 972-771-8163
Source: NTREIS,MLS#: 21296400
Facts & features
Interior
Bedrooms & bathrooms
- Bedrooms: 3
- Bathrooms: 3
- Full bathrooms: 2
- 1/2 bathrooms: 1
Primary bedroom
- Features: Ceiling Fan(s), Dual Sinks, En Suite Bathroom, Garden Tub/Roman Tub, Separate Shower, Walk-In Closet(s)
- Level: First
- Dimensions: 17 x 13
Bedroom
- Features: Ceiling Fan(s), Walk-In Closet(s)
- Level: Second
- Dimensions: 11 x 18
Bedroom
- Features: Ceiling Fan(s), Walk-In Closet(s)
- Level: Second
- Dimensions: 11 x 16
Dining room
- Level: First
- Dimensions: 13 x 10
Kitchen
- Features: Built-in Features, Kitchen Island, Pantry, Stone Counters
- Level: First
- Dimensions: 16 x 14
Laundry
- Features: Built-in Features
- Level: First
- Dimensions: 9 x 6
Living room
- Features: Built-in Features, Ceiling Fan(s), Fireplace
- Level: First
- Dimensions: 21 x 30
Heating
- Fireplace(s), Natural Gas
Cooling
- Ceiling Fan(s), Electric
Appliances
- Included: Dishwasher, Disposal, Gas Range
- Laundry: Gas Dryer Hookup, Laundry in Utility Room
Features
- Decorative/Designer Lighting Fixtures, Granite Counters, High Speed Internet, Kitchen Island, Open Floorplan, Pantry, Cable TV, Walk-In Closet(s)
- Flooring: Hardwood, Tile
- Has basement: No
- Number of fireplaces: 1
- Fireplace features: Gas Log, Living Room
Interior area
- Total interior livable area: 2,610 sqft
Video & virtual tour
Property
Parking
- Total spaces: 2
- Parking features: Driveway
- Attached garage spaces: 2
Features
- Levels: Two
- Stories: 2
- Patio & porch: Rear Porch, Front Porch, Screened, Covered
- Pool features: None, Community
- Fencing: None
Lot
- Size: 7,492 Square Feet
- Features: Interior Lot, Many Trees
Details
- Parcel number: 000000064454
Construction
Type & style
- Home type: SingleFamily
- Architectural style: Traditional,Detached
- Property subtype: Single Family Residence
Materials
- Foundation: Slab
- Roof: Composition
Condition
- Resale
- Year built: 2014
Utilities & green energy
- Sewer: Public Sewer
- Water: Public
- Utilities for property: Sewer Available, Water Available, Cable Available
Community & HOA
Community
- Features: Clubhouse, Curbs, Pool, Sidewalks
- Subdivision: Park Place West Ph Ii Add
HOA
- Has HOA: Yes
- Services included: All Facilities, Association Management, Maintenance Grounds
- HOA fee: $200 monthly
- HOA name: Park Place Hoa
- HOA phone: 214-354-0450
Location
- Region: Rockwall
Financial & listing details
- Price per square foot: $245/sqft
- Tax assessed value: $616,419
- Annual tax amount: $9,711
- Date on market: 6/18/2026
- Cumulative days on market: 83 days
- Listing terms: Cash,Conventional,VA Loan
- Exclusions: None
Estimated market value
$623,500
$592,000 - $655,000
$3,089/mo
Price history
| Date | Event | Price |
|---|---|---|
| 9/4/2026 | Contingent | $639,000$245/sqft |
Source: NTREIS #21296400 Report a problem | ||
| 7/30/2026 | Price change | $639,000-3%$245/sqft |
Source: NTREIS #21296400 Report a problem | ||
| 7/15/2026 | Price change | $659,000-2.9%$252/sqft |
Source: NTREIS #21296400 Report a problem | ||
| 6/18/2026 | Listed for sale | $679,000+13.4%$260/sqft |
Source: NTREIS #21296400 Report a problem | ||
| 3/2/2022 | Listing removed | -- |
Source: NTREIS #14637002 Report a problem | ||
| 8/31/2021 | Listing removed | $599,000$230/sqft |
Source: NTREIS #14637002 Report a problem | ||
| 7/29/2021 | Listed for sale | $599,000+740.7%$230/sqft |
Source: NTREIS #14637002 Report a problem | ||
| 1/21/2014 | Listing removed | $71,250$27/sqft |
Source: Ebby Halliday Realtors #11736977 Report a problem | ||
| 5/6/2012 | Price change | $71,250-5%$27/sqft |
Source: Ebby Halliday Realtors #11736977 Report a problem | ||
| 3/14/2012 | Listed for sale | $75,000$29/sqft |
Source: Active Website #11736977 Report a problem | ||
| 1/21/2012 | Listing removed | $75,000$29/sqft |
Source: Ebby Halliday Realtors #10888014 Report a problem | ||
| 3/4/2009 | Listed for sale | $75,000$29/sqft |
Source: Active Website #10888014 Report a problem | ||
Public tax history
| Year | Property taxes | Tax assessment |
|---|---|---|
| 2025 | $6,485 -18.9% | $616,419 +4.5% |
| 2024 | $7,997 +8.4% | $589,779 +10% |
| 2023 | $7,374 -19.1% | $536,163 +0.5% |
| 2022 | $9,111 +9% | $533,280 +19.1% |
| 2021 | $8,356 +4.5% | $447,880 +7.2% |
| 2020 | $7,999 | $417,746 +0.5% |
| 2019 | -- | $415,506 +2.7% |
| 2018 | $7,428 +7.8% | $404,422 +6.7% |
| 2017 | $6,891 +688.2% | $379,090 +27.3% |
| 2016 | $874 | $297,820 +64.1% |
| 2015 | $874 | $181,490 |
Find assessor info on the county website
Monthly payment
Est. payment
Payment breakdown
Explore the cost of this home by adjusting the details. Changes won't be saved.Climate risks
Neighborhood: 75087
Nearby schools
Schools provided by the listing agent
- Elementary: Dobbs
- Middle: Herman E Utley
- High: Rockwall
- District: Rockwall ISD
Source: NTREIS. This data may not be complete. We recommend contacting the local school district to confirm school assignments for this home.

Similar homes
- $725,0003 bd3 ba3.1k sqft895 Ivy Ln, Rockwall, TX 75087For Sale
 MLS ID #21273303, Patty Turner. NTREIS
 - $520,0003 bd3 ba2.2k sqft3405 Waterview Trl, Rockwall, TX 75087For Sale
 MLS ID #21365800, Rita Ferris. NTREIS
 - $730,0005 bd4 ba3.4k sqft1530 Fairlakes Pointe Dr, Rockwall, TX 75087For Sale
 MLS ID #21371232, Rita Ferris. NTREIS
 - $569,0003 bd4 ba2.9k sqft1590 Sunset Hill Dr, Rockwall, TX 75087For Sale
 MLS ID #21209862, Jim Gonzales. NTREIS
