Hard to find split-level floorplan on just over a 0.25-acre lot. This one has everything you've been looking for. The extra-long driveway is perfect for when you just need extra space. There is even a parking pad for that boat you've been looking for an excuse to get. Two storage buildings are ready to hold all that boating gear as well. The huge rear yard also has room for a pickleball court, pool, hot tub, firepit, and STILL has room to spare. If you like to entertain this home hits ALL the marks. In addition to the huge yard the kitchen is open and boasts a ton of cabinets. There is also a sought-after gas cooktop. For casual dinners, there is an eating area in the kitchen and a formal dining area just off. The living area is flanked by a fireplace and doors that open to the upstairs covered patio. The home boasts a split bedroom plan with a large primary bedroom with three closets and a spacious primary bathroom. An upstairs study area has the potential to possibly become a 5th bedroom if needed. Downstairs, there is a great second living area and three bedrooms. Don't miss this opportunity to make this home yours. AS-IS, WHERE-IS. SELLER WILL MAKE NO REPAIRS, BUYER TO VERIFY ALL INFORMATION. PLEASE REVIEW PRIVATE REMARKS
Sold
Price Unknown
7309 Shawn Dr, Rowlett, TX 75088
4beds
2,709sqft
Single Family Residence
Built in 1990
0.28 Acres Lot
$233,500 Zestimate®
$--/sqft
$3,565 Estimated rent
Home value
$233,500
$212,000 - $257,000
$3,565/mo
Zestimate® history
Owner options
List your home for rent
$3,565/mo
Rent Zestimate®
Find your next renter with Zillow Rental Manager. Plus, with online applications, you can quickly screen prospective tenants – for free.
$3,565/mo
Rent Zestimate®
Refinance and save
Refinancing to a lower rate could help reduce your monthly payments and save thousands over the life of the loan.
Explore your selling options
Work with a Zillow partner agent
Leverage their expertise and Zillow's premium Showcase listings to get your home seen by more buyers.
Get startedList with your own agent
Get your home in front of millions of buyers by listing it on Zillow.
Learn how to do itSell it yourself
Take full control of how buyers see your home on Zillow by listing For Sale by Owner (FSBO).
List your homeWhat's special
Split bedroom planFormal dining areaSplit-level floorplanSpacious primary bathroomUpstairs study areaHuge rear yardExtra-long driveway
Zillow last checked:
Listing updated:
Listed by:
Julie Dailey 0461510 469-441-1097,
Exclusive Realty Group 469-441-1097
Bought with:
Non-NTREIS MLS Licensee
NON MLS
Source: NTREIS,MLS#: 20998002
Facts & features
Interior
Bedrooms & bathrooms
- Bedrooms: 4
- Bathrooms: 3
- Full bathrooms: 2
- 1/2 bathrooms: 1
Primary bedroom
- Features: Double Vanity, En Suite Bathroom, Garden Tub/Roman Tub, Linen Closet, Separate Shower
- Level: Second
- Dimensions: 18 x 13
Bedroom
- Features: Split Bedrooms
- Level: First
- Dimensions: 13 x 12
Bedroom
- Features: Split Bedrooms
- Level: First
- Dimensions: 12 x 12
Bedroom
- Features: Split Bedrooms
- Level: First
- Dimensions: 11 x 10
Breakfast room nook
- Features: Eat-in Kitchen
- Level: Second
- Dimensions: 8 x 7
Dining room
- Level: First
- Dimensions: 14 x 12
Game room
- Level: First
- Dimensions: 18 x 14
Kitchen
- Features: Built-in Features, Pantry
- Level: Second
- Dimensions: 13 x 10
Living room
- Features: Ceiling Fan(s), Fireplace
- Level: Second
- Dimensions: 18 x 15
Office
- Level: Second
- Dimensions: 14 x 13
Utility room
- Features: Built-in Features
- Level: First
- Dimensions: 8 x 7
Heating
- Central
Cooling
- Central Air
Appliances
- Included: Dishwasher, Gas Cooktop, Microwave, Refrigerator
- Laundry: Laundry in Utility Room
Features
- Eat-in Kitchen
- Flooring: Carpet, Ceramic Tile
- Windows: Bay Window(s)
- Has basement: No
- Number of fireplaces: 1
- Fireplace features: Gas
Interior area
- Total interior livable area: 2,709 sqft
Property
Parking
- Total spaces: 2
- Parking features: Driveway, Garage Faces Side, Boat, RV Access/Parking
- Attached garage spaces: 2
- Has uncovered spaces: Yes
Features
- Levels: Two
- Stories: 2
- Patio & porch: Deck, Covered
- Exterior features: Storage
- Pool features: None
Lot
- Size: 0.28 Acres
- Features: Back Yard, Corner Lot, Lawn, Subdivision, Few Trees
Details
- Parcel number: 44014000020060000
Construction
Type & style
- Home type: SingleFamily
- Architectural style: Detached
- Property subtype: Single Family Residence
Materials
- Brick, Other
- Foundation: Slab
- Roof: Composition
Condition
- Year built: 1990
Utilities & green energy
- Sewer: Public Sewer
- Water: Public
- Utilities for property: Sewer Available, Water Available
Community & HOA
Community
- Subdivision: Lake Vista Estates
HOA
- Has HOA: No
Location
- Region: Rowlett
Financial & listing details
- Tax assessed value: $426,280
- Annual tax amount: $9,274
- Date on market: 7/11/2025
- Cumulative days on market: 107 days
- Listing terms: Cash
Price history
| Date | Event | Price |
|---|---|---|
| 11/26/2025 | Sold | -- |
Source: NTREIS #20998002 Report a problem | ||
| 11/3/2025 | Pending sale | $319,900$118/sqft |
Source: NTREIS #20998002 Report a problem | ||
| 10/11/2025 | Price change | $319,900-5.9%$118/sqft |
Source: NTREIS #20998002 Report a problem | ||
| 9/23/2025 | Listed for sale | $339,900$125/sqft |
Source: NTREIS #20998002 Report a problem | ||
| 9/12/2025 | Pending sale | $339,900$125/sqft |
Source: NTREIS #20998002 Report a problem | ||
| 8/29/2025 | Price change | $339,900-5.6%$125/sqft |
Source: NTREIS #20998002 Report a problem | ||
| 7/11/2025 | Price change | $359,900-6.5%$133/sqft |
Source: NTREIS #20998002 Report a problem | ||
| 5/17/2021 | Pending sale | $384,900$142/sqft |
Source: NTREIS #14572035 Report a problem | ||
| 5/6/2021 | Listed for sale | $384,900$142/sqft |
Source: NTREIS #14572035 Report a problem | ||
Public tax history
| Year | Property taxes | Tax assessment |
|---|---|---|
| 2025 | $5,225 +11.8% | $426,280 +8.2% |
| 2024 | $4,675 +2.6% | $394,010 +8.5% |
| 2023 | $4,558 -0.4% | $362,980 |
| 2022 | $4,576 +37.1% | $362,980 +22% |
| 2021 | $3,338 +8.5% | $297,490 +20% |
| 2020 | $3,078 +5.1% | $247,830 |
| 2019 | $2,927 +9.5% | $247,830 |
| 2018 | $2,675 -45.5% | $247,830 +5.7% |
| 2017 | $4,908 +10.6% | $234,460 |
| 2016 | $4,440 +15% | $234,460 +47.5% |
| 2015 | $3,859 | $158,920 |
| 2014 | $3,859 | $158,920 |
| 2013 | -- | -- |
| 2012 | -- | -- |
| 2011 | -- | -- |
| 2010 | -- | -- |
| 2009 | -- | -- |
| 2008 | -- | -- |
| 2007 | -- | -- |
| 2005 | -- | -- |
| 2004 | -- | -- |
| 2003 | -- | -- |
| 2002 | -- | -- |
| 2001 | -- | -- |
Find assessor info on the county website
Neighborhood: 75088
Nearby homes
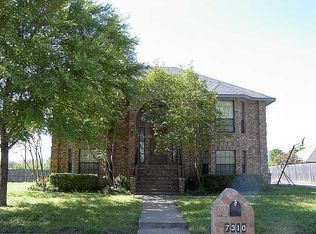
- $352,7004 bd3 ba2.7k sqft7310 Lynn Dr, Rowlett, TX 75088Off Market
- $327,1003 bd2 ba1.8k sqft7305 Shawn Dr, Rowlett, TX 75088Off Market
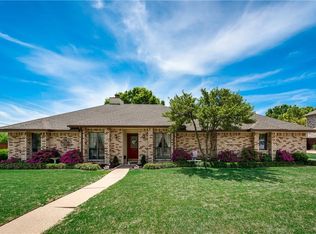
- $343,4003 bd2 ba2.2k sqft7310 Shawn Dr, Rowlett, TX 75088Off Market
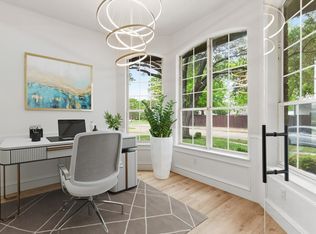
- $429,0004 bd3 ba2.2k sqft7306 Lynn Dr, Rowlett, TX 75088For Sale
- $295,2003 bd2 ba1.7k sqft7306 Shawn Dr, Rowlett, TX 75088Off Market
- $313,7003 bd2 ba1.8k sqft7301 Shawn Dr, Rowlett, TX 75088Off Market
- $314,9003 bd2 ba1.7k sqft7309 Shipp Rd, Rowlett, TX 75088Off Market
- $343,1003 bd2 ba2k sqft7302 Lynn Dr, Rowlett, TX 75088Off Market
Nearby schools
GreatSchools rating
- 3/10Nita Pearson Elementary SchoolGrades: PK-5Distance: 0.3 mi
- 3/10Vernon Schrade Middle SchoolGrades: 6-8Distance: 0.8 mi
- 4/10Rowlett High SchoolGrades: 9-12Distance: 2.1 mi
Schools provided by the listing agent
- District: Garland ISD
Source: NTREIS. This data may not be complete. We recommend contacting the local school district to confirm school assignments for this home.
Get a cash offer in 3 minutes
Find out how much your home could sell for in as little as 3 minutes with a no-obligation cash offer.
Estimated market value
$233,500
Get a cash offer in 3 minutes
Find out how much your home could sell for in as little as 3 minutes with a no-obligation cash offer.
Estimated market value
$233,500
- Texas
- Dallas County
- Rowlett
- 75088
- 7309 Shawn Dr
