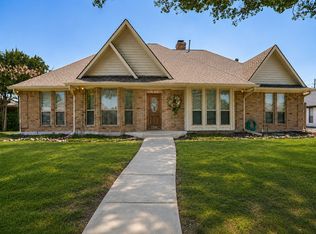
Welcome to this beautifully updated single-story home nestled on a quiet street in the heart of Plano. Offering 2,188 square feet of thoughtfully designed living space, this 3-bedroom, 2.1-bath home combines timeless charm with modern updates. The flexible floor plan features two dining areas, including a formal dining room with French doors that can easily serve as a private study or home office. The updated kitchen boasts stylish finishes and flows seamlessly into the inviting living area, where a large fireplace creates a warm focal point for gathering with family and friends. The spacious primary suite is complemented by a beautifully updated bath, creating a relaxing retreat. Step outside to your very private backyard oasis featuring a sparkling pool, perfect for entertaining or enjoying warm Texas evenings.
A rare opportunity for investors, this property is registered to legally operate as a short-term rental and has been highly ranked for ten years with outstanding reviews. The grandfathered registration with the City of Plano is transferrable to new owners, making the property a unique find, as no new registrations are legally granted in residential areas of Plano, drastically limiting competition for anyone looking for a turn-key business opportunity.
The central location of this exceptional home offers easy access to shopping, dining, parks, and major commuting routes while tucked away on a peaceful, established street.
For sale
Price cut: $15K (8/6)
$474,000
2812 Teakwood Ln, Plano, TX 75075
3beds
2,188sqft
:
Get pre-qualified$3,298/mo
Single Family Residence
Built in 1973
0.28 Acres Lot
$463,800 Zestimate®
$217/sqft
$-- HOA
What's special
Very private backyard oasisFlexible floor planTwo dining areasQuiet streetBeautifully updated single-story homePeaceful established streetSpacious primary suite
- 18 days |
- 887 |
- 47 |
Likely to sell faster than
Zillow last checked:
Listing updated:
Listed by:
Suzanne Swain 0621023 972-467-3073,
Keller Williams Realty Allen 972-747-5100
Source: NTREIS,MLS#: 21337495
Facts & features
Interior
Bedrooms & bathrooms
- Bedrooms: 3
- Bathrooms: 3
- Full bathrooms: 2
- 1/2 bathrooms: 1
Primary bedroom
- Features: Walk-In Closet(s)
- Level: First
- Dimensions: 18 x 13
Bedroom
- Level: First
- Dimensions: 10 x 10
Bedroom
- Level: First
- Dimensions: 11 x 10
Dining room
- Level: First
- Dimensions: 14 x 10
Game room
- Features: Ceiling Fan(s)
- Level: First
- Dimensions: 19 x 12
Kitchen
- Features: Built-in Features, Eat-in Kitchen, Kitchen Island, Stone Counters
- Level: First
- Dimensions: 15 x 13
Living room
- Features: Ceiling Fan(s), Fireplace
- Level: First
- Dimensions: 20 x 16
Utility room
- Features: Built-in Features, Utility Room
- Level: First
- Dimensions: 11 x 7
Heating
- Central, Natural Gas
Cooling
- Central Air
Appliances
- Included: Dishwasher, Electric Cooktop, Electric Oven
- Laundry: Electric Dryer Hookup, Laundry in Utility Room
Features
- Eat-in Kitchen, High Speed Internet, Kitchen Island, Cable TV, Vaulted Ceiling(s), Walk-In Closet(s)
- Flooring: Carpet, Ceramic Tile, Luxury Vinyl Plank, Slate
- Windows: Window Coverings
- Has basement: No
- Number of fireplaces: 1
- Fireplace features: Family Room, Gas Starter, Wood Burning
Interior area
- Total interior livable area: 2,188 sqft
Video & virtual tour
Property
Parking
- Total spaces: 2
- Parking features: Asphalt, Garage, Garage Door Opener, Garage Faces Rear
- Attached garage spaces: 2
Features
- Levels: One
- Stories: 1
- Patio & porch: Front Porch, Patio
- Pool features: In Ground, Pool
- Fencing: Fenced,Wood
Lot
- Size: 0.28 Acres
Details
- Parcel number: R034700201701
Construction
Type & style
- Home type: SingleFamily
- Architectural style: Traditional,Detached
- Property subtype: Single Family Residence
Materials
- Brick
- Foundation: Slab
- Roof: Composition
Condition
- Year built: 1973
Utilities & green energy
- Sewer: Public Sewer
- Water: Public
- Utilities for property: Electricity Connected, Natural Gas Available, Sewer Available, Separate Meters, Water Available, Cable Available
Community & HOA
Community
- Features: Curbs, Sidewalks
- Subdivision: Park Blvd Estates West 2-B
HOA
- Has HOA: No
Location
- Region: Plano
Financial & listing details
- Price per square foot: $217/sqft
- Tax assessed value: $370,867
- Annual tax amount: $6,333
- Date on market: 7/24/2026
- Cumulative days on market: 19 days
Estimated market value
$463,800
$441,000 - $487,000
$3,588/mo
Price history
| Date | Event | Price |
|---|---|---|
| 8/6/2026 | Price change | $474,000-3.1%$217/sqft |
Source: NTREIS #21337495 Report a problem | ||
| 7/24/2026 | Listed for sale | $489,000+77.8%$223/sqft |
Source: NTREIS #21337495 Report a problem | ||
| 9/24/2016 | Listing removed | $275,000$126/sqft |
Source: North Star Real Estate #13436227 Report a problem | ||
| 8/24/2016 | Pending sale | $275,000$126/sqft |
Source: North Star Real Estate #13436227 Report a problem | ||
| 8/17/2016 | Listed for sale | $275,000$126/sqft |
Source: North Star Real Estate #13436227 Report a problem | ||
| 8/11/2016 | Pending sale | $275,000$126/sqft |
Source: North Star Real Estate #13436227 Report a problem | ||
| 8/8/2016 | Listed for sale | $275,000+25.6%$126/sqft |
Source: North Star Real Estate #13436227 Report a problem | ||
| 12/23/2013 | Sold | -- |
Source: Agent Provided Report a problem | ||
| 9/21/2013 | Listed for sale | $219,000$100/sqft |
Source: Virginia Cook, Realtors #12028359 Report a problem | ||
Public tax history
| Year | Property taxes | Tax assessment |
|---|---|---|
| 2025 | $6,333 -9.2% | $370,867 -10.1% |
| 2024 | $6,975 -9.4% | $412,574 -7.5% |
| 2023 | $7,702 +11.5% | $446,259 +23.4% |
| 2022 | $6,911 +14.9% | $361,648 +21.2% |
| 2021 | $6,017 -0.6% | $298,359 -0.2% |
| 2020 | $6,055 +5.4% | $298,921 +6.2% |
| 2019 | $5,745 -8.7% | $281,381 -3.3% |
| 2018 | $6,292 +33.2% | $291,124 +9.6% |
| 2017 | $4,725 | $265,535 +9.6% |
| 2016 | $4,725 +10.6% | $242,328 +10.1% |
| 2015 | $4,270 | $220,000 +5.1% |
| 2014 | $4,270 | $209,304 +17.1% |
| 2013 | -- | $178,677 -0.3% |
| 2012 | -- | $179,287 +0.3% |
| 2011 | -- | $178,777 -3.3% |
| 2010 | -- | $184,968 -1.4% |
| 2009 | -- | $187,560 -5.2% |
| 2008 | -- | $197,934 +1.8% |
| 2007 | -- | $194,346 +21.6% |
| 2006 | -- | $159,806 +3.6% |
| 2005 | -- | $154,278 +6.1% |
| 2004 | -- | $145,470 +1.7% |
| 2003 | -- | $143,063 -3.2% |
| 2002 | -- | $147,778 +8.1% |
| 2001 | -- | $136,718 +2.5% |
| 2000 | -- | $133,386 |
Find assessor info on the county website
Monthly payment
Est. payment
Payment breakdown
Explore the cost of this home by adjusting the details. Changes won't be saved.Climate risks
Neighborhood: Caddo Park
Nearby schools
GreatSchools rating
- 9/10Saigling Elementary SchoolGrades: K-5Distance: 0.7 mi
- 9/10Haggard Middle SchoolGrades: 6-8Distance: 0.2 mi
- 7/10Plano Senior High SchoolGrades: 11-12Distance: 0.5 mi
Schools provided by the listing agent
- Elementary: Davis
- Middle: Haggard
- High: Plano Senior
- District: Plano ISD
Source: NTREIS. This data may not be complete. We recommend contacting the local school district to confirm school assignments for this home.
- $432,500-- bd2 ba2.4k sqft2816 Teakwood Ln, Plano, TX 75075Off Market
- $408,000-- bd2 ba2.2k sqft2808 Teakwood Ln, Plano, TX 75075Off Market
- $384,400-- bd2 ba2k sqft2813 Pinehurst Dr, Plano, TX 75075Off Market
- $445,0004 bd3 ba2.1k sqft2820 Teakwood Ln, Plano, TX 75075Off Market

- $--3 bd2 ba2.5k sqft2804 Teakwood Ln, Plano, TX 75075Sold
- $498,8004 bd2 ba2k sqft2813 Teakwood Ln, Plano, TX 75075Off Market
- $384,6004 bd2 ba2.1k sqft2809 Pinehurst Dr, Plano, TX 75075Off Market
- $432,700-- bd2 ba2.1k sqft2817 Pinehurst Dr, Plano, TX 75075Off Market
A local agent can set up tours, give advice and negotiate with sellers.
A local lender can help you make sure your offer is ready when you are.
Similar homes
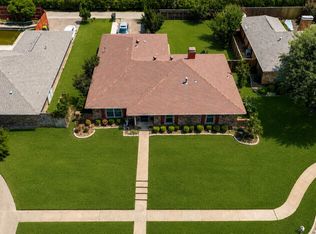
- $495,0003 bd2 ba2.3k sqft1548 Bamburgh Dr, Plano, TX 75075For Sale
 MLS ID #21347226, Cody Farris. NTREIS
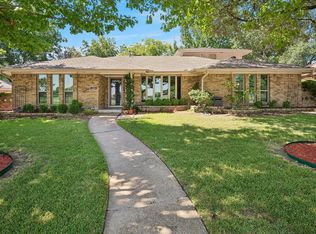
 - $500,0005 bd3 ba2.1k sqft2204 Brighton Ln, Plano, TX 75075For Sale
 MLS ID #21184525, Alda Piniqi. NTREIS
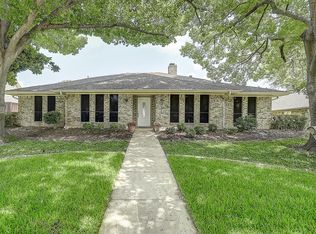
 - $497,0004 bd3 ba2.8k sqft2216 Grandview Dr, Plano, TX 75075For Sale
 MLS ID #21328336, Kaley Millender. NTREIS
 - $559,0004 bd3 ba2.8k sqft2225 Stone Creek Dr, Plano, TX 75075For Sale
 MLS ID #21296278, Jeff Robillard. NTREIS
 - $550,0004 bd3 ba2.5k sqft2904 Princeton Dr, Plano, TX 75075For SaleMLS ID #21242669, Kathy Roberts. NTREIS
- $559,0003 bd2 ba2.1k sqft5021 Norfolk Dr, Plano, TX 75023For SaleMLS ID #21236861, Laurens Wiseman. NTREIS
- $455,0003 bd3 ba2.2k sqft1522 Bonanza Ct, Sachse, TX 75048For SaleMLS ID #21346784, Daniel Cline. NTREIS
- $500,0003 bd3 ba2.2k sqft10613 Memphis Dr, Frisco, TX 75035For SaleMLS ID #21352612, Tom May. NTREIS
- $470,0003 bd2 ba2.2k sqft7208 Sonoma Valley Dr, Frisco, TX 75035For SaleMLS ID #21346344, David Tanner. NTREIS
- $509,9004 bd3 ba2.6k sqft4624 Reunion Dr, Plano, TX 75024For SaleMLS ID #21292587, Erica Cates. NTREIS
- $585,0004 bd3 ba2.5k sqft3305 Eisenhower Ln, Plano, TX 75023For SaleMLS ID #21299019, Galyna Grybchuk. NTREIS
- $375,0003 bd2 ba1.6k sqft1007 Elk Grove Dr, Richardson, TX 75081For SaleMLS ID #21355645, Juan Rivera. NTREIS
- $449,9003 bd2 ba1.7k sqft122 Parkhurst Ln, Allen, TX 75013For SaleMLS ID #21313170, Lyn Innes. NTREIS
- $475,0003 bd3 ba1.9k sqft305 Cedar Hill Cir, Princeton, TX 75407For SaleMLS ID #21333441, Deborah Diviney. NTREIS
- $449,9993 bd2 ba1.7k sqft621 Woodway Ln, Richardson, TX 75081For SaleMLS ID #21273663, Khuong Do. NTREIS
- $499,9004 bd3 ba2.4k sqft3922 Rolling Oaks Dr, Carrollton, TX 75007For SaleMLS ID #21339095, Paul Stanzel. NTREIS
- $475,0003 bd3 ba2.1k sqft8226 Hunnicut Rd, Dallas, TX 75228For SaleMLS ID #21242298, Michael Cantrell. NTREIS
- $475,0003 bd2 ba2k sqft9140 Sweetwater Dr, Dallas, TX 75228For SaleMLS ID #21343196, Kristen Thornhill. NTREIS
- $465,0003 bd2 ba2.1k sqft5204 Valleydale Dr, Flower Mound, TX 75028For SaleMLS ID #21345012, Bill Oglesby. NTREIS
- $480,0005 bd3 ba2.7k sqft921 Carnegie Ct, Allen, TX 75002For SaleMLS ID #21253318, Margaret Motl. NTREIS
