Welcome to this exceptional single-story home in the heart of West Plano, where comfort, space, and resort-style outdoor living come together. Designed with an open floor plan and split-bedroom layout, this home offers the perfect balance of privacy and seamless flow for everyday living and entertaining. Featuring 4 spacious bedrooms, 3 full bathrooms, and 3 generous living areas, there's room for everyone to gather or spread out. The expansive family room opens to the kitchen and dining areas, while a dedicated game room provides the perfect space for movie nights, play, or hobbies. Step outside to your own backyard retreat, highlighted by a huge sparkling pool with plenty of room for relaxing, hosting summer parties, or enjoying time with family and friends. Whether entertaining indoors or out, this home is designed for making lasting memories.
For sale
$575,000
2525 Eucalyptus Dr, Plano, TX 75075
4beds
2,828sqft
:
Get pre-qualified$4,044/mo
Single Family Residence
Built in 1972
10,454 Square Feet Lot
$554,500 Zestimate®
$203/sqft
$-- HOA
What's special
Huge sparkling poolOpen floor planBackyard retreatExpansive family roomDedicated game roomSplit-bedroom layout
- 18 days |
- 478 |
- 41 |
Likely to sell faster than
Zillow last checked:
Listing updated:
Listed by:
Mitchell Gropper 0641684 972-893-3130,
Ebby Halliday, REALTORS 972-893-3130
Source: NTREIS,MLS#: 21311758
Facts & features
Interior
Bedrooms & bathrooms
- Bedrooms: 4
- Bathrooms: 4
- Full bathrooms: 3
- 1/2 bathrooms: 1
Primary bedroom
- Features: Built-in Features, Ceiling Fan(s), Dual Sinks, En Suite Bathroom, Linen Closet
- Level: First
- Dimensions: 15 x 15
Bedroom
- Level: First
- Dimensions: 12 x 15
Bedroom
- Level: First
- Dimensions: 10 x 14
Bedroom
- Level: First
- Dimensions: 11 x 13
Breakfast room nook
- Level: First
- Dimensions: 9 x 16
Dining room
- Level: First
- Dimensions: 9 x 10
Family room
- Features: Ceiling Fan(s), Fireplace
- Level: First
- Dimensions: 18 x 20
Game room
- Level: First
- Dimensions: 16 x 19
Kitchen
- Features: Breakfast Bar, Built-in Features, Galley Kitchen, Granite Counters
- Level: First
- Dimensions: 9 x 14
Living room
- Level: First
- Dimensions: 13 x 14
Utility room
- Features: Utility Room
- Level: First
- Dimensions: 6 x 8
Heating
- Central, Electric
Cooling
- Central Air, Ceiling Fan(s), Electric
Appliances
- Included: Double Oven, Dishwasher, Electric Range, Disposal, Microwave, Vented Exhaust Fan
- Laundry: Washer Hookup, Dryer Hookup, Laundry in Utility Room
Features
- Decorative/Designer Lighting Fixtures, High Speed Internet, Cable TV, Vaulted Ceiling(s)
- Flooring: Carpet, Laminate, Slate, Wood
- Windows: Skylight(s), Window Coverings
- Has basement: No
- Number of fireplaces: 1
- Fireplace features: Wood Burning
Interior area
- Total interior livable area: 2,828 sqft
Video & virtual tour
Property
Parking
- Total spaces: 2
- Parking features: Alley Access, Driveway, Garage
- Attached garage spaces: 2
Features
- Levels: One
- Stories: 1
- Patio & porch: Deck, Covered
- Pool features: Gunite, Pool
- Fencing: Wood
Lot
- Size: 10,454 Square Feet
- Features: Interior Lot, Irregular Lot, Landscaped, Subdivision
Details
- Parcel number: R049501001601
Construction
Type & style
- Home type: SingleFamily
- Architectural style: Traditional,Detached
- Property subtype: Single Family Residence
Materials
- Brick
- Foundation: Slab
- Roof: Composition
Condition
- Year built: 1972
Utilities & green energy
- Sewer: Public Sewer
- Water: Public
- Utilities for property: Sewer Available, Separate Meters, Water Available, Cable Available
Community & HOA
Community
- Features: Curbs, Sidewalks
- Security: Smoke Detector(s)
- Subdivision: Timbercreek Estates
HOA
- Has HOA: No
Location
- Region: Plano
Financial & listing details
- Price per square foot: $203/sqft
- Tax assessed value: $494,874
- Annual tax amount: $8,451
- Date on market: 7/17/2026
- Listing terms: See Agent
Estimated market value
$554,500
$527,000 - $582,000
$4,255/mo
Price history
| Date | Event | Price |
|---|---|---|
| 7/17/2026 | Listed for sale | $575,000+91.7%$203/sqft |
Source: NTREIS #21311758 Report a problem | ||
| 2/27/2016 | Listing removed | $299,995$106/sqft |
Source: Kate Kruger Realty #13306532 Report a problem | ||
| 2/2/2016 | Pending sale | $299,995$106/sqft |
Source: Kate Kruger Realty #13306532 Report a problem | ||
| 1/23/2016 | Price change | $299,995+0.7%$106/sqft |
Source: Kate Kruger Realty #13306532 Report a problem | ||
| 11/17/2015 | Price change | $298,000-3.8%$105/sqft |
Source: Kate Kruger Realty #13262836 Report a problem | ||
| 10/21/2015 | Listed for sale | $309,900+29.2%$110/sqft |
Source: Kate Kruger Realty #13262836 Report a problem | ||
| 4/25/2013 | Listing removed | $239,900$85/sqft |
Source: Kate Kruger Realty #11911735 Report a problem | ||
| 3/6/2013 | Listed for sale | $239,900$85/sqft |
Source: Kate Kruger Realty #11911735 Report a problem | ||
| 1/7/2012 | Listing removed | $239,900$85/sqft |
Source: Keller Williams - Dallas Preston Road #11662278 Report a problem | ||
| 10/19/2011 | Pending sale | $239,900$85/sqft |
Source: Keller Williams - Dallas Preston Road #11662278 Report a problem | ||
| 9/23/2011 | Listed for sale | $239,900$85/sqft |
Source: William Davis #11662278 Report a problem | ||
| 12/2/2006 | Sold | -- |
Source: Agent Provided Report a problem | ||
Public tax history
| Year | Property taxes | Tax assessment |
|---|---|---|
| 2025 | $6,445 -1.9% | $494,874 +2.9% |
| 2024 | $6,572 +5.7% | $480,900 +6% |
| 2023 | $6,218 -10.6% | $453,725 +10% |
| 2022 | $6,957 +1.5% | $412,477 +10% |
| 2021 | $6,855 +9.9% | $374,979 +10% |
| 2020 | $6,235 -2.9% | $340,890 -2% |
| 2019 | $6,424 -14.6% | $347,989 -0.1% |
| 2018 | $7,525 +41.9% | $348,179 +16.4% |
| 2017 | $5,303 | $299,000 +3.6% |
| 2016 | $5,303 +16.1% | $288,679 +15.8% |
| 2015 | $4,569 | $249,370 +9% |
| 2014 | $4,569 | $228,724 +12.6% |
| 2013 | -- | $203,179 +0.6% |
| 2012 | -- | $202,049 +15.5% |
| 2011 | -- | $174,934 -0.5% |
| 2010 | -- | $175,786 +6.6% |
| 2009 | -- | $164,916 -2.2% |
| 2008 | -- | $168,573 -4.1% |
| 2007 | -- | $175,696 -0.7% |
| 2006 | -- | $176,961 +0.7% |
| 2005 | -- | $175,761 +7.1% |
| 2004 | -- | $164,120 +6.1% |
| 2003 | -- | $154,753 -0.3% |
| 2002 | -- | $155,210 +5.7% |
| 2001 | -- | $146,830 +4.2% |
| 2000 | -- | $140,971 |
Find assessor info on the county website
Monthly payment
Est. payment
Payment breakdown
Explore the cost of this home by adjusting the details. Changes won't be saved.Climate risks
Neighborhood: 75075
Nearby schools
GreatSchools rating
- 8/10Harrington Elementary SchoolGrades: K-5Distance: 0.9 mi
- 9/10Haggard Middle SchoolGrades: 6-8Distance: 0.5 mi
- 7/10Plano Senior High SchoolGrades: 11-12Distance: 0.6 mi
Schools provided by the listing agent
- Elementary: Harrington
- Middle: Haggard
- High: Vines,Plano Senior
- District: Plano ISD
Source: NTREIS. This data may not be complete. We recommend contacting the local school district to confirm school assignments for this home.
- $--4 bd3 ba2.4k sqft2529 Eucalyptus Dr, Plano, TX 75075Sold

- $433,3004 bd2 ba2.1k sqft2521 Eucalyptus Dr, Plano, TX 75075Off Market

- $499,9004 bd3 ba2.5k sqft2512 Timbercreek Dr, Plano, TX 75075For Sale

- $464,8004 bd3 ba2.1k sqft2516 Timbercreek Dr, Plano, TX 75075Off Market
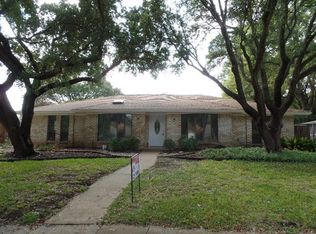
- $473,800-- bd-- ba2.6k sqft2600 Pin Oak Ln, Plano, TX 75075Off Market
- $519,3004 bd3 ba2.8k sqft2517 Eucalyptus Dr, Plano, TX 75075Off Market
- $--5 bd3 ba2.9k sqft2533 Eucalyptus Dr, Plano, TX 75075Sold
- $--5 bd4 ba3.2k sqft2508 Timbercreek Dr, Plano, TX 75075Sold
A local agent can set up tours, give advice and negotiate with sellers.
A local lender can help you make sure your offer is ready when you are.
Similar homes
- $560,0004 bd2 ba2.4k sqft2617 Eucalyptus Dr, Plano, TX 75075For Sale
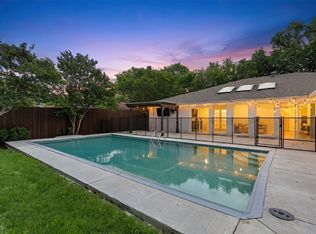 MLS ID #21349517, Lacey Brutschy. NTREIS
 - $569,9004 bd3 ba2.6k sqft2112 Evergreen Dr, Plano, TX 75075For Sale
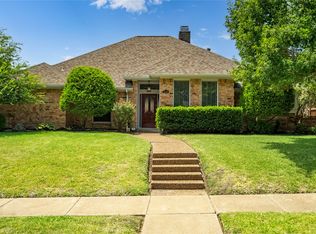 MLS ID #21345947, Cid Mahon. NTREIS
 - $575,0004 bd3 ba2.4k sqft1529 Huron Trl, Plano, TX 75075For Sale
 MLS ID #21343326, Betty DeVinney. NTREIS
 - $600,0004 bd3 ba2.4k sqft2628 Dalgreen Ct, Plano, TX 75075For Sale
 MLS ID #21342864, Jared English. NTREIS
 - $575,0004 bd3 ba2.8k sqft2225 Stone Creek Dr, Plano, TX 75075For SaleMLS ID #21296278, Jeff Robillard. NTREIS
- $583,0004 bd3 ba2.4k sqft2321 Merrimac Dr, Plano, TX 75075For SaleMLS ID #21305151, Isaac Washington. NTREIS
- $575,0004 bd3 ba2.9k sqft2705 Prairie Creek Ct, Plano, TX 75075For SaleMLS ID #21271789, Michael Harvey. NTREIS
- $599,0004 bd3 ba2.6k sqft2341 Monticello Cir, Plano, TX 75075For SaleMLS ID #21335004, Carrie Himel. NTREIS
- $586,0004 bd3 ba2.9k sqft2601 Red Oak Ln, Plano, TX 75075For SaleMLS ID #21181460, Miranda Roberts. NTREIS
- $660,0004 bd3 ba2.6k sqft2632 Kimberly Ct, Plano, TX 75075For SaleMLS ID #21347505, Chris Bentley. NTREIS
- $599,9994 bd3 ba2.3k sqft2369 Claridge Cir, Plano, TX 75075For SaleMLS ID #21339343, Brittney Kosev. NTREIS
- $--4 bd2 ba2.1k sqft2705 Las Palmas Ln, Plano, TX 75075AuctionAuction.com 2
- $495,0004 bd3 ba2.4k sqft2301 Huntington Dr, Plano, TX 75075For SaleMLS ID #21348611, Jonny Bertrand. NTREIS
- $550,0004 bd3 ba2.5k sqft2521 Delmar Dr, Plano, TX 75075For SaleMLS ID #21343914, George Milos. NTREIS
- $577,0004 bd3 ba2.6k sqft2625 Mollimar Dr, Plano, TX 75075For SaleMLS ID #21019204, Mike Martin. NTREIS
- $499,9004 bd3 ba2.5k sqft2512 Timbercreek Dr, Plano, TX 75075For SaleMLS ID #21276979, Veena Puppala. NTREIS
- $525,0004 bd3 ba2.8k sqft2005 Lambert Ct, Plano, TX 75075For SaleMLS ID #21130343, Daniel Cline. NTREIS
- $564,9004 bd3 ba2k sqft2104 Heather Hill Ln, Plano, TX 75075For SaleMLS ID #21305652, Norma Mendez. NTREIS
- $579,9905 bd3 ba2.8k sqft3104 Pinehurst Dr, Plano, TX 75075For SaleMLS ID #21293712, Scott Cameron. NTREIS
- $465,0004 bd2 ba1.8k sqft2741 S Cypress Cir, Plano, TX 75075For SaleMLS ID #21345637, Shelly Seltzer. NTREIS
