**Charming Garland Retreat with Endless Potential**. Experience a perfect blend of classic charm and modern updates in this lovingly maintained 3-bedroom, 2 bathroom home nestled in the heart of Garland, TX. With a spacious 2-car garage, this delightful residence offers an abundance of character and comfort, with excellent workmanship and is ideal for those seeking both style and function. Upon entering, you'll be captivated by the stunning original hardwood floors that adorn the entire home, exuding timeless elegance. The family room serves as a cozy sanctuary, featuring a striking gas fireplace with a brick surround and raised hearth, inviting warmth and comfort during cooler seasons with 2 solar tubes providing natural light. A galley-style kitchen awaits culinary enthusiasts, boasting upgraded granite countertops that provide a modern touch while the cabinets help maintain the original charm. New gas cooktop! Adjacent to the kitchen, the breakfast area and formal dining room offer ample space for casual meals or festive gatherings. The home’s two living rooms ensure plenty of space for relaxation and entertainment, enhancing its overall versatility. Original built-in hutches add a unique flair, enhancing the home's character. There are three generously sized bedrooms, with 3 closets in the primary! Two well-appointed bathrooms, providing both functionality and style. The large sunroom (not incl in SF) surrounded by screened in windows with panoramic views of the beautiful backyard, is a standout feature, offering a tranquil retreat for morning coffee or evening relaxation. This home presents an incredible opportunity to infuse personal touches while benefiting from its well-preserved character and updates. Don't miss the chance to own a piece of Garland history, combining charm, modern updates, and endless potential. Experience the warmth and allure of this exceptional home, where every corner tells a story. Owner is installing a new roof prior to closing.
Sold
Price Unknown
733 Branch Dr, Garland, TX 75041
3beds
1,919sqft
Single Family Residence
Built in 1963
10,541 Square Feet Lot
$323,500 Zestimate®
$--/sqft
$2,244 Estimated rent
Home value
$323,500
$294,000 - $356,000
$2,244/mo
Zestimate® history
Owner options
List your home for rent
$2,244/mo
Rent Zestimate®
Find your next renter with Zillow Rental Manager. Plus, with online applications, you can quickly screen prospective tenants – for free.
$2,244/mo
Rent Zestimate®
Refinance and save
Refinancing to a lower rate could help reduce your monthly payments and save thousands over the life of the loan.
Explore your selling options
Work with a Zillow partner agent
Leverage their expertise and Zillow's premium Showcase listings to get your home seen by more buyers.
Get startedList with your own agent
Get your home in front of millions of buyers by listing it on Zillow.
Learn how to do itSell it yourself
Take full control of how buyers see your home on Zillow by listing For Sale by Owner (FSBO).
List your homeWhat's special
Gas fireplaceOriginal built-in hutchesLarge sunroomFormal dining roomOriginal hardwood floorsWell-appointed bathroomsUpgraded granite countertops
Zillow last checked:
Listing updated:
Listed by:
Stevie Gibbons 0628452 469-980-9380,
Coldwell Banker Apex, REALTORS 972-776-6200
Bought with:
Aimee Thibodeaux
Regal, REALTORS
Source: NTREIS,MLS#: 20990907
Facts & features
Interior
Bedrooms & bathrooms
- Bedrooms: 3
- Bathrooms: 2
- Full bathrooms: 2
Primary bedroom
- Features: En Suite Bathroom, Linen Closet, Walk-In Closet(s)
- Level: First
- Dimensions: 15 x 13
Bedroom
- Features: Ceiling Fan(s)
- Level: First
- Dimensions: 12 x 12
Bedroom
- Features: Ceiling Fan(s), Walk-In Closet(s)
- Level: First
- Dimensions: 12 x 12
Primary bathroom
- Features: Built-in Features, En Suite Bathroom, Linen Closet, Tile Counters
- Level: First
- Dimensions: 14 x 5
Breakfast room nook
- Features: Built-in Features
- Level: First
- Dimensions: 12 x 8
Dining room
- Level: First
- Dimensions: 9 x 9
Family room
- Features: Ceiling Fan(s), Fireplace
- Level: First
- Dimensions: 20 x 13
Kitchen
- Features: Built-in Features, Dual Sinks, Galley Kitchen, Stone Counters
- Level: First
- Dimensions: 13 x 9
Living room
- Level: First
- Dimensions: 15 x 12
Sunroom
- Level: First
- Dimensions: 27 x 13
Utility room
- Features: Built-in Features, Other, Utility Room, Utility Sink
- Level: First
- Dimensions: 6 x 6
Heating
- Central, Natural Gas
Cooling
- Attic Fan, Central Air, Ceiling Fan(s), Electric
Appliances
- Included: Some Gas Appliances, Dishwasher, Gas Cooktop, Disposal, Gas Water Heater, Plumbed For Gas, Refrigerator
- Laundry: Washer Hookup, Gas Dryer Hookup, Laundry in Utility Room, Other
Features
- Built-in Features, Decorative/Designer Lighting Fixtures, Granite Counters, High Speed Internet, Paneling/Wainscoting, Cable TV, Walk-In Closet(s)
- Flooring: Ceramic Tile, Hardwood
- Windows: Window Coverings
- Has basement: No
- Number of fireplaces: 1
- Fireplace features: Family Room, Gas, Glass Doors, Gas Log
Interior area
- Total interior livable area: 1,919 sqft
Property
Parking
- Total spaces: 2
- Parking features: Additional Parking, Alley Access, Garage, Garage Door Opener, Guest, On Site, Open, Garage Faces Rear
- Attached garage spaces: 2
- Has uncovered spaces: Yes
Features
- Levels: One
- Stories: 1
- Patio & porch: Enclosed, Glass Enclosed, Patio, Screened, See Remarks, Covered
- Exterior features: Lighting, Rain Gutters
- Pool features: None
- Fencing: Back Yard,Chain Link
Lot
- Size: 10,541 Square Feet
- Features: Back Yard, Interior Lot, Lawn, Landscaped, Subdivision, Sprinkler System, Few Trees
Details
- Parcel number: 26436500210280000
Construction
Type & style
- Home type: SingleFamily
- Architectural style: Traditional,Detached
- Property subtype: Single Family Residence
Materials
- Brick
- Foundation: Pillar/Post/Pier
- Roof: Composition
Condition
- Year built: 1963
Utilities & green energy
- Sewer: Public Sewer
- Water: Public
- Utilities for property: Natural Gas Available, Sewer Available, Separate Meters, Water Available, Cable Available
Green energy
- Energy efficient items: Appliances, Insulation, Water Heater
Community & HOA
Community
- Features: Curbs, Sidewalks
- Subdivision: Orchard Hills Estates
HOA
- Has HOA: No
Location
- Region: Garland
Financial & listing details
- Tax assessed value: $317,030
- Annual tax amount: $7,208
- Date on market: 7/5/2025
- Cumulative days on market: 51 days
- Listing terms: Cash,Conventional,FHA,Texas Vet,VA Loan
- Exclusions: Microwave, freezer, washer, dryer and TVs, generator.
Price history
| Date | Event | Price |
|---|---|---|
| 9/30/2025 | Listed for sale | $335,000$175/sqft |
Source:  Coldwell Banker Apex, Realtors #20990907 Report a problem Coldwell Banker Apex, Realtors #20990907 Report a problem | ||
| 9/24/2025 | Sold | -- |
Source: NTREIS #20990907 Report a problem | ||
| 8/26/2025 | Pending sale | $335,000$175/sqft |
Source: Coldwell Banker Apex, Realtors #20990907 Report a problem | ||
| 8/26/2025 | Contingent | $335,000$175/sqft |
Source: NTREIS #20990907 Report a problem | ||
| 7/5/2025 | Listed for sale | $335,000+29.3%$175/sqft |
Source: NTREIS #20990907 Report a problem | ||
| 12/22/2021 | Sold | -- |
Source: NTREIS #14713590 Report a problem | ||
| 11/29/2021 | Pending sale | $259,000$135/sqft |
Source: Coldwell Banker Apex, Realtors #14713590 Report a problem | ||
| 11/23/2021 | Contingent | $259,000$135/sqft |
Source: NTREIS #14713590 Report a problem | ||
| 11/20/2021 | Listed for sale | $259,000+78.6%$135/sqft |
Source: NTREIS #14713590 Report a problem | ||
| 5/12/2015 | Sold | -- |
Source: Agent Provided Report a problem | ||
| 4/6/2015 | Pending sale | $145,000$76/sqft |
Source: Ivy League Realty #13123023 Report a problem | ||
| 4/3/2015 | Listed for sale | $145,000$76/sqft |
Source: Ivy League Realty #13123023 Report a problem | ||
Public tax history
| Year | Property taxes | Tax assessment |
|---|---|---|
| 2025 | $792 +0.2% | $317,030 |
| 2024 | $790 +3.4% | $317,030 +5.6% |
| 2023 | $764 -56.1% | $300,150 |
| 2022 | $1,740 +71.4% | $300,150 +45.9% |
| 2021 | $1,015 -3.7% | $205,790 |
| 2020 | $1,053 +8.3% | $205,790 |
| 2019 | $972 +8.3% | $205,790 +20.4% |
| 2018 | $898 -76.6% | $170,910 +3.6% |
| 2017 | $3,838 -6.2% | $164,970 +13.7% |
| 2016 | $4,090 +228.3% | $145,070 +6.2% |
| 2015 | $1,246 | $136,640 |
| 2014 | $1,246 | $136,640 |
| 2013 | -- | -- |
| 2012 | -- | -- |
| 2011 | -- | -- |
| 2010 | -- | -- |
| 2009 | -- | -- |
| 2008 | -- | -- |
| 2007 | -- | -- |
| 2005 | -- | -- |
| 2004 | -- | -- |
| 2003 | -- | -- |
| 2002 | -- | -- |
| 2001 | -- | -- |
Find assessor info on the county website
Neighborhood: Pecan Grove
Nearby homes
- $296,6003 bd2 ba1.8k sqft729 Branch Dr, Garland, TX 75041Off Market
- $278,6003 bd2 ba1.6k sqft737 Branch Dr, Garland, TX 75041Off Market
- $302,7003 bd2 ba1.8k sqft801 Branch Dr, Garland, TX 75041Off Market
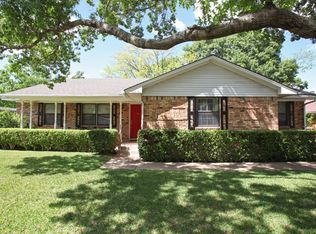
- $319,9993 bd2 ba1.8k sqft725 Branch Dr, Garland, TX 75041For Sale

- $290,5003 bd2 ba1.7k sqft726 Winifred Dr, Garland, TX 75041Off Market
- $271,1003 bd2 ba1.6k sqft730 Winifred Dr, Garland, TX 75041Off Market
- $317,8003 bd2 ba1.8k sqft734 Branch Dr, Garland, TX 75041Off Market
- $--3 bd3 ba1.8k sqft738 Branch Dr, Garland, TX 75041Sold
Nearby schools
GreatSchools rating
- 5/10Caldwell Elementary SchoolGrades: PK-5Distance: 0.5 mi
- 4/10O'Banion Middle SchoolGrades: 6-8Distance: 1.3 mi
- 2/10South Garland High SchoolGrades: 8-12Distance: 1.3 mi
Schools provided by the listing agent
- District: Garland ISD
Source: NTREIS. This data may not be complete. We recommend contacting the local school district to confirm school assignments for this home.
Get a cash offer in 3 minutes
Find out how much your home could sell for in as little as 3 minutes with a no-obligation cash offer.
Estimated market value
$323,500
Get a cash offer in 3 minutes
Find out how much your home could sell for in as little as 3 minutes with a no-obligation cash offer.
Estimated market value
$323,500
- Texas
- Dallas County
- Garland
- 75041
- Pecan Grove
- 733 Branch Dr
Nearby cities
Nearby neighborhoods
Nearby zip codes
Other Garland Topics
