A hidden gem in Arlington located within blocks of AT&T Stadium and Globe Life Field! This STUNNING custom home nestled on a cul-de-sac occupying nearly half an acre with NO HOA! This home has so much to offer with 4 bedrooms, 3.5 baths and 3 fireplaces! Upon entry, you are immediately captivated by a beautiful modern staircase and soaring 9-foot ceilings, creating an atmosphere of timeless elegance. The owner’s suite has a custom floor to ceiling TV buildout, breathtaking en-suite bathroom with soaking tub and walk in shower. Every corner of this home is thoughtfully crafted, from the striking accent walls and two private balconies to the elegant dry bar, cathedral ceilings, decorative lighting, and Epoxy-coated garage. The gourmet kitchen is a chef’s dream, with expansive cabinetry, a large marble island, and pristine modern finishes that exude both style and functionality. Upstairs, three additional bedrooms await, along with a generously sized game room or secondary living space, flooded with natural light from the expansive modern windows. With an array of custom features too numerous to list, this home is an extraordinary find. There is truly nothing else like it on the market.
For sale
Price cut: $16K (7/23)
$639,000
1001 Coke Dr, Arlington, TX 76010
4beds
2,777sqft
:
Get pre-qualified$4,700/mo
Single Family Residence
Built in 2021
0.45 Acres Lot
$631,200 Zestimate®
$230/sqft
$-- HOA
What's special
Epoxy-coated garagePristine modern finishesBeautiful modern staircaseTwo private balconiesNestled on a cul-de-sacSoaking tubElegant dry bar
- 190 days |
- 720 |
- 82 |
Zillow last checked:
Listing updated:
Listed by:
Jennifer Parker 0724087 888-455-6040,
Fathom Realty 888-455-6040
Source: NTREIS,MLS#: 21157630
Facts & features
Interior
Bedrooms & bathrooms
- Bedrooms: 4
- Bathrooms: 4
- Full bathrooms: 3
- 1/2 bathrooms: 1
Primary bedroom
- Features: Dual Sinks, En Suite Bathroom, Walk-In Closet(s)
- Level: First
- Dimensions: 13 x 15
Bedroom
- Features: Closet Cabinetry
- Level: Second
- Dimensions: 12 x 14
Bedroom
- Features: Closet Cabinetry
- Level: Second
- Dimensions: 12 x 10
Bedroom
- Features: Closet Cabinetry
- Level: Second
- Dimensions: 12 x 11
Other
- Features: Built-in Features, Dual Sinks, En Suite Bathroom, Granite Counters, Jack and Jill Bath
- Level: First
- Dimensions: 13 x 9
Other
- Level: Second
- Dimensions: 12 x 6
Other
- Level: Second
- Dimensions: 8 x 6
Half bath
- Level: First
- Dimensions: 5 x 5
Kitchen
- Features: Breakfast Bar, Built-in Features, Granite Counters, Kitchen Island, Pantry, Pot Filler, Walk-In Pantry
- Level: First
- Dimensions: 25 x 10
Living room
- Features: Ceiling Fan(s), Fireplace
- Level: First
- Dimensions: 1 x 1
Living room
- Features: Ceiling Fan(s), Fireplace
- Level: Second
- Dimensions: 1 x 1
Utility room
- Level: First
- Dimensions: 5 x 6
Heating
- Central
Cooling
- Central Air
Appliances
- Included: Dishwasher, Electric Cooktop, Disposal, Microwave
Features
- Chandelier, Cathedral Ceiling(s), Dry Bar, Kitchen Island, Open Floorplan, Pantry, Cable TV, Vaulted Ceiling(s), Walk-In Closet(s)
- Flooring: Ceramic Tile
- Has basement: No
- Number of fireplaces: 3
- Fireplace features: Bedroom, Electric, Living Room, Primary Bedroom
Interior area
- Total interior livable area: 2,777 sqft
Video & virtual tour
Property
Parking
- Total spaces: 2
- Parking features: Door-Single, Epoxy Flooring, Garage Faces Front, Garage, Garage Door Opener
- Attached garage spaces: 2
Features
- Levels: Two
- Stories: 2
- Patio & porch: Balcony
- Exterior features: Awning(s), Balcony, Playground, Rain Gutters, Storage
- Pool features: Above Ground, Pool
- Fencing: Back Yard,Gate,Wood
Lot
- Size: 0.45 Acres
- Features: Cul-De-Sac, Sprinkler System
Details
- Parcel number: 00464430
Construction
Type & style
- Home type: SingleFamily
- Architectural style: Contemporary/Modern,Detached
- Property subtype: Single Family Residence
Materials
- Brick, Cedar
- Foundation: Slab
- Roof: Shingle
Condition
- Year built: 2021
Utilities & green energy
- Sewer: Public Sewer
- Water: Public
- Utilities for property: Sewer Available, Water Available, Cable Available
Community & HOA
Community
- Security: Security System, Carbon Monoxide Detector(s), Fire Alarm
- Subdivision: Cedar Oaks Add
HOA
- Has HOA: No
Location
- Region: Arlington
Financial & listing details
- Price per square foot: $230/sqft
- Tax assessed value: $328,785
- Annual tax amount: $8,356
- Date on market: 1/19/2026
- Cumulative days on market: 190 days
- Listing terms: Cash,Conventional,FHA,VA Loan
- Exclusions: Kitchen refrigerator. Both wine fridges, TVs, and TV mounts
Estimated market value
$631,200
$600,000 - $663,000
$3,400/mo
Price history
| Date | Event | Price |
|---|---|---|
| 7/23/2026 | Price change | $639,000-2.4%$230/sqft |
Source: NTREIS #21157630 Report a problem | ||
| 6/29/2026 | Price change | $655,000-3%$236/sqft |
Source: NTREIS #21157630 Report a problem | ||
| 5/29/2026 | Price change | $675,500-3.5%$243/sqft |
Source: NTREIS #21157630 Report a problem | ||
| 3/30/2026 | Price change | $699,999-3%$252/sqft |
Source: NTREIS #21157630 Report a problem | ||
| 3/9/2026 | Price change | $722,000-0.7%$260/sqft |
Source: NTREIS #21157630 Report a problem | ||
| 2/6/2026 | Listed for sale | $727,000$262/sqft |
Source: NTREIS #21157630 Report a problem | ||
| 1/28/2026 | Contingent | $727,000$262/sqft |
Source: NTREIS #21157630 Report a problem | ||
| 1/19/2026 | Listed for sale | $727,000-9%$262/sqft |
Source: NTREIS #21157630 Report a problem | ||
| 12/4/2025 | Listing removed | $799,000$288/sqft |
Source: NTREIS #20864033 Report a problem | ||
| 9/14/2025 | Price change | $799,000-7.1%$288/sqft |
Source: NTREIS #20864033 Report a problem | ||
| 6/6/2025 | Price change | $860,000-0.6%$310/sqft |
Source: NTREIS #20864033 Report a problem | ||
| 3/7/2025 | Listed for sale | $865,000+2.1%$311/sqft |
Source: NTREIS #20864033 Report a problem | ||
| 6/2/2024 | Listing removed | -- |
Source: NTREIS #20583150 Report a problem | ||
| 5/8/2024 | Price change | $847,500-0.3%$305/sqft |
Source: NTREIS #20583150 Report a problem | ||
| 4/10/2024 | Listed for sale | $850,000+1832.3%$306/sqft |
Source: NTREIS #20583150 Report a problem | ||
| 12/14/2021 | Sold | -- |
Source: Agent Provided Report a problem | ||
| 1/6/2020 | Sold | -- |
Source: Agent Provided Report a problem | ||
| 3/6/2019 | Listing removed | $43,990$16/sqft |
Source: Ebby Halliday Realtors #14018284 Report a problem | ||
| 2/19/2019 | Pending sale | $43,990$16/sqft |
Source: Ebby Halliday Realtors #14018284 Report a problem | ||
| 2/7/2019 | Listed for sale | $43,990+10%$16/sqft |
Source: Ebby Halliday Realtors #14018284 Report a problem | ||
| 12/12/2018 | Listing removed | $40,000$14/sqft |
Source: Ebby Halliday Realtors #13886042 Report a problem | ||
| 11/28/2018 | Pending sale | $40,000$14/sqft |
Source: Ebby Halliday Realtors #13886042 Report a problem | ||
| 10/11/2018 | Price change | $40,000-11.1%$14/sqft |
Source: Ebby Halliday Realtors #13886042 Report a problem | ||
| 8/21/2018 | Price change | $45,000-10%$16/sqft |
Source: Ebby Halliday Realtors #13886042 Report a problem | ||
| 7/10/2018 | Listed for sale | $50,000+25%$18/sqft |
Source: Ebby Halliday, REALTORS #13886042 Report a problem | ||
| 9/1/2017 | Listing removed | $39,999$14/sqft |
Source: Ebby Halliday, REALTORS #13500564 Report a problem | ||
| 11/30/2016 | Listed for sale | $39,999$14/sqft |
Source: Ebby Halliday Realtors #13500564 Report a problem | ||
Public tax history
| Year | Property taxes | Tax assessment |
|---|---|---|
| 2025 | $5,007 -23% | $328,785 -14% |
| 2024 | $6,505 -3.9% | $382,309 -0.6% |
| 2023 | $6,766 -20.7% | $384,776 +0.5% |
| 2022 | $8,535 +1400.4% | $382,673 +1624.9% |
| 2021 | $569 -1.3% | $22,185 |
| 2020 | $576 -51.7% | $22,185 -53.3% |
| 2019 | $1,193 +141.7% | $47,500 +150% |
| 2018 | $494 +277.3% | $19,000 +280% |
| 2017 | $131 -1.7% | $5,000 |
| 2016 | $133 +0.9% | $5,000 |
| 2015 | $132 | $5,000 |
| 2014 | $132 | $5,000 |
| 2013 | -- | $5,000 |
| 2012 | -- | $5,000 |
| 2011 | -- | $5,000 |
| 2010 | -- | $5,000 |
| 2009 | -- | $5,000 |
| 2008 | -- | $5,000 |
| 2007 | -- | $5,000 |
| 2006 | -- | $5,000 |
| 2005 | -- | $5,000 |
| 2004 | -- | $5,000 |
| 2003 | -- | $5,000 |
| 2002 | -- | $5,000 |
| 2001 | -- | $5,000 |
| 2000 | -- | $5,000 |
Find assessor info on the county website
Monthly payment
Est. payment
Payment breakdown
Explore the cost of this home by adjusting the details. Changes won't be saved.Climate risks
Neighborhood: East
Nearby schools
GreatSchools rating
- 4/10Crow Elementary SchoolGrades: PK-6Distance: 0.2 mi
- 2/10Carter Junior High SchoolGrades: 7-8Distance: 0.6 mi
- 2/10Sam Houston High SchoolGrades: 9-12Distance: 2.1 mi
Schools provided by the listing agent
- Elementary: Crow
- Middle: Carter
- High: Sam Houston
- District: Arlington ISD
Source: NTREIS. This data may not be complete. We recommend contacting the local school district to confirm school assignments for this home.
- $246,6860.31 Acres1003 Coke Dr, Arlington, TX 76010Off Market

- $382,8004 bd3 ba2.9k sqft1005 Coke Dr, Arlington, TX 76010Off Market
- $327,2004 bd2 ba2.3k sqft1000 Coke Dr, Arlington, TX 76010Off Market
- $307,7002 bd2 ba2.6k sqft941 Meadow Oaks Dr, Arlington, TX 76010Off Market
- $401,1004 bd2 ba2.2k sqft1004 Coke Dr, Arlington, TX 76010Off Market
- $363,8004 bd3 ba2.2k sqft1007 Coke Dr, Arlington, TX 76010Off Market
- $466,8004 bd3 ba3.6k sqft702 McKay St, Arlington, TX 76010Off Market
- $340,0003 bd2 ba2.7k sqft937 Meadow Oaks Dr, Arlington, TX 76010Off Market
A local agent can set up tours, give advice and negotiate with sellers.
A local lender can help you make sure your offer is ready when you are.
Similar homes
- $629,5004 bd4 ba2.9k sqft6006 Millwood Dr, Arlington, TX 76016For Sale
 MLS ID #21306475, Adrienne Yeaman. NTREIS
 - $649,0004 bd4 ba3k sqft3512 Lake Pontchartrain Dr, Arlington, TX 76016For Sale
 MLS ID #21327405, Ismael Sanchez. NTREIS
 - $594,9004 bd3 ba3.2k sqft1816 Southpark Dr, Arlington, TX 76013For Sale
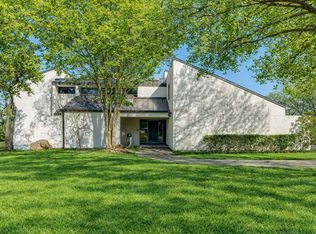 MLS ID #21192613, James Hook. NTREIS
 - $564,0005 bd4 ba3.1k sqft401 Rocky Canyon Ct, Arlington, TX 76011For Sale
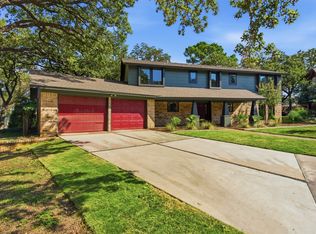 MLS ID #21096743, John Staab. NTREIS
 - $624,9994 bd3 ba3.3k sqft810 Pennsylvania Ave, Kennedale, TX 76060For SaleMLS ID #21269215, Quynh Vu. NTREIS
- $599,0004 bd4 ba2.7k sqft816 Premier Pkwy, Grand Prairie, TX 75051For SaleMLS ID #21340008, Amarah Ayaz. NTREIS
- $575,0004 bd3 ba3.4k sqft1303 Heather Glen St, Duncanville, TX 75137For SaleMLS ID #21295113, Angel Macias. NTREIS
- $635,0004 bd4 ba3.5k sqft10249 Candlewyck St, Fort Worth, TX 76244For SaleMLS ID #21261526, Alden Chiu. NTREIS
- $579,0002 bd2 ba2.5k sqft4825 Beaver Creek Dr, Arlington, TX 76005For SaleMLS ID #21084488, Russell Strong. NTREIS
- $582,4034 bd4 ba2.6k sqft814 Premier Pkwy, Grand Prairie, TX 75051For SaleMLS ID #21340061, Amarah Ayaz. NTREIS
- $583,0004 bd4 ba2.6k sqft812 Premier Pkwy, Grand Prairie, TX 75051For SaleMLS ID #21340113, Amarah Ayaz. NTREIS
- $499,0003 bd3 ba1.8k sqft410 N Pecan St, Arlington, TX 76011For SaleMLS ID #21299742, Randi Pennix. NTREIS
- $592,0004 bd4 ba3.5k sqft1417 Wyndmere Dr, Desoto, TX 75115For SaleMLS ID #21315086, Deba Douglas. NTREIS
- $729,9004 bd4 ba4.1k sqft3620 Quail Ln, Arlington, TX 76016For SaleMLS ID #21250897, Julie Prigmore. NTREIS
- $675,0004 bd3 ba2.8k sqft3524 Rashti Ct, Fort Worth, TX 76109For SaleMLS ID #21284475, Carolyn Lafferty. NTREIS
- $599,0004 bd4 ba3.2k sqft2646 Alabama Ave, Dallas, TX 75216For SaleMLS ID #21339659, Marlene Luviano. NTREIS
- $695,0003 bd3 ba2.6k sqft7011 Nueces Dr, Irving, TX 75039For SaleMLS ID #21338336, Aman Scott. NTREIS
- $660,0004 bd3 ba2.5k sqft10349 Carry Back Cir, Dallas, TX 75229For SaleMLS ID #21279274, Mariasol Salazar. NTREIS
- $590,0003 bd3 ba2.7k sqft1226 S Ewing Ave, Dallas, TX 75216For SaleMLS ID #21335409, Anibal Rivera. NTREIS
- $815,0005 bd4 ba2.9k sqft501 Green Meadow St N, Colleyville, TX 76034For SaleMLS ID #21338789, Dee Pryor. NTREIS
